54 Clydesdale Lane, Sherwood Park, AB T8H3C7
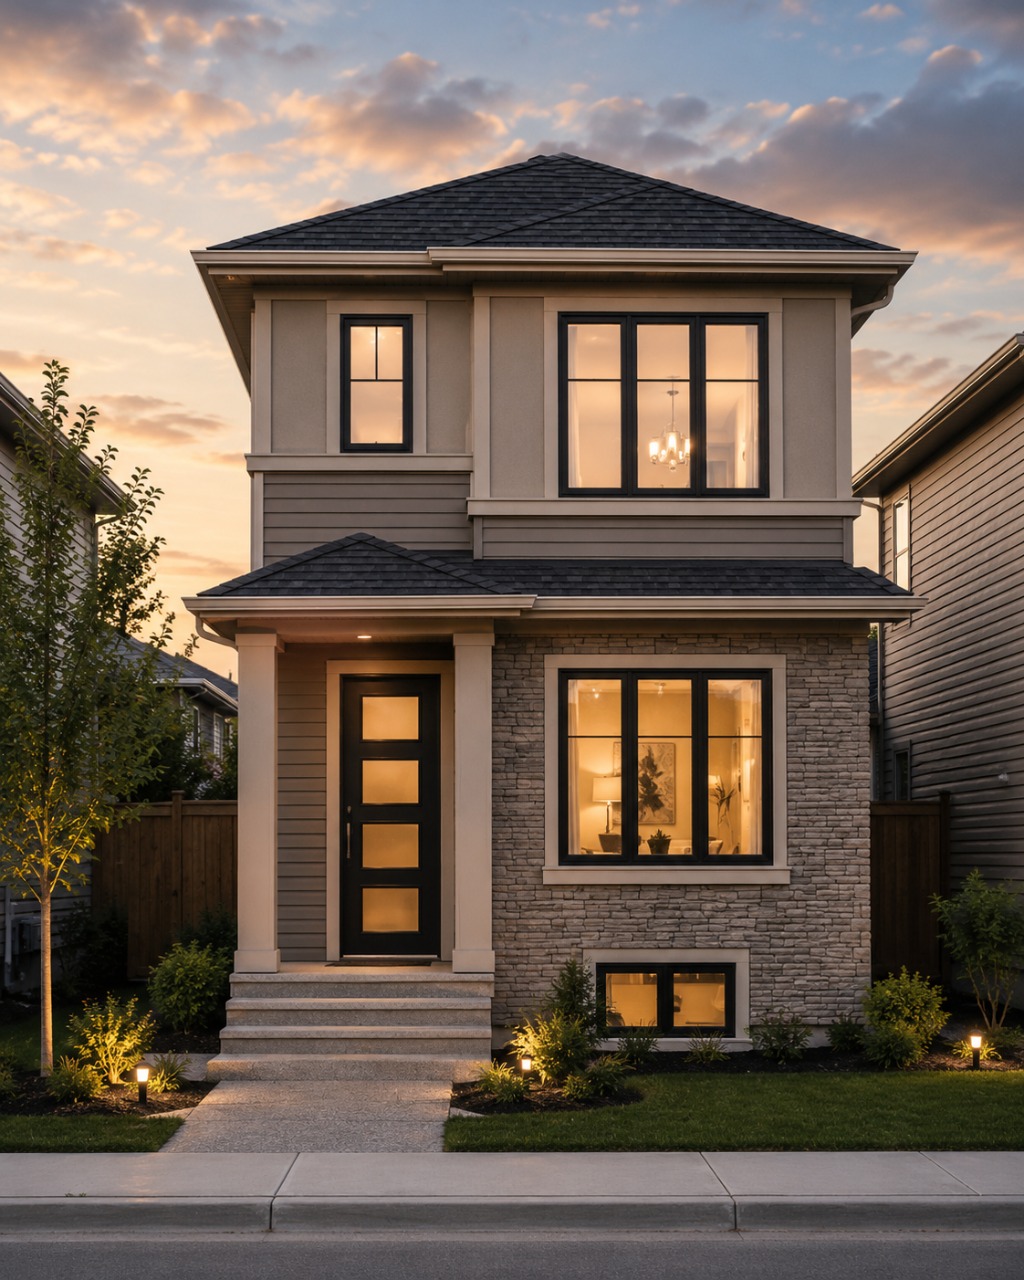

Property Overview
- Detached Home Type
- House Building Type
- CambrianCommunity
- 3 Beds
- Electric Heating
- 2 Full Baths
- None Cooling
- 1 Half Baths
- 2 Parking Space(s)
- 2026 Year Built
- 76 days Time on Bōde
- N/A MLS® #
- 21149743 Bōde ID
- Two Storey Style
Get instant answers about this home
Sale Analysis
Auto-generatedThis 3-bedroom, 2.5-bathroom house in Cambrian is listed at $499,900.
What kind of home is this?
This house in Cambrian was built in 2026.
What features stand out inside the home?
The home includes tile flooring, walk-in closets, sump pumps, tankless hot water tank, separate entrance and pantry.
How many bedrooms, bathrooms, and parking spaces does this home offer?
The home offers 3 bedrooms, 2.5 bathrooms, and 2 parking spaces.
What should I know about the basement and mechanical systems?
The home has a full unfinished basement, one furnace and one electric fireplace.
What amenities are nearby?
Parks, playgrounds, schools, shopping and sidewalks are nearby.
What are the outdoor and lot features?
The property has a back lane, a backyard and near shopping centre.
This analysis is automatically generated using available sales and market data. It may contain errors and should not be relied on as financial or legal advice.
Beautifully designed Art Homes property in Cambrian featuring an open-concept layout, a modern kitchen with a large island and pantry, a sid
Description
Discover exceptional living in Cambrian, Sherwood Park's exciting new community where modern design meets everyday convenience. This beautifully crafted Art Homes property offers a bright and spacious floor plan, enhanced by large windows that fill the home with natural light.
The heart of the home is the contemporary kitchen, featuring a large centre island, generous pantry, and seamless flow into the dining and living areas, creating the perfect space for entertaining or relaxing with family. A separate side entrance adds flexibility and future potential.
The upper level is thoughtfully designed with a spacious primary retreat complete with a private ensuite, two additional bedrooms, a full bathroom, a central bonus room, and an upstairs laundry room for added convenience.
Surrounded by scenic walking trails, parks, playgrounds, and a nearby dog park, this home offers an outstanding lifestyle in one of Sherwood Park's most sought-after communities. With quality craftsmanship, upsc
Interior Details
Exterior Details
More Information
Property
Parking
Utilities
Disclaimer: MLS® System Data made available from the REALTORS® Association of Edmonton. Data is deemed reliable but is not guaranteed accurate by the REALTORS® Association of Edmonton.
Copyright 2026 by the REALTORS® Association of Edmonton. All Rights Reserved. Data was last updated Tuesday, September 22, 2026, 2:21:55 PM UTC.