50 Clydesdale Lane, Sherwood Park, AB T8H3C7
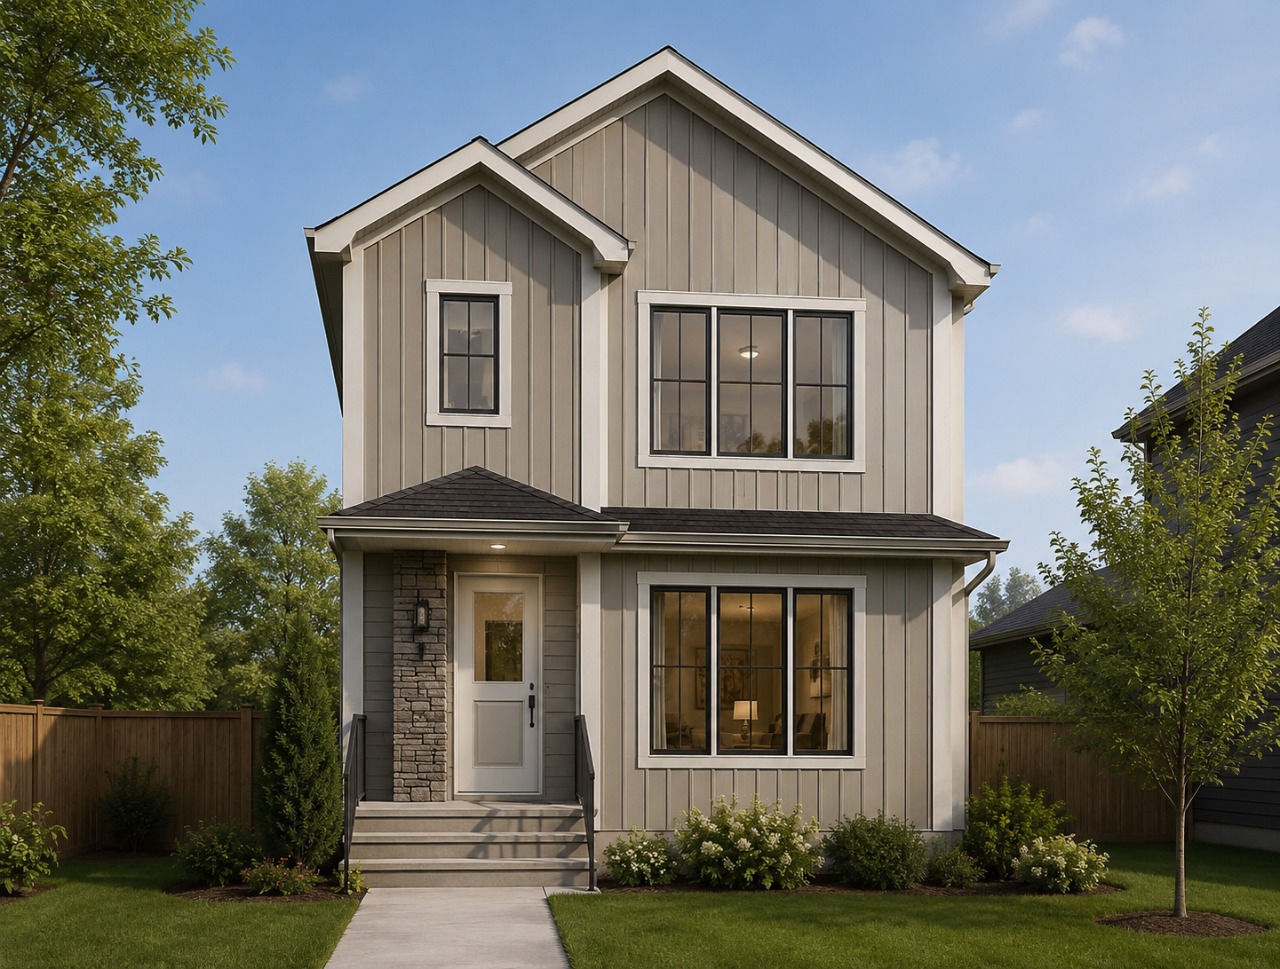

Property Overview
- Detached Home Type
- House Building Type
- CambrianCommunity
- 4 Beds
- Natural Gas Heating
- 3 Full Baths
- None Cooling
- 2 Parking Space(s)
- 2026 Year Built
- 41 days Time on Bōde
- E4503170 MLS® #
- 21149742 Bōde ID
- $338 Price / Sqft
- Two Storey Style
Get instant answers about this home
Sale Analysis
Auto-generatedThis 4-bedroom, 3-bathroom house in Cambrian is listed at $529,900.
What kind of home is this?
This house in Cambrian was built in 2026.
What features stand out inside the home?
The home includes carpet, a kitchen island, no animal home, no smoking home, an open floor plan and pantry.
What are the key layout details of this home?
The home offers 4 bedrooms, 3 bathrooms, approximately 1,568 sqft, and 2 parking spaces.
What should I know about the basement and mechanical systems?
The home has a full unfinished basement, one furnace and one electric fireplace.
What amenities are nearby?
Parks, playgrounds, schools, shopping and sidewalks are nearby.
What are the outdoor and lot features?
The property has a back lane and near shopping centre.
This analysis is automatically generated using available sales and market data. It may contain errors and should not be relied on as financial or legal advice.
Listing Highlights Brand new two-storey home built by Art Homes 4 bedrooms & 3 full bathrooms Main floor bedroom with full bathroom Spacious
Description
Welcome to the Cambrian community in Sherwood Park, where contemporary design meets everyday functionality in this beautifully crafted home by Art Homes.
This spacious two-storey home offers 4 bedrooms and 3 full bathrooms, including 3 generously sized bedrooms upstairs and 1 main-floor bedroom with a full bathroom, an ideal layout for multi-generational living, overnight guests, or a private home office.
Step inside to discover an inviting open-concept floor plan filled with natural light and thoughtfully designed living spaces. The heart of the home features a spacious kitchen with ample cabinetry, generous counter space, and a large island that seamlessly connects to the dining area and great room, creating the perfect setting for entertaining or spending time with family. The main floor bedroom and full bathroom add exceptional versatility without compromising the flow of the home.
Upstairs, you'll find a spacious primary suite designed as your own private retreat, complete with
Interior Details
Exterior Details
More Information
Property
Parking
Utilities
Disclaimer: MLS® System Data made available from the REALTORS® Association of Edmonton. Data is deemed reliable but is not guaranteed accurate by the REALTORS® Association of Edmonton.
Copyright 2026 by the REALTORS® Association of Edmonton. All Rights Reserved. Data was last updated Tuesday, September 22, 2026, 2:21:59 PM UTC.