4649 16A Avenue Northwest, Edmonton, AB T6L2S3
Property Overview
- Detached Home Type
- House Building Type
- Pollard MeadowsCommunity
- 3 Beds
- Natural Gas Heating
- 2 Full Baths
- Air Conditioning (Wall Unit(s)) Cooling
- 4 Parking Space(s)
- 1979 Year Built
- 8 days Time on Bōde
- E4498950 MLS® #
- 21149396 Bōde ID
- $458 Price / Sqft
- Bi Level Style
Get instant answers about this home
Sale Analysis
Auto-generatedThis 3-bedroom, 2-bathroom house in Pollard Meadows sold for $418,000.
How did this sale price compare with similar homes?
Based on 27 comparable sales, the sold price of $418,000 is approximately 23% above the $340,000 benchmark.
How long did this home take to sell?
The home sold after 8 days on the market, shorter than the 40 days average for comparable sales.
What does this mean for the local market?
Comparable sales in Pollard Meadows averaged 97.8% of list price, or 2.2% below list.
How close was the final sale price to the list price?
The home sold for $418,000, matching the asking price.
What kind of home is this?
This house in Pollard Meadows was built in 1979.
What features stand out inside the home?
The home includes laminate flooring, central vacuum, carpet and linoleum.
This analysis is automatically generated using available sales and market data. It may contain errors and should not be relied on as financial or legal advice.
Bi-level 3 bed 2 bath in the community of Pollard Meadows!
Description
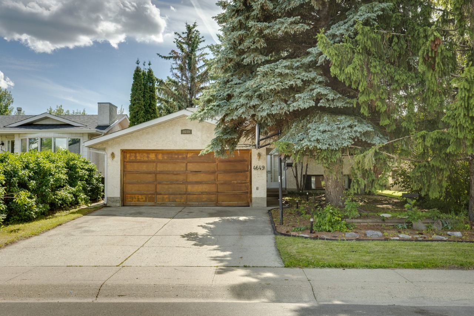
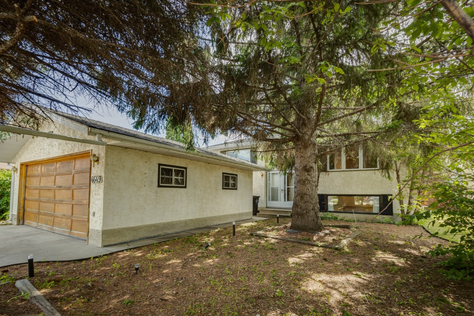
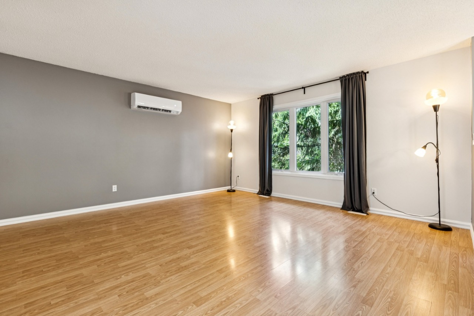
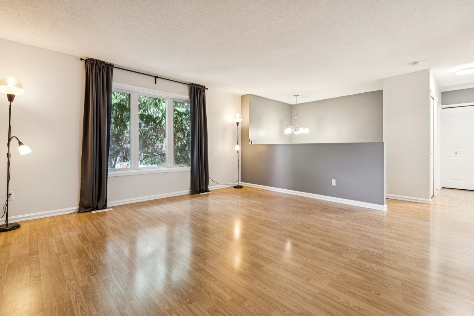
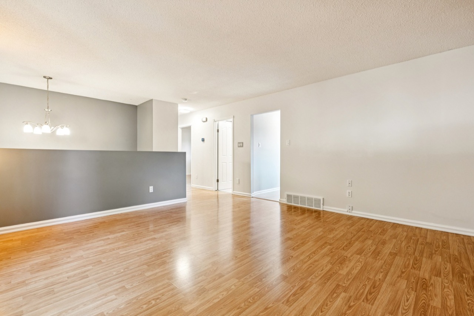
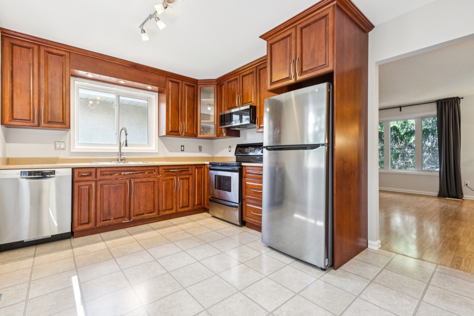
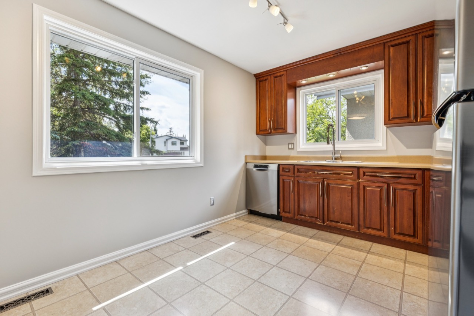
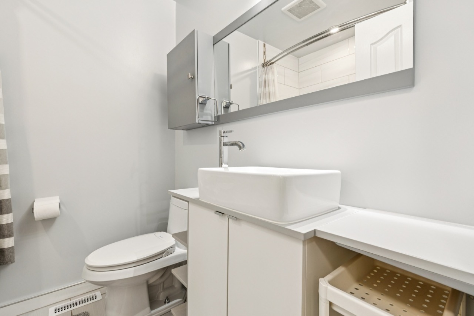
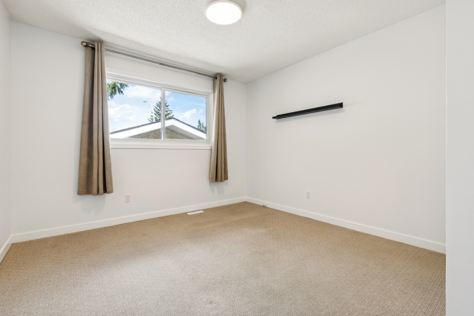
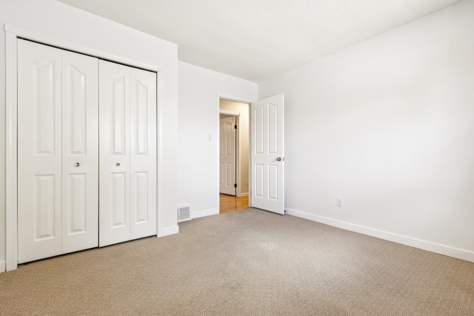
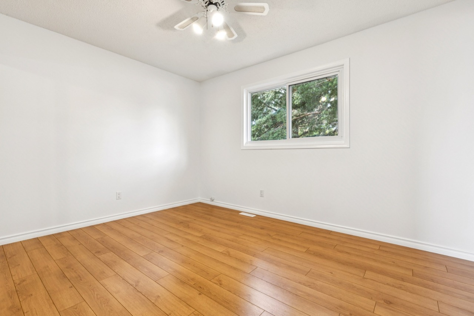
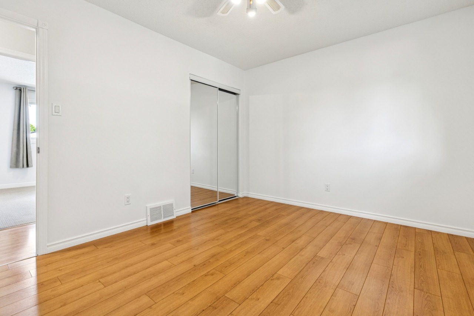
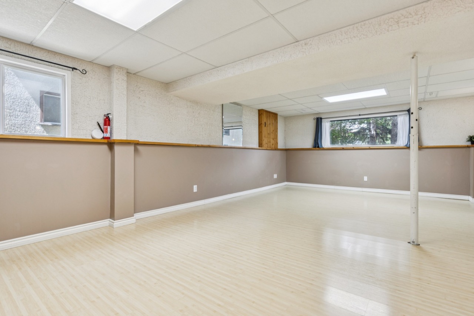
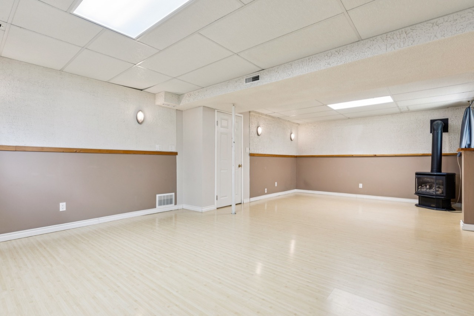
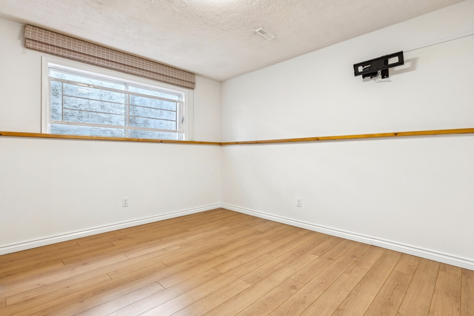
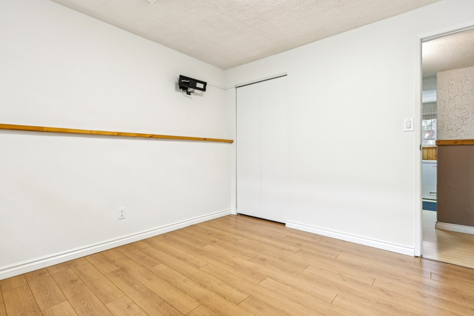
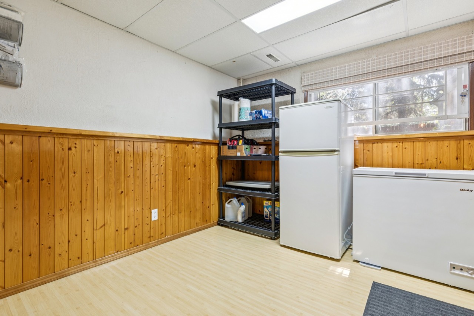
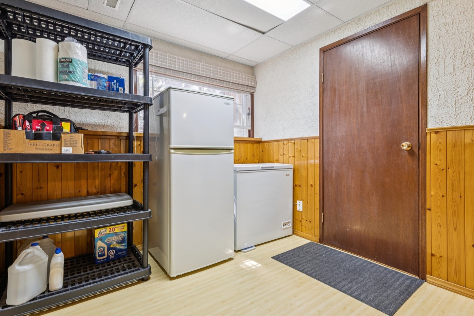
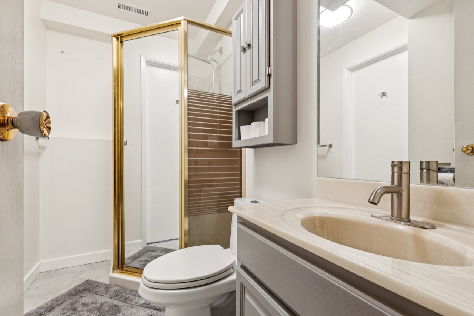
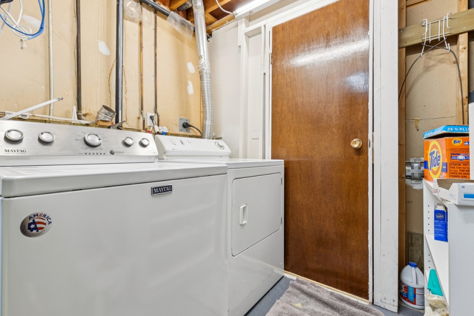
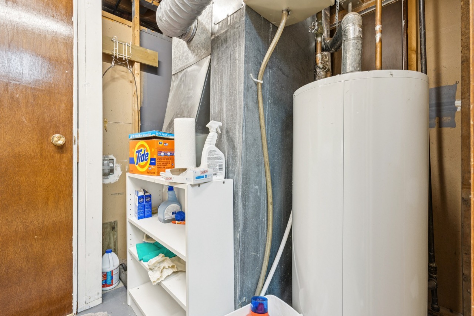
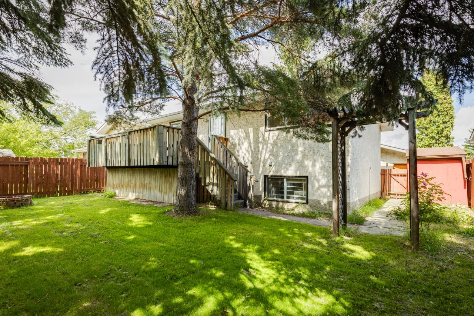
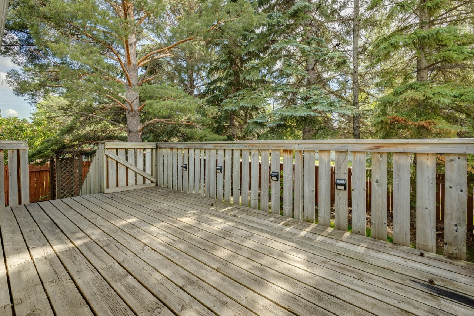
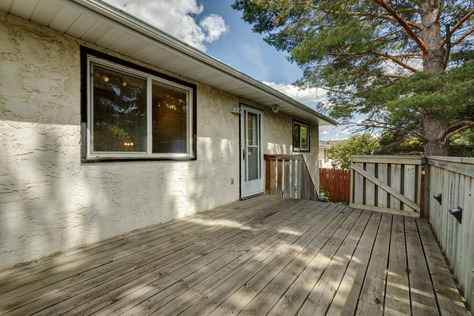
Welcome to this charming bi-level split nestled in the established and family-friendly community of Pollard Meadows! The main floor offers generous kitchen backing on to a raised backyard deck, large living room space, 2 spacious bedrooms and a beautiful renovated bathroom. The finished basement provides an additional bedroom and bathroom, a large rec room with gas fireplace, a den and a laundry and utility room. Double detached garage and a shed in the backyard. Shingles replaced in 2021, and a mini split AC keeps the house cool in the summer. Fantastic location with easy access to Anthony Henday Drive, shopping, schools, parks and transit. This home is a great opportunity for families, first time buyers or investors alike!
Interior Details
Exterior Details
More Information
Property
Parking
Utilities
Disclaimer: MLS® System Data made available from the REALTORS® Association of Edmonton. Data is deemed reliable but is not guaranteed accurate by the REALTORS® Association of Edmonton.
Copyright 2026 by the REALTORS® Association of Edmonton. All Rights Reserved. Data was last updated Thursday, October 8, 2026, 6:50:43 PM UTC.