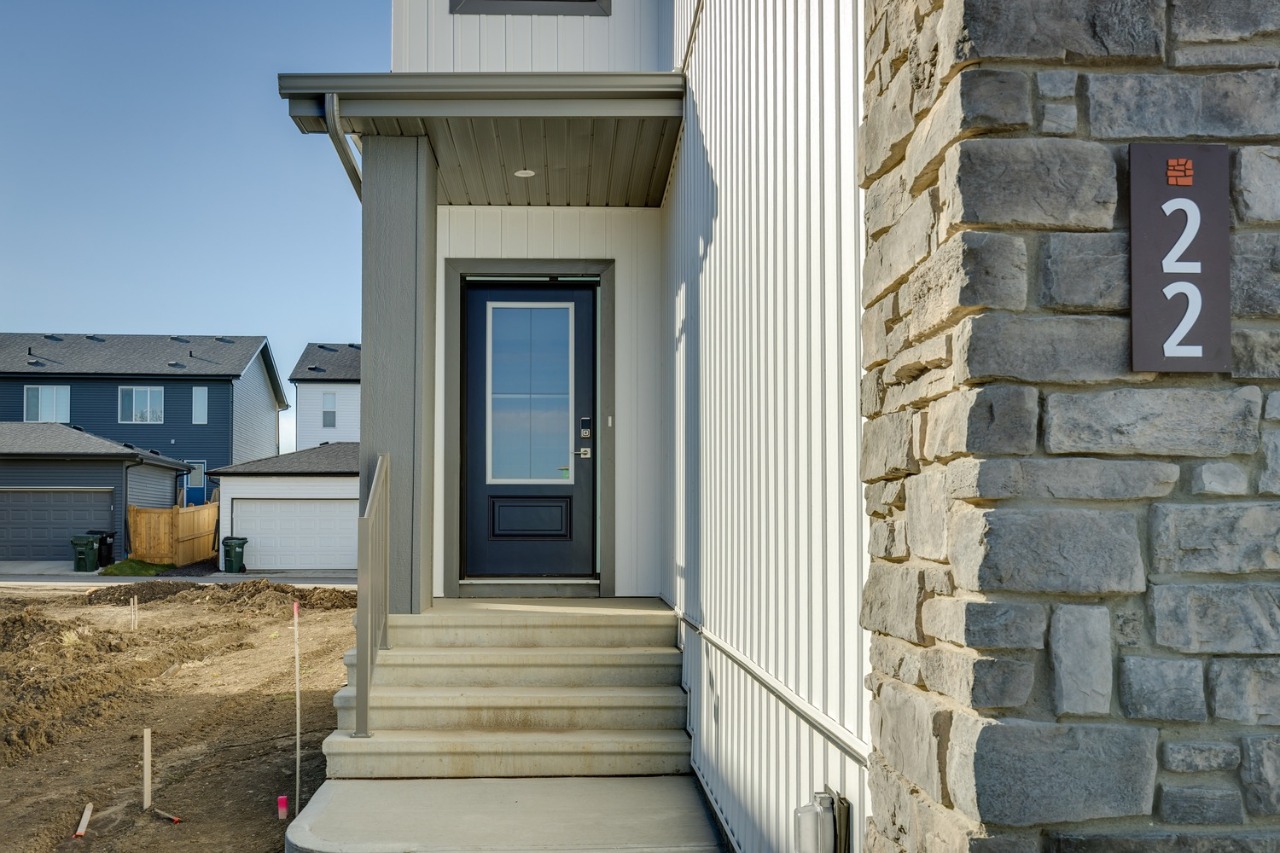
22 Cuddie Drive, Sherwood Park, AB T8H3C7
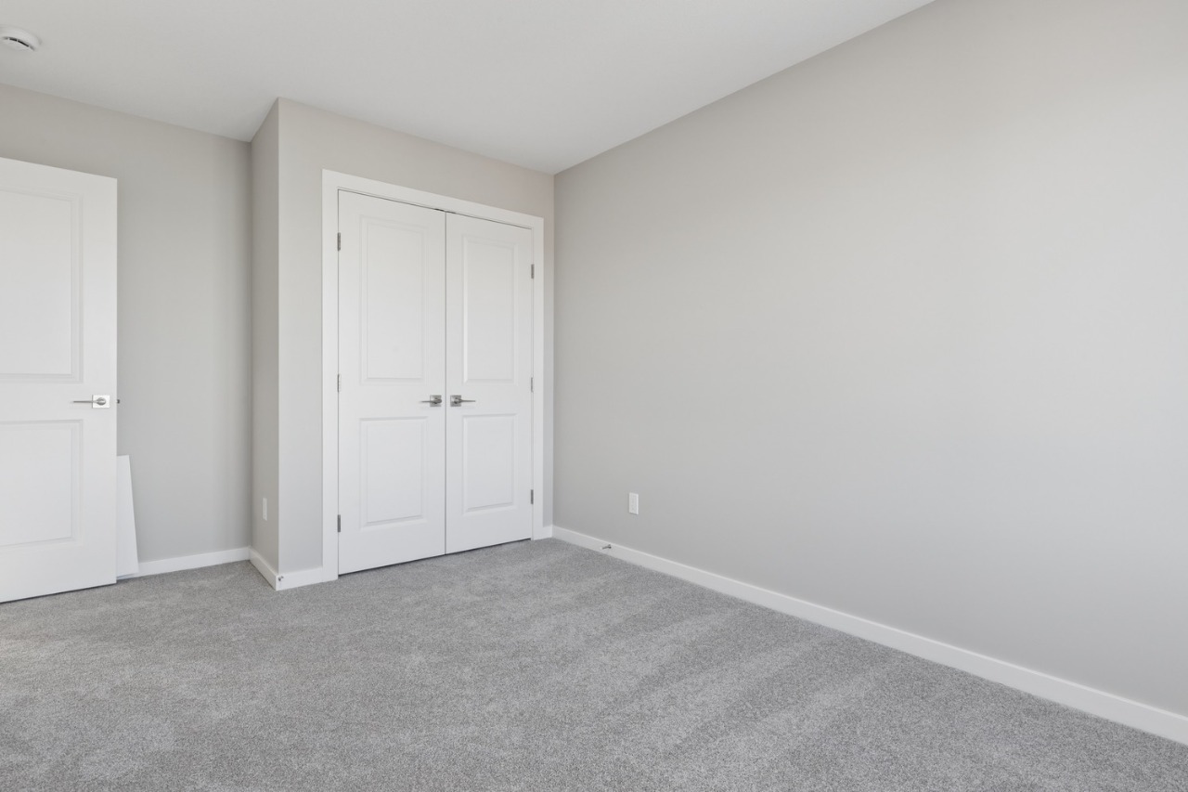
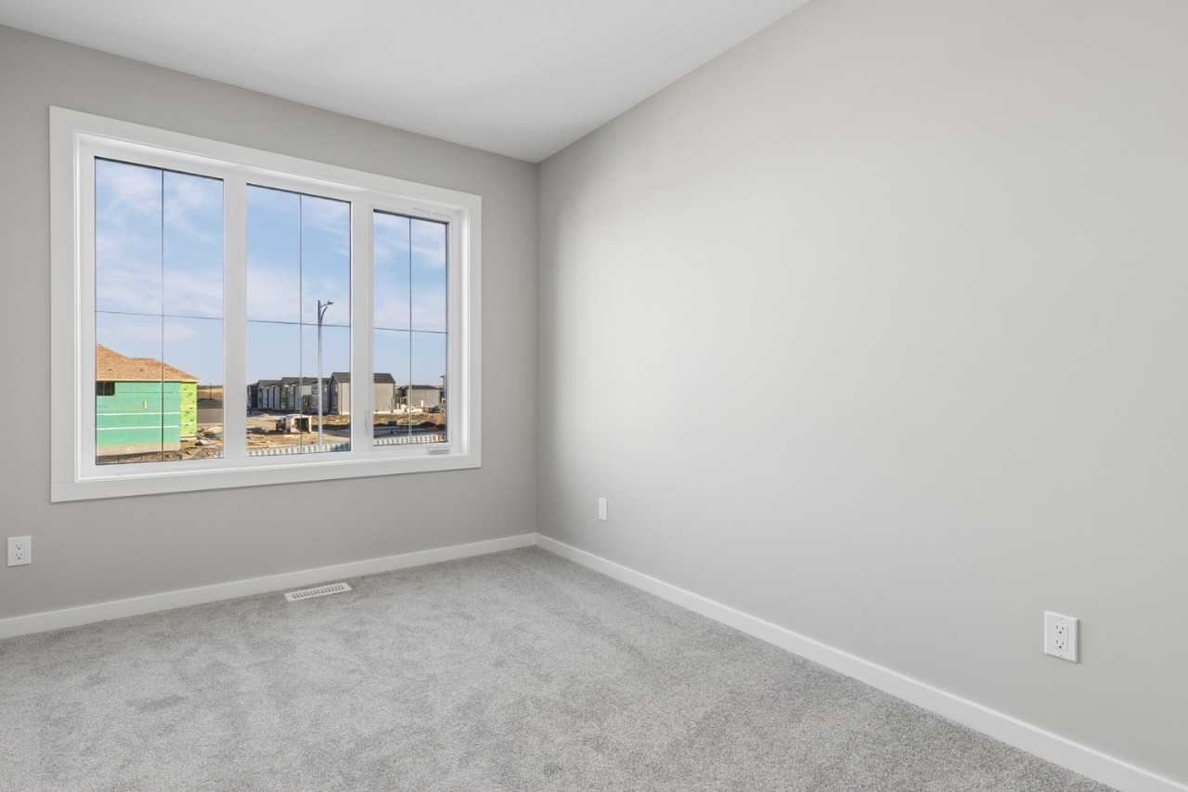
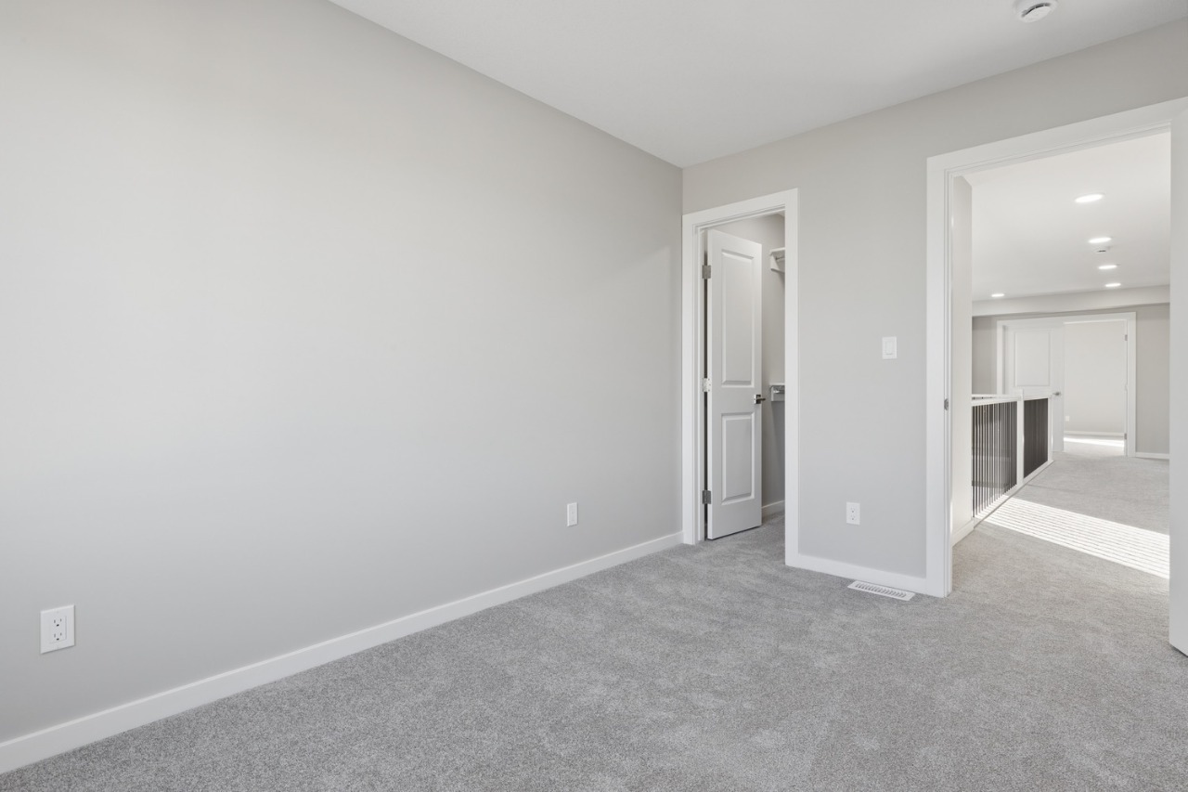
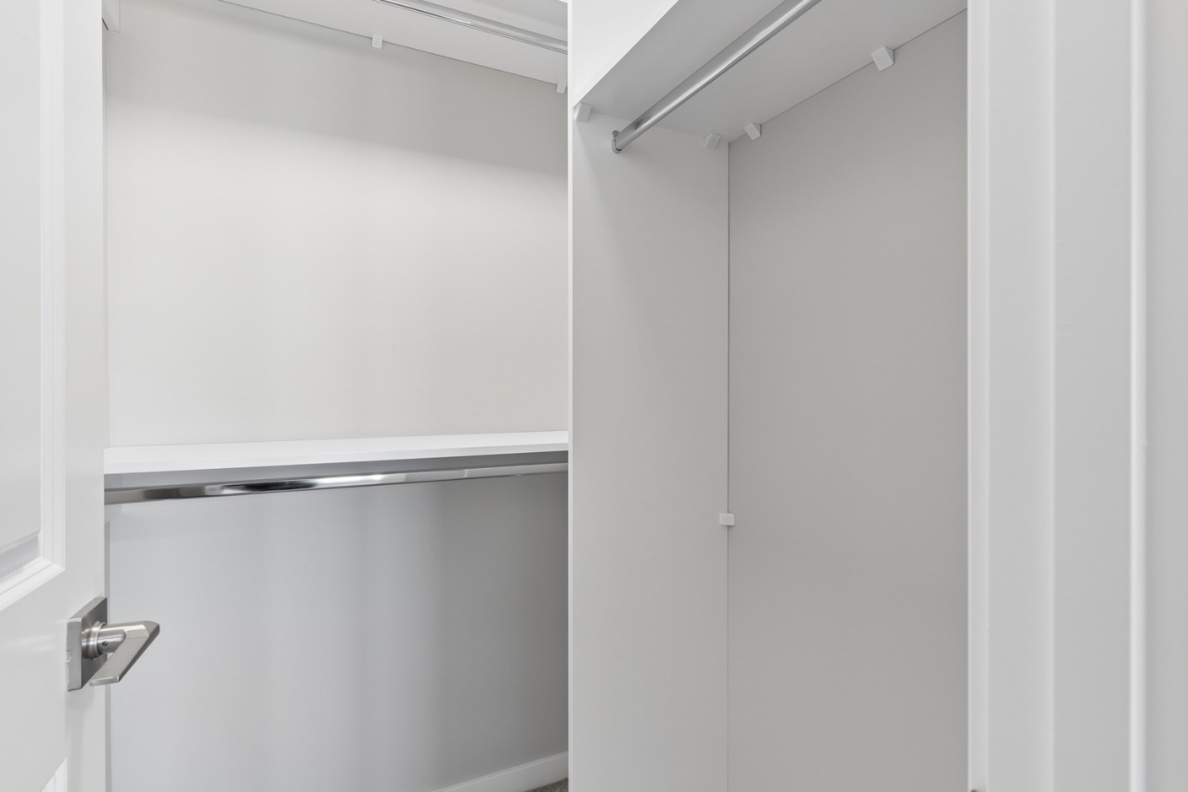
Property Overview
- Detached Home Type
- House Building Type
- CambrianCommunity
- 3 Beds
- Natural Gas Heating
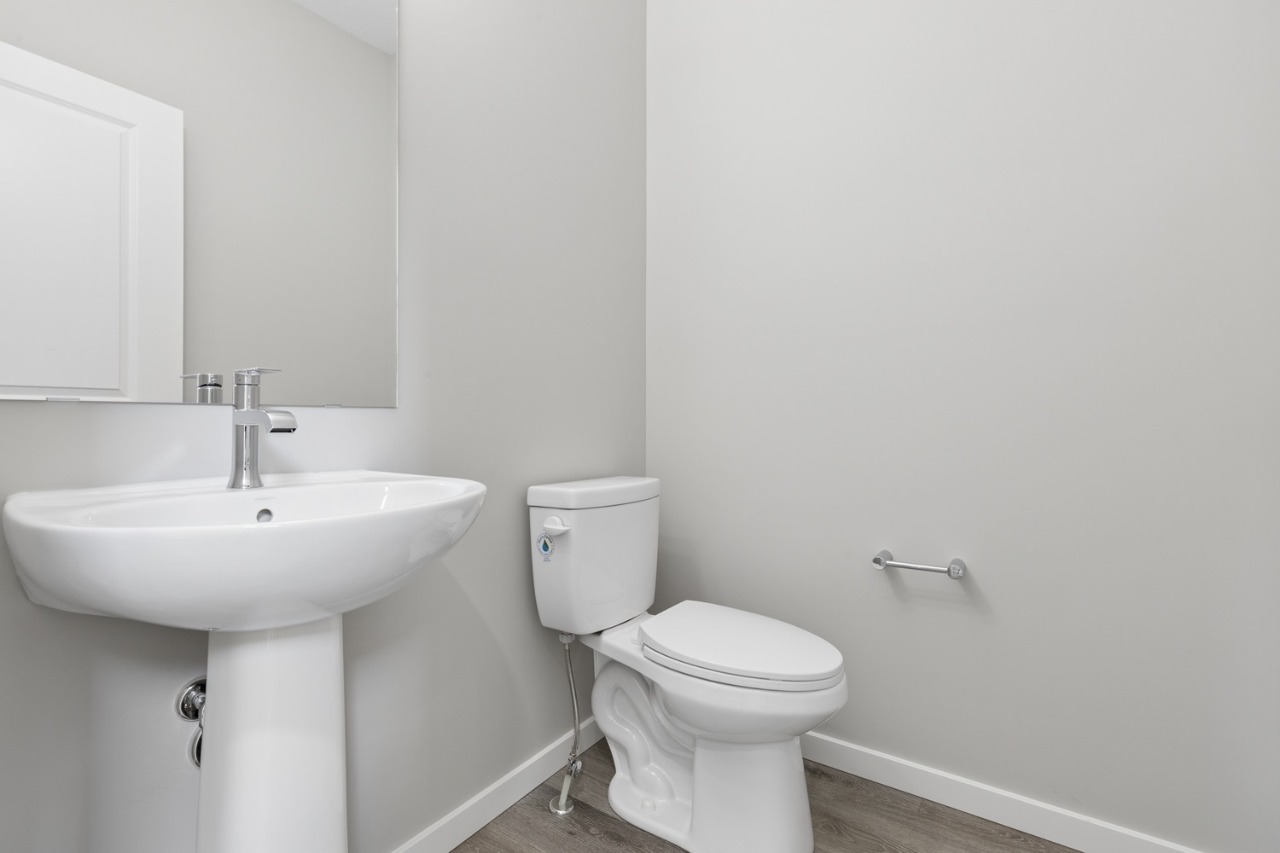
- 2 Full Baths
- None Cooling
- 1 Half Baths
- 4 Parking Space(s)
- 2026 Year Built
- 107 days Time on Bōde
- N/A MLS® #
- 21148676 Bōde ID
- $275 Price / Sqft
- Two Storey Style
Get instant answers about this home
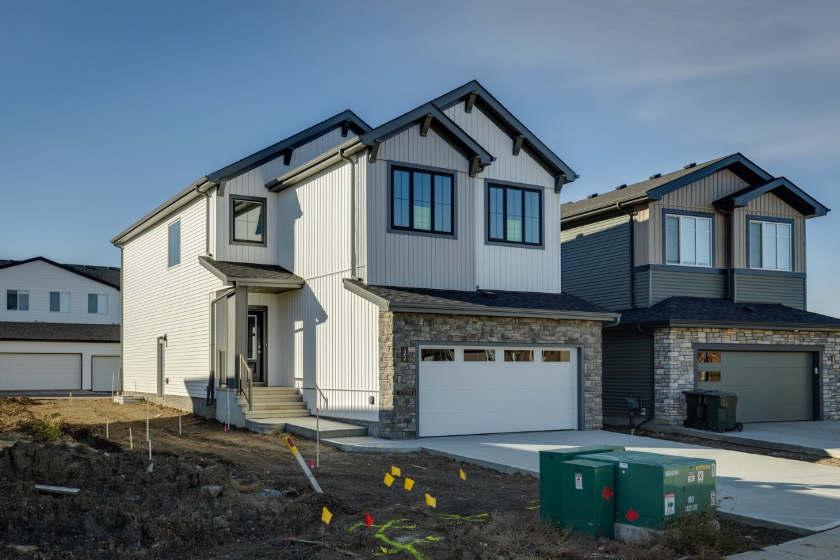
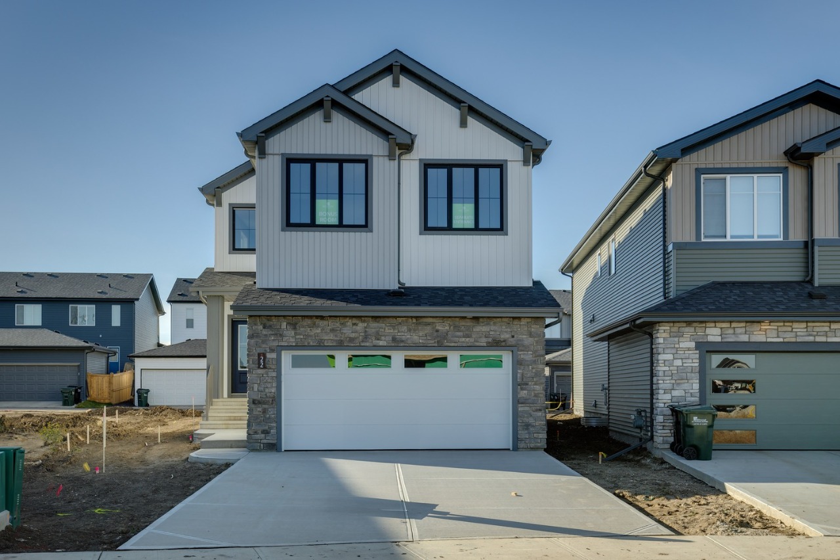
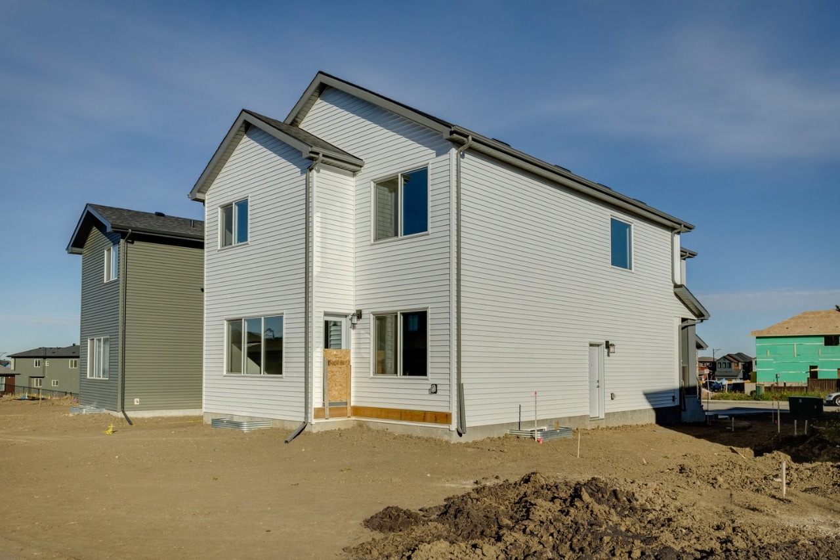
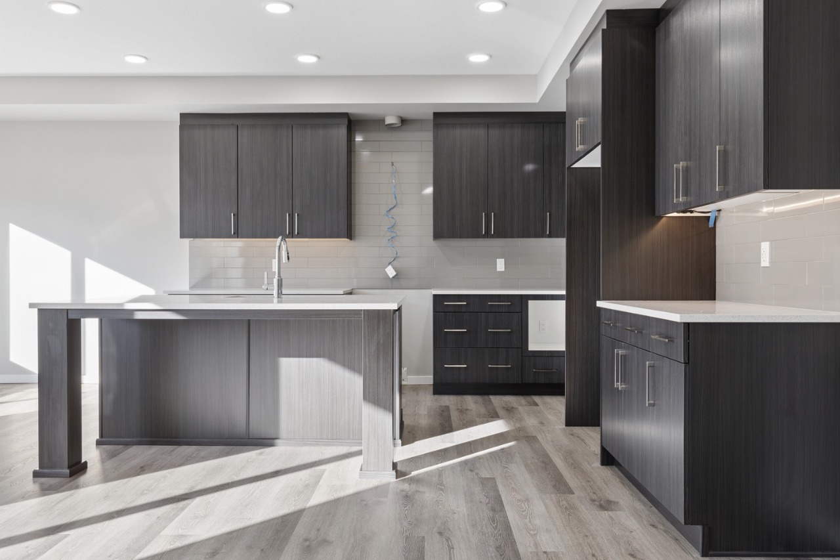
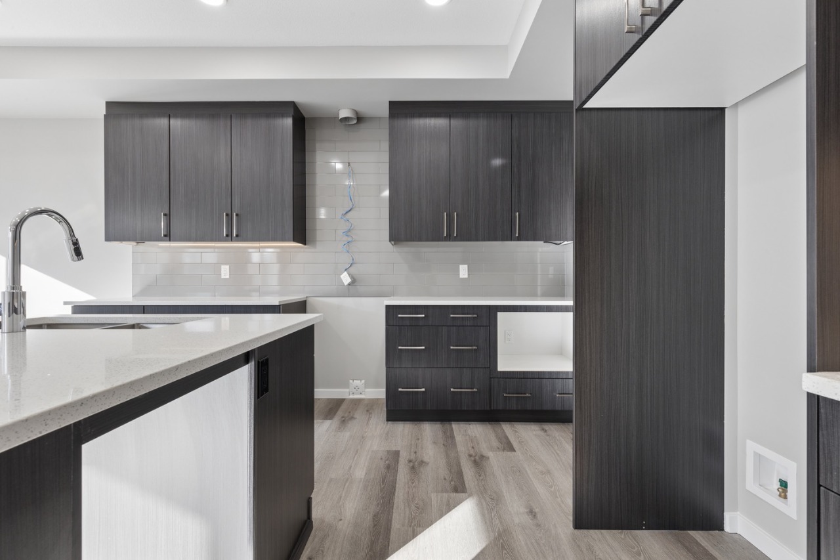
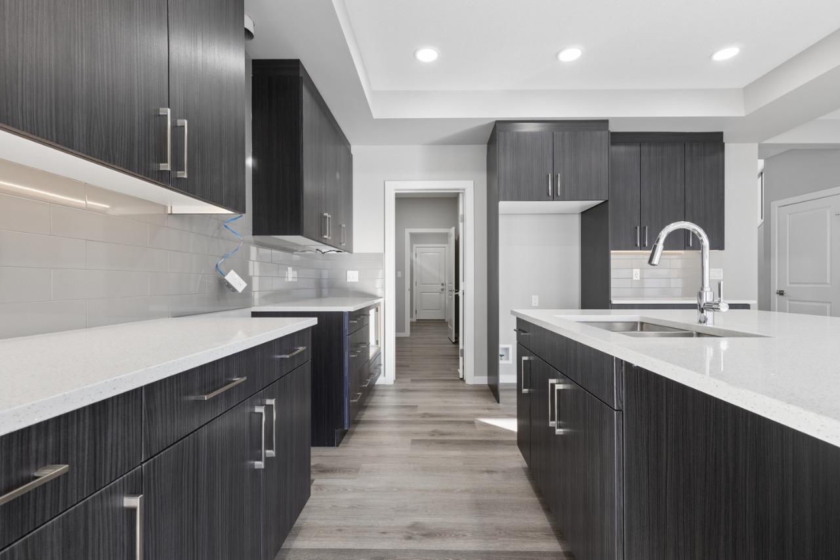
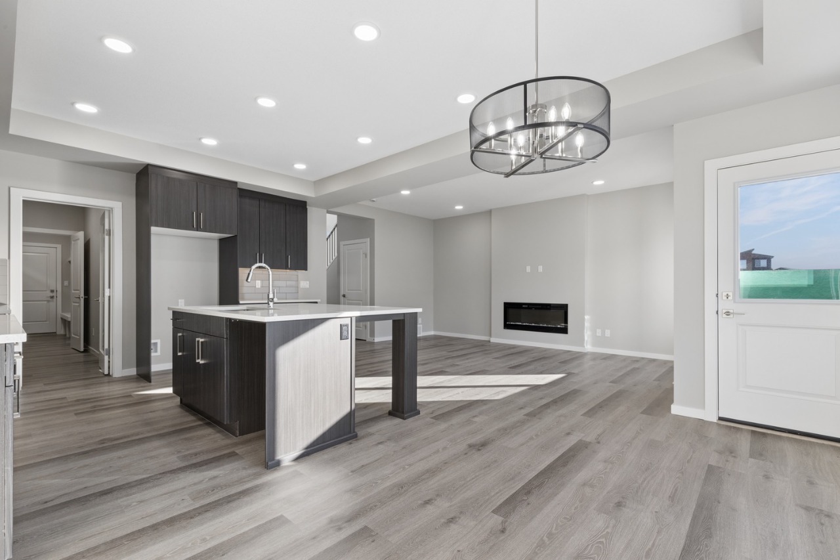
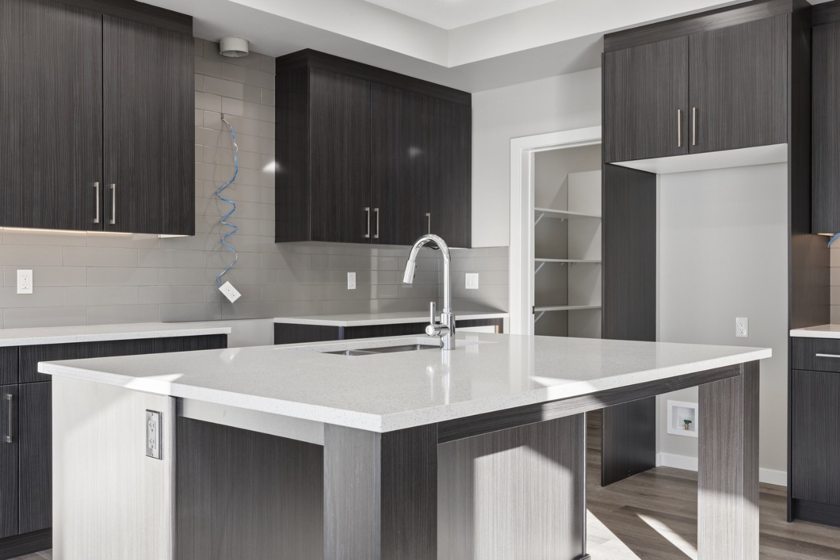
Step inside this stunning 3 Bedroom + Flexroom House in Cambrian area of Sherwood Park.
Description
Welcome to the Remi, a thoughtfully designed family home offering the perfect blend of style, comfort, and functionality in the growing community of Oldman Creek. Enjoy parks, playgrounds, ponds, and scenic walking trails just moments from your front door.
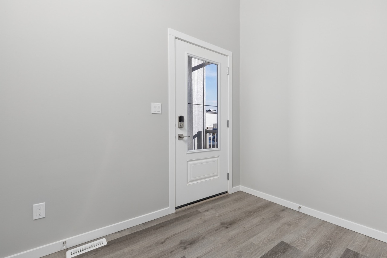
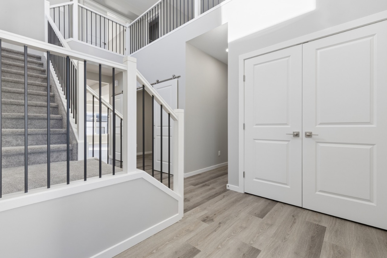
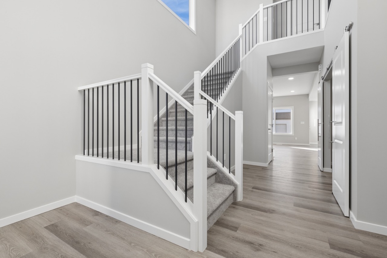
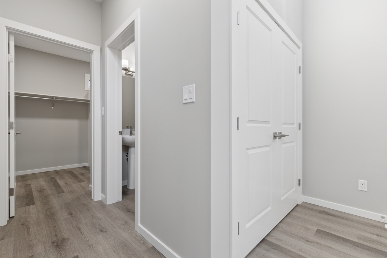
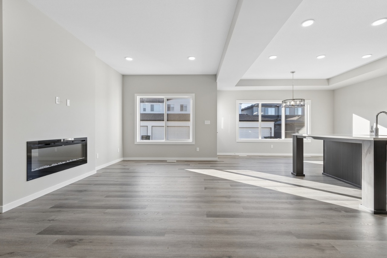
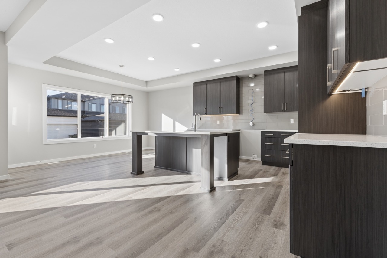
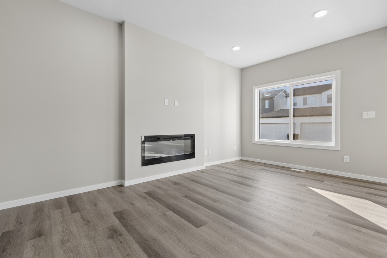
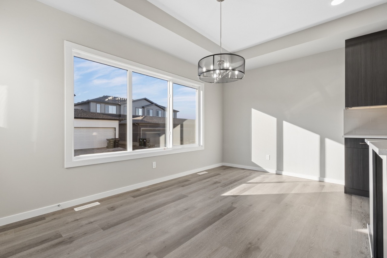
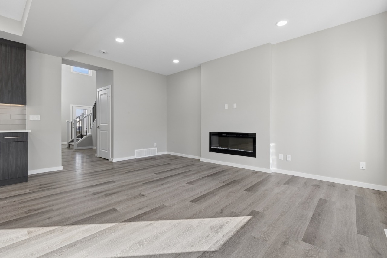
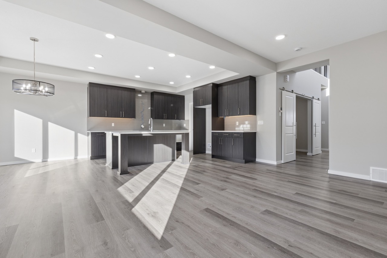
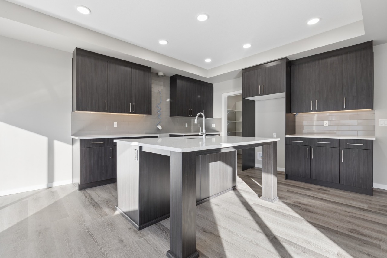
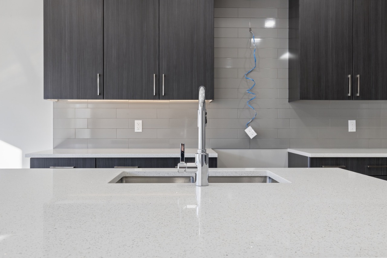
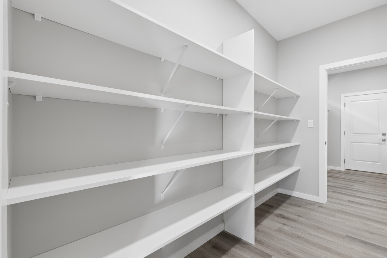
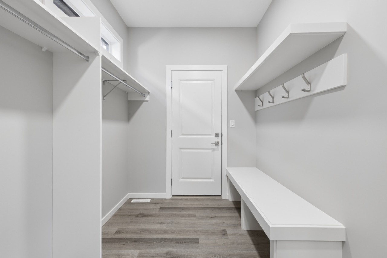
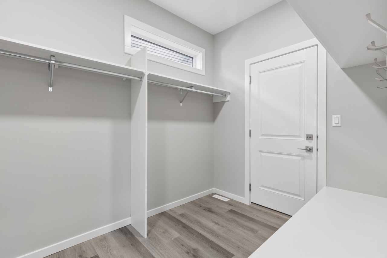
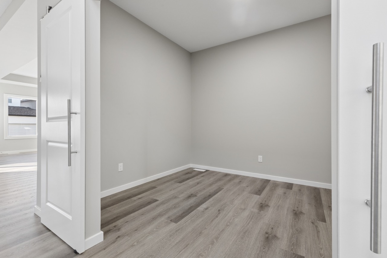
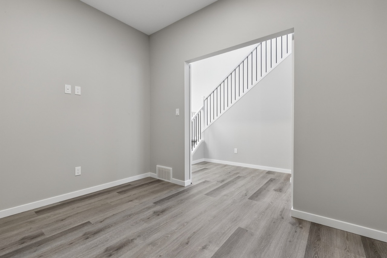
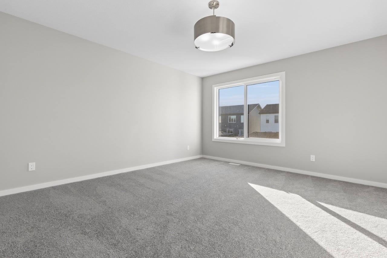
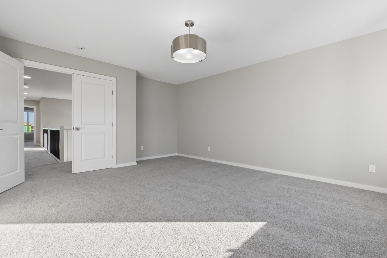
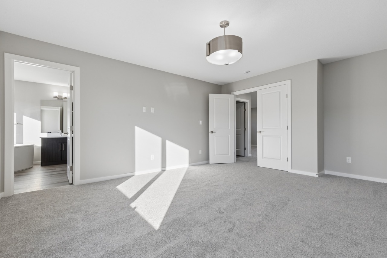
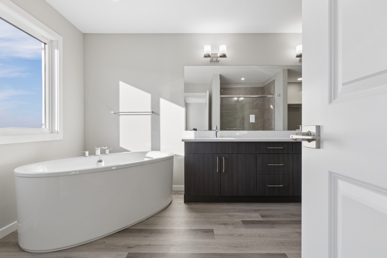
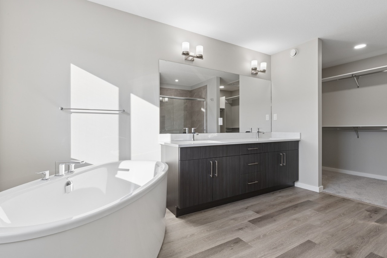
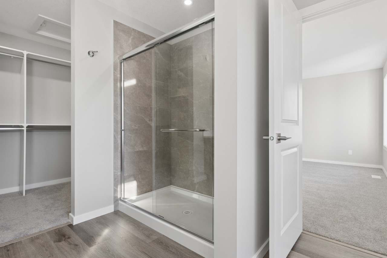
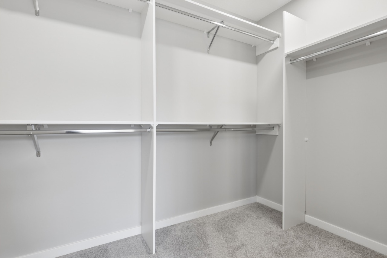
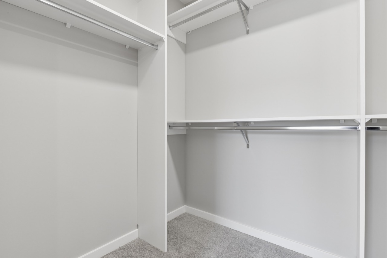
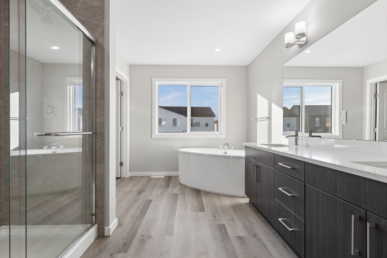
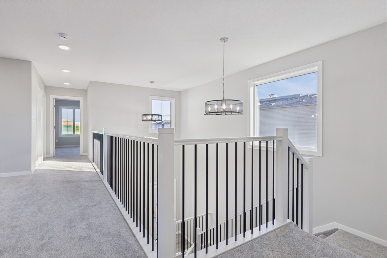
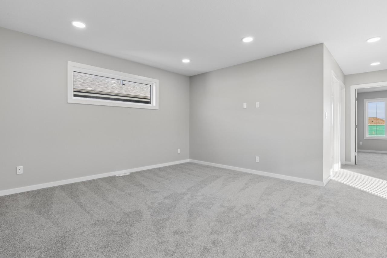
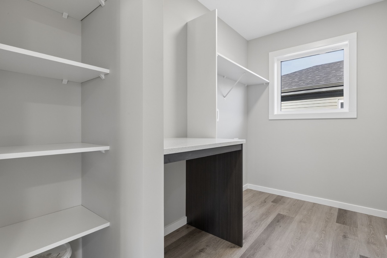
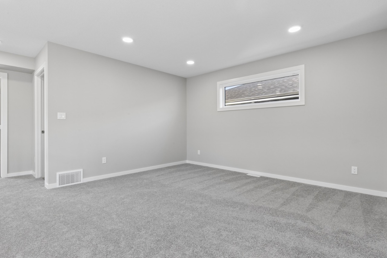
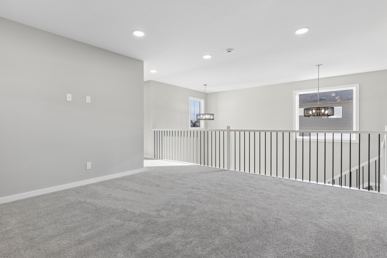
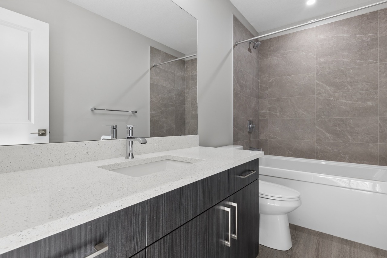
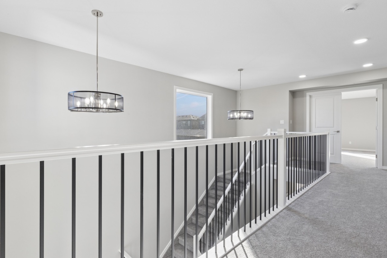
Home Highlights: • Impressive open-to-above foyer with spindle-railing staircase • Main-floor flex room with stylish barn doors, perfect for a home office • Bright open-concept layout with additional windows throughout • Walkthrough mudroom and pantry for everyday convenience • Central bonus room on the second floor • Convenient upstairs laundry room • Luxurious primary suite with walk-in closet • Spa-inspired ensuite with dual sinks, tiled shower, and soaker tub • Separate side entrance to basement • 9' basement ceilings and bathroom rough-in for future development
Additional Information
Interior Details
Exterior Details
More Information
Property
Parking
Utilities
Disclaimer: MLS® System Data made available from the REALTORS® Association of Edmonton. Data is deemed reliable but is not guaranteed accurate by the REALTORS® Association of Edmonton.
Copyright 2026 by the REALTORS® Association of Edmonton. All Rights Reserved. Data was last updated Friday, October 23, 2026, 5:24:49 PM UTC.