69 Selkirk Drive, Huntsville, ON P1H2N8





Property Overview
- Detached Home Type
- House Building Type
- 21780 Sqft Lot Size
- ChappelCommunity
- 3 Beds
- 3 Full Baths
- Air Conditioning (Central) Cooling
- 0 Half Baths
- 4 Parking Space(s)
- 2020 Year Built
- — Property Taxes
- 57 days Days on Market
- X13521682 MLS® #
- $550 Price / Sqft
- Two Storey Style
Get instant answers about this home
Description
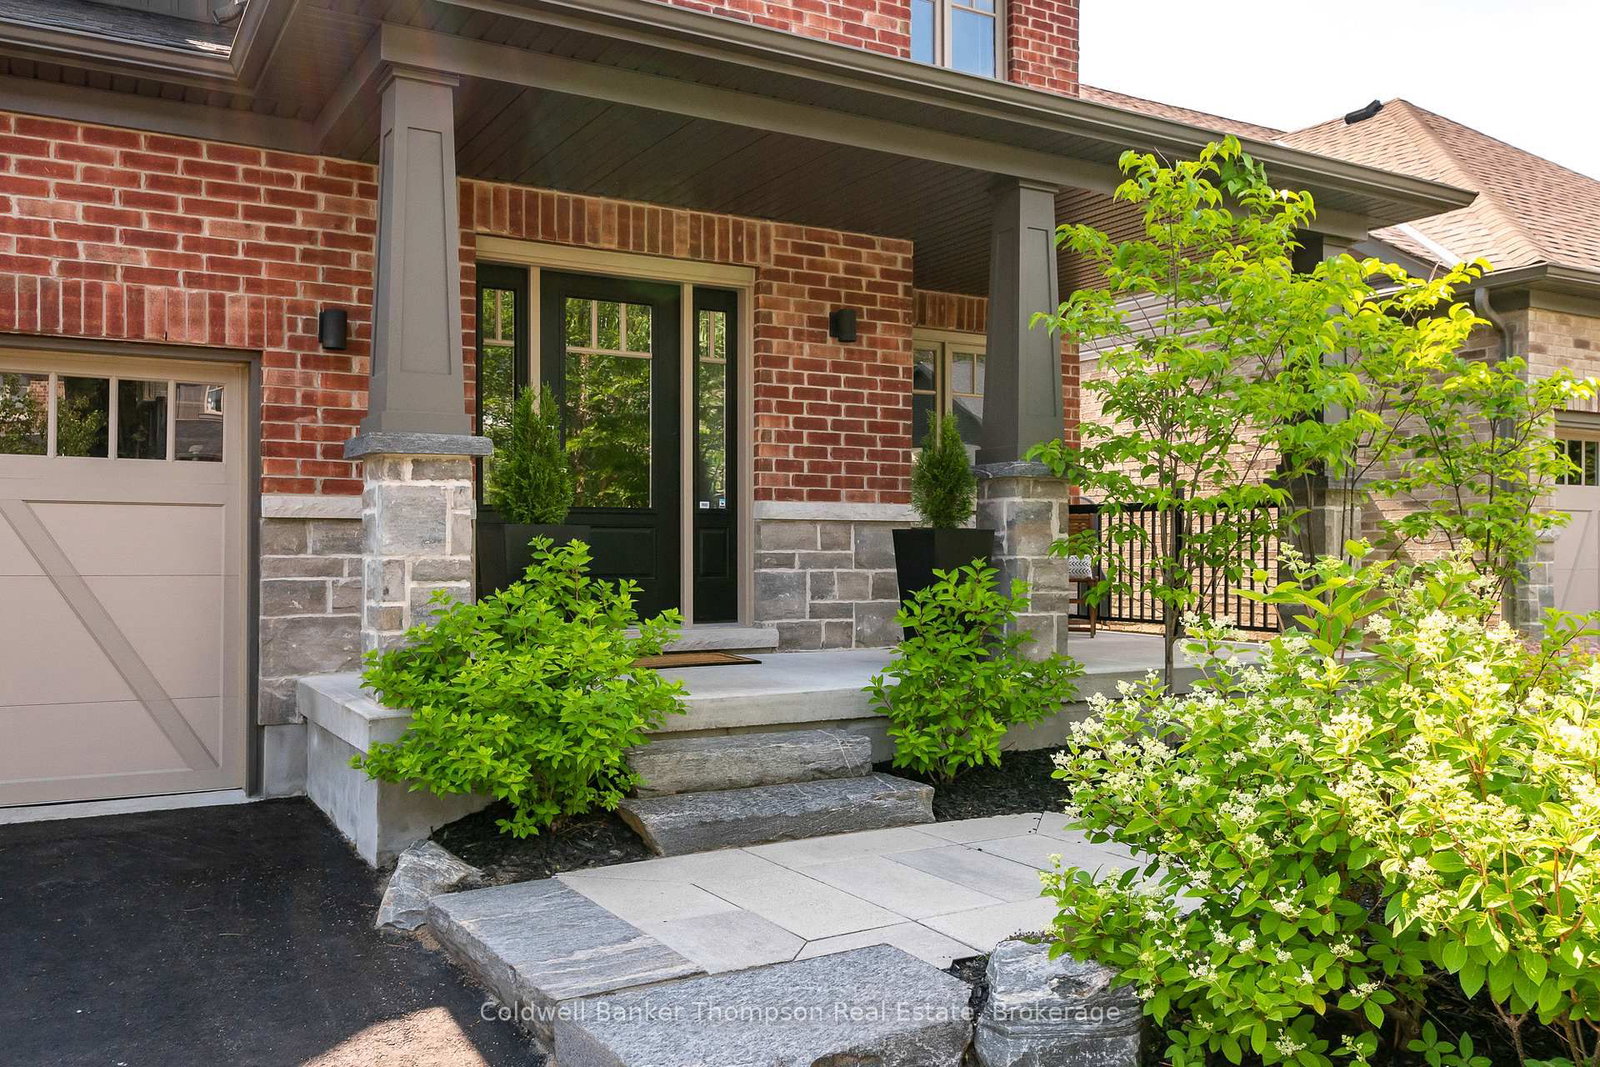
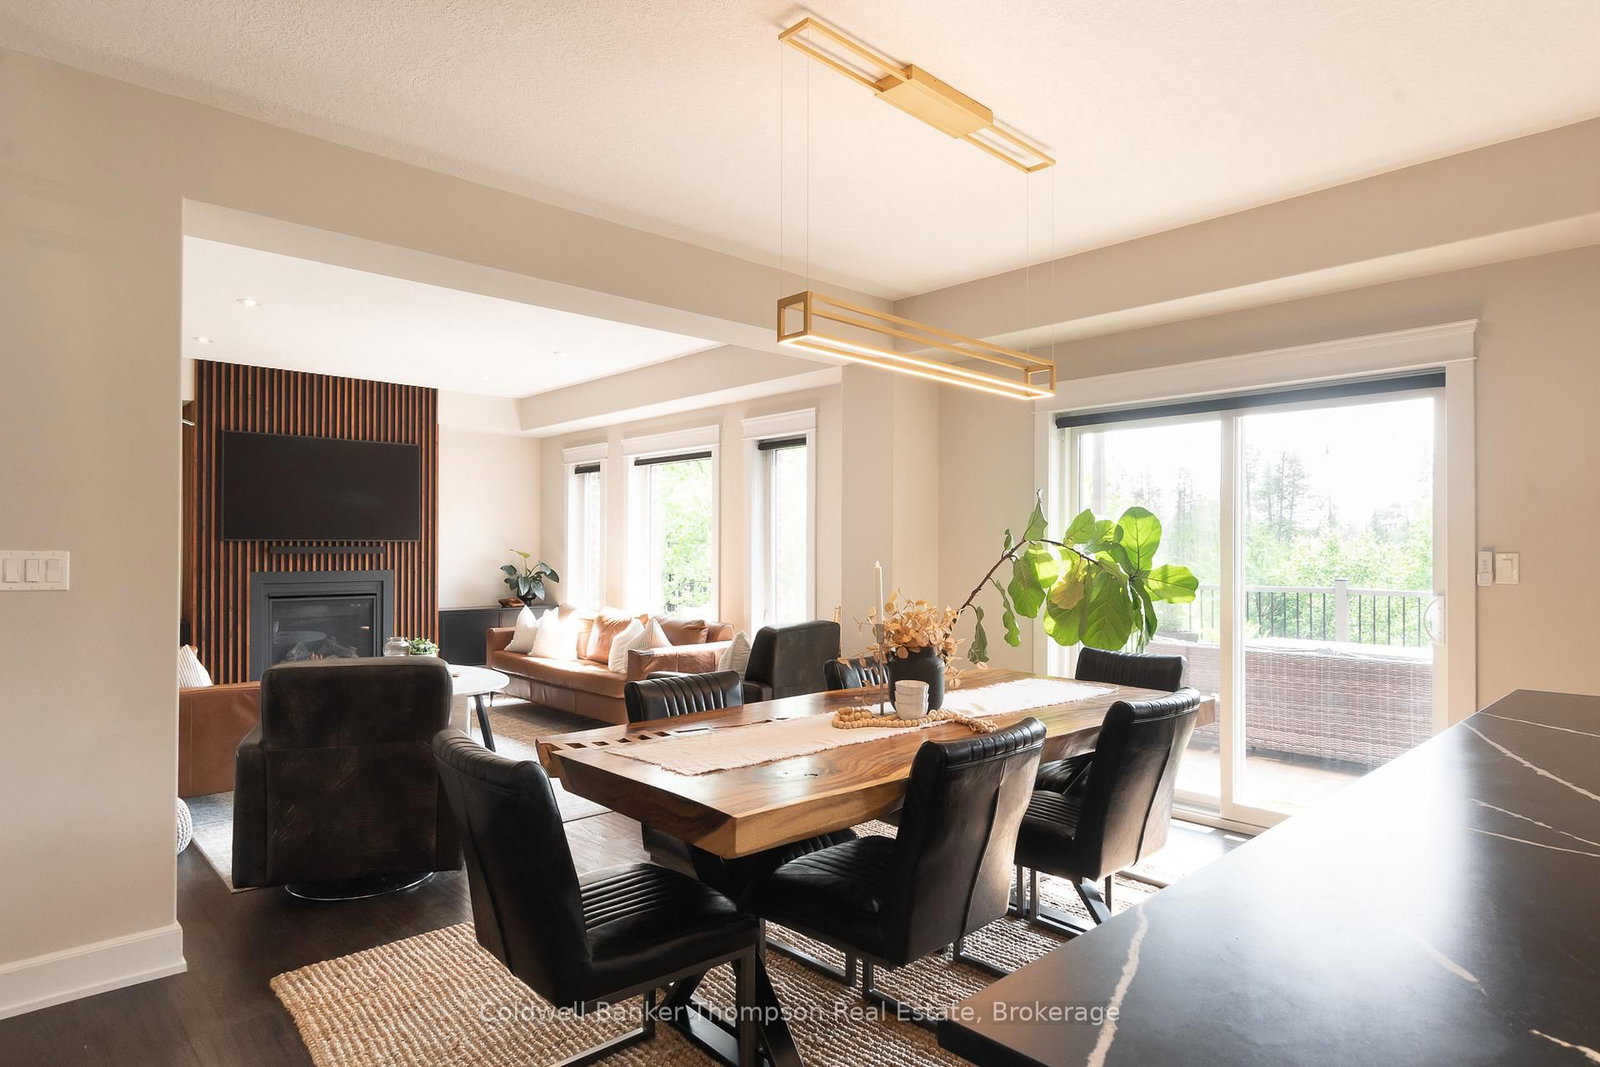
In the charming Settlers Ridge Community, this stunning 2019-built home by Devonleigh Homes exudes modern elegance & family-friendly comfort. The Kensington floor plan offers a seamless blend of style & functionality across 2 expansive storeys. As you step through the front door, a spacious foyer greets you with a grand staircase that sets the tone for the sophisticated design throughout. The main floor boasts an open-concept layout where the kitchen, dining, & living areas flow effortlessly. The custom chef's kitchen is a culinary dream, featuring high-end stainless steel appliances, an oversized island with breakfast bar seating, an induction cooktop, a wall oven, a built-in microwave, & a convenient corner pantry. Cozy up by the natural gas fireplace in the living room or step out onto the deck, perfect for summer BBQs. The main floor also includes a well-appointed laundry room with cabinetry, a folding counter, & a laundry sink for added convenience, as well as a convenient 2-pc powder room. Upstairs, you'll find 2 generous guest bedrooms, a stylish 4-pc guest bathroom, & a versatile office nook. The primary suite is a true retreat, offering a spacious layout with a 5-pc spa-like ensuite that features a glass steam shower, a freestanding tub, & double sinks. The ensuite connects to a large walk-in closet, providing ample storage space. The unfinished walk-out basement is brimming with potential, awaiting your personal touch. Outside, the beautifully landscaped rear yard backs onto a serene pond, creating a tranquil outdoor oasis. This exceptional family home is equipped with all municipal services, including natural gas forced air heating & cooling, municipal water & sewer, Bell Fibe internet, & regular garbage collection. Just a stone's throw from downtown Huntsville, you'll enjoy easy access to all the amenities & entertainment this vibrant town has to offer. Don't miss the chance to make this extraordinary property your forever home.
Interior Details
Exterior Details
More Information
Property
Parking
Utilities
Data is supplied by the Toronto Regional Real Estate Board (TRREB) MLS® System. TRREB is the owner of the copyright in its MLS® System. Data is deemed reliable but is not guaranteed accurate by TRREB. The trademarks MLS®, Multiple Listing Service® and the associated logos are owned by The Canadian Real Estate Association (CREA) and identify the quality of services provided by real estate professionals who are members of CREA. Used under license.
Data was last updated Friday, August 28, 2026, 2:26:05 PM UTC.