2969 8 Avenue Southwest, Edmonton, AB T6X1A5
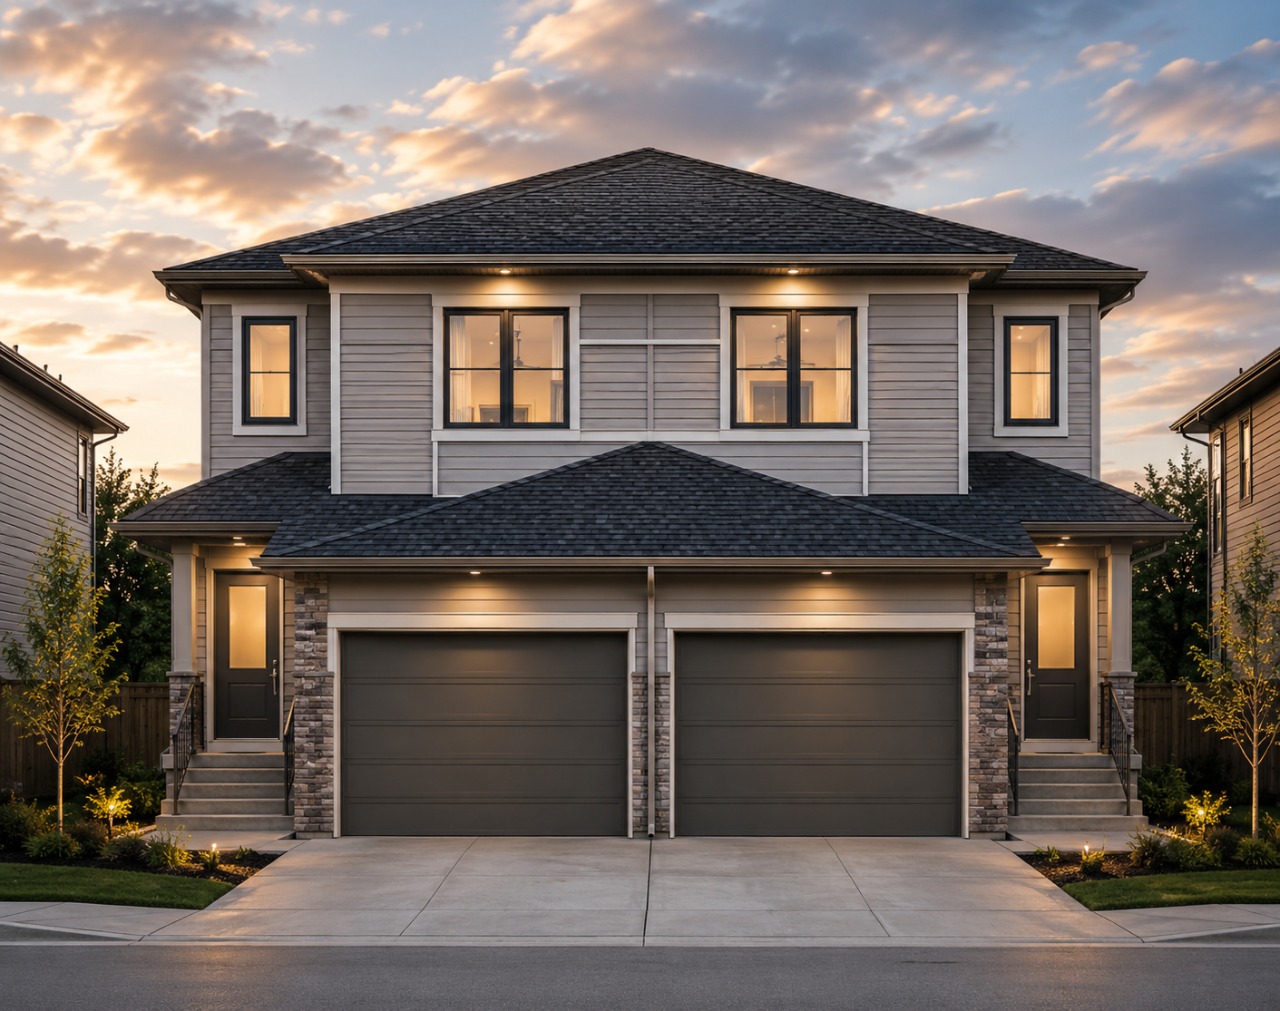

Property Overview
- Semi-Detached Home Type
- AlcesCommunity
- 3 Beds
- Electric Heating
- 3 Full Baths
- None Cooling
- 4 Parking Space(s)
- 2026 Year Built
- 76 days Time on Bōde
- N/A MLS® #
- 21146212 Bōde ID
- Two Storey Style
Get instant answers about this home
Sale Analysis
Auto-generatedThis 3-bedroom, 3-bathroom semi-detached in Alces is listed at $514,900.
What kind of home is this?
This semi-detached in Alces was built in 2026.
What features stand out inside the home?
The home includes tile flooring, no animal home, no smoking home, an open floor plan, pantry and separate entrance.
How many bedrooms, bathrooms, and parking spaces does this home offer?
The home offers 3 bedrooms, 3 bathrooms, and 4 parking spaces.
What should I know about the basement and mechanical systems?
The home has a full unfinished basement, one furnace and one electric fireplace.
What amenities are nearby?
Parks, playgrounds, schools and shopping are nearby.
What are the outdoor and lot features?
The property has near shopping centre and near public transit.
This analysis is automatically generated using available sales and market data. It may contain errors and should not be relied on as financial or legal advice.
Side Entrance, Den, Main Floor Full Bath, Open Concept
Description
Brand New Art Homes Half Duplex! Designed with modern living in mind, this thoughtfully crafted home features an open-concept main floor with a stylish kitchen complete with a large island, a spacious dining area, and an inviting great room, perfect for entertaining or everyday family life. Upstairs, you'll find a spacious primary suite with a walk-in closet and private ensuite, along with two additional bedrooms, a full bathroom, convenient upper-floor laundry, and a versatile bonus room that can be used as a home office, playroom, or media space.
The separate side entrance offers excellent potential for future basement development. While the attached double garage adds everyday convenience. Finished with contemporary design elements and quality craftsmanship throughout, this home offers the perfect blend of style, function, and flexibility in a growing community. Built with the quality and craftsmanship Art Homes is known for, this home is ready to welcome its first owners.
Interior Details
Exterior Details
More Information
Property
Parking
Utilities
Disclaimer: MLS® System Data made available from the REALTORS® Association of Edmonton. Data is deemed reliable but is not guaranteed accurate by the REALTORS® Association of Edmonton.
Copyright 2026 by the REALTORS® Association of Edmonton. All Rights Reserved. Data was last updated Tuesday, September 22, 2026, 2:21:59 PM UTC.