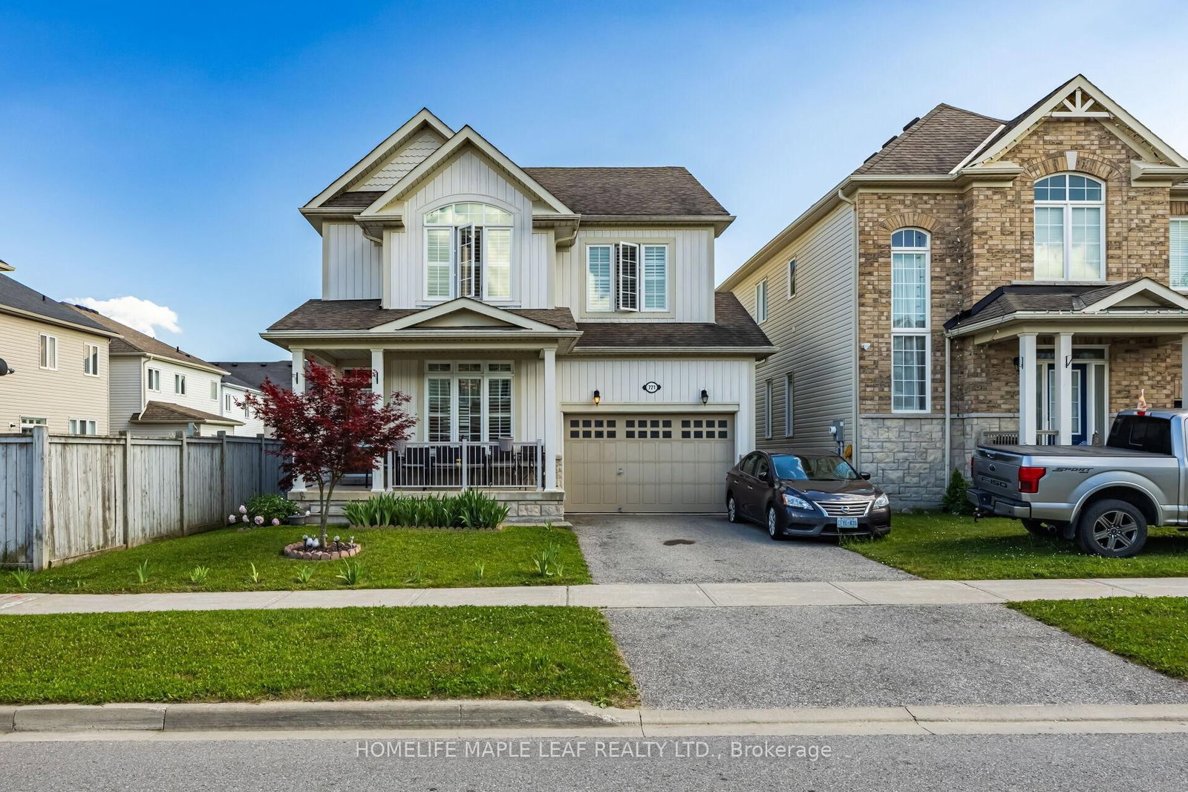
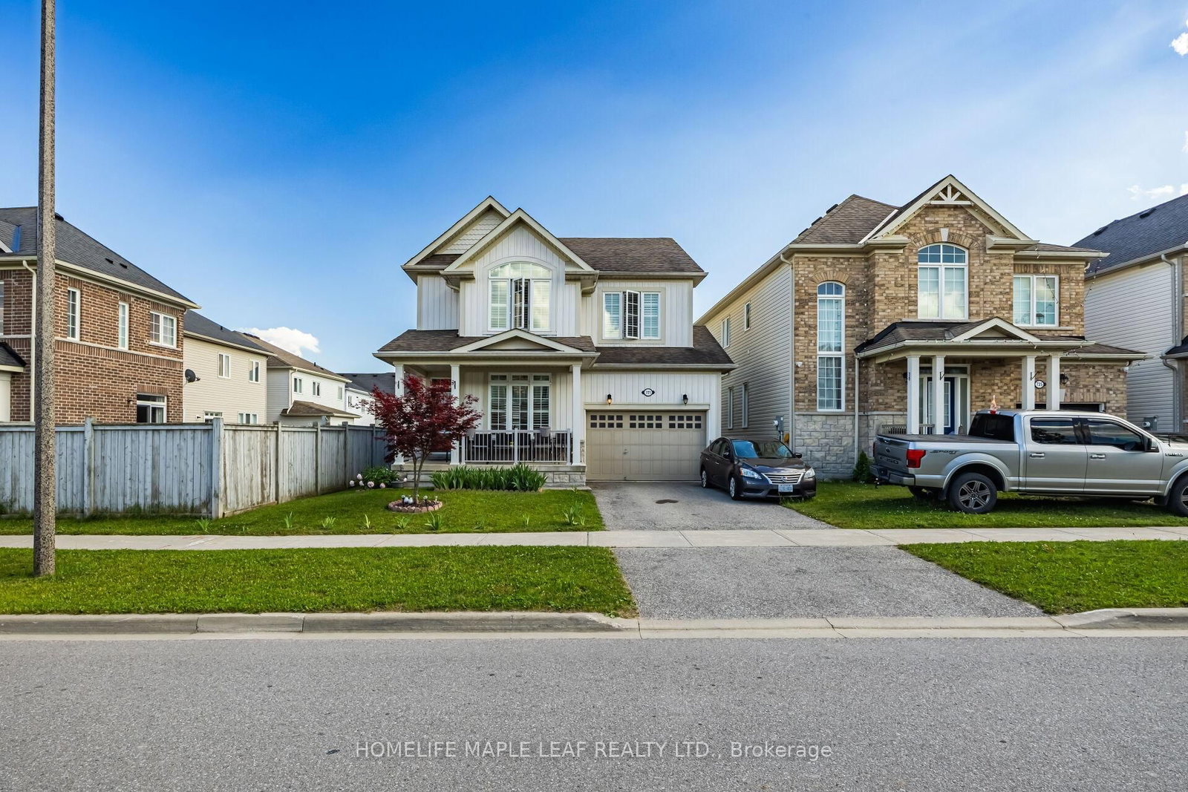
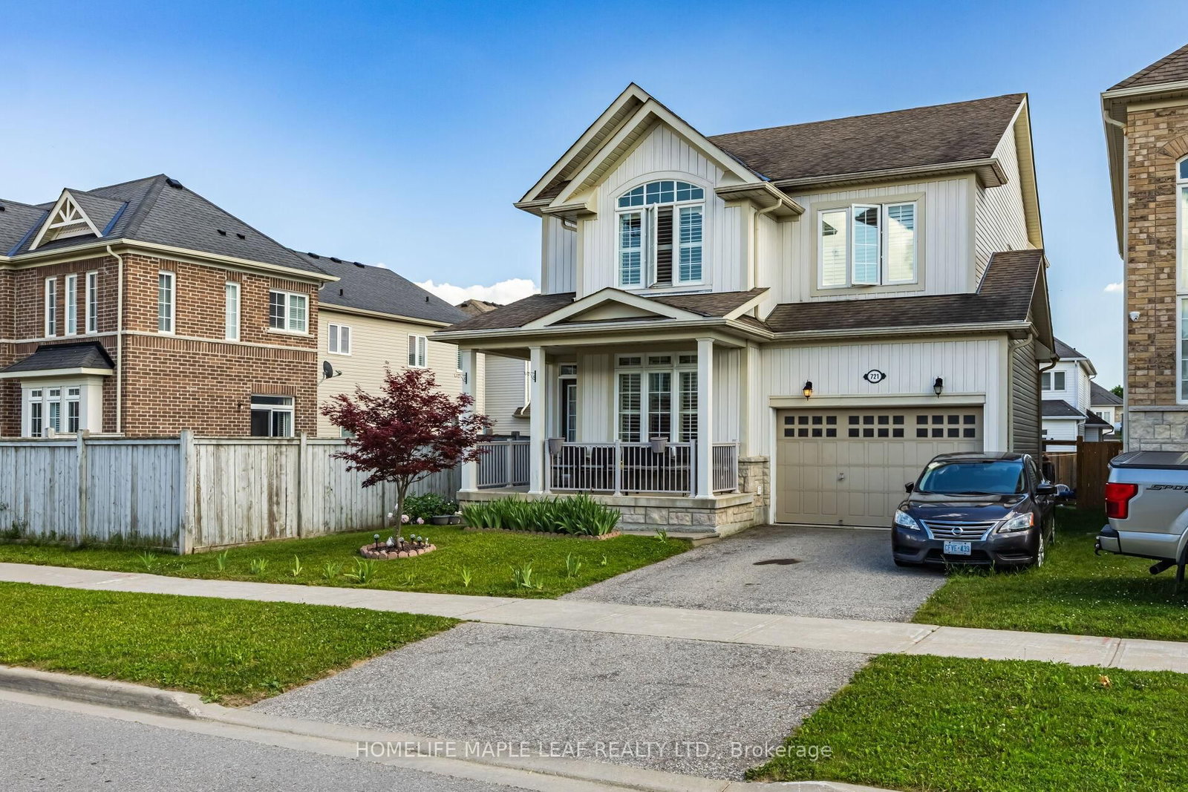
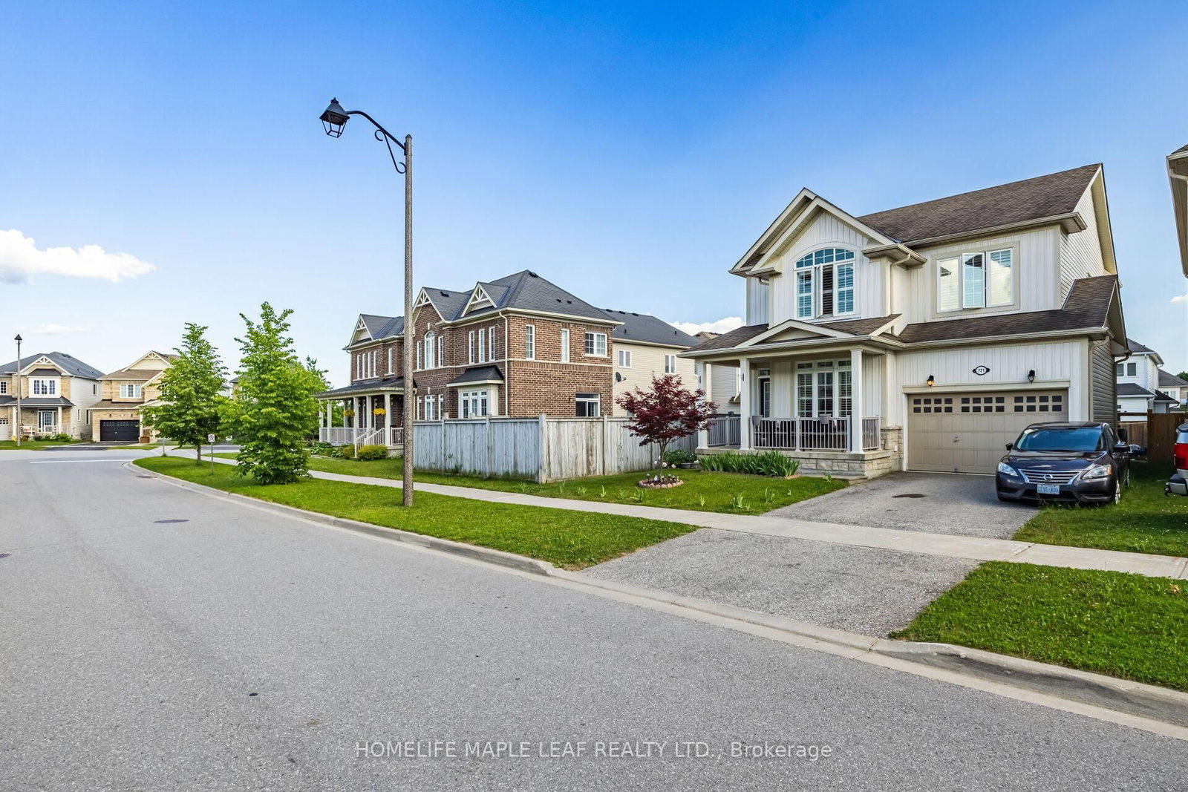
721 Cook Crescent, Shelburne, ON L9V3V3














Property Overview
- Detached Home Type
- House Building Type
- 21780 Sqft Lot Size
- NoneCommunity
- 5 Beds
- 4 Full Baths
- Air Conditioning (Central) Cooling
- 0 Half Baths
- 3 Parking Space(s)
- 2020 Year Built
- — Property Taxes
- 58 days Days on Market
- X13509986 MLS® #
- $466 Price / Sqft
- Two Storey Style
Get instant answers about this home
Description
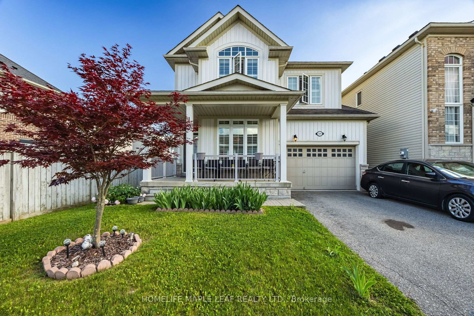
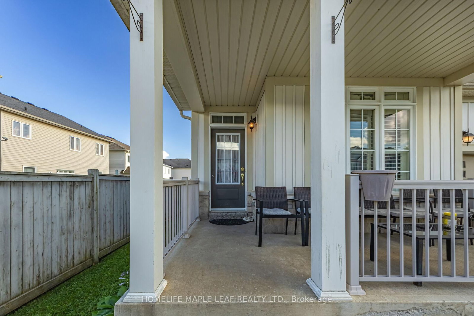
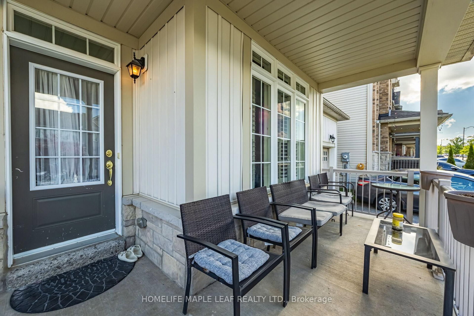
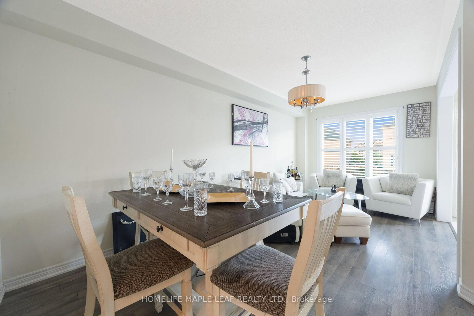
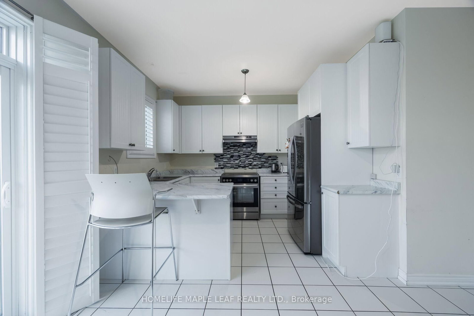
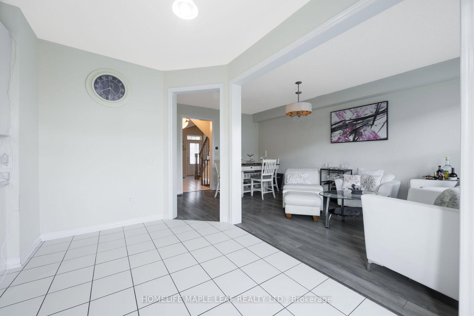
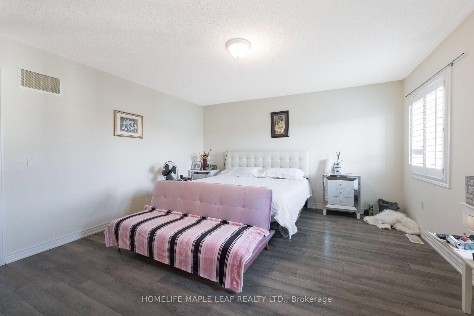
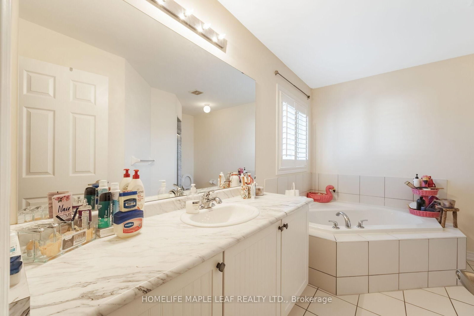
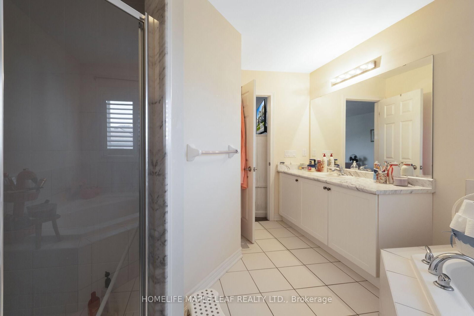
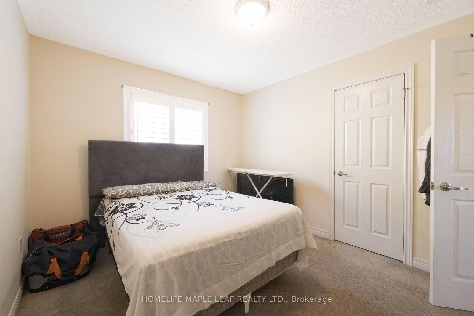
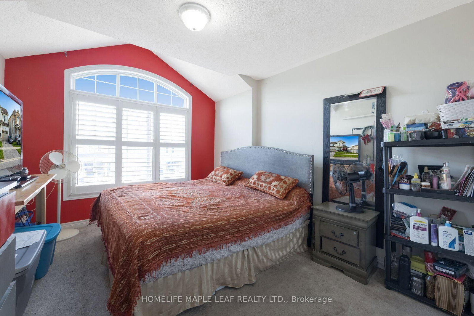
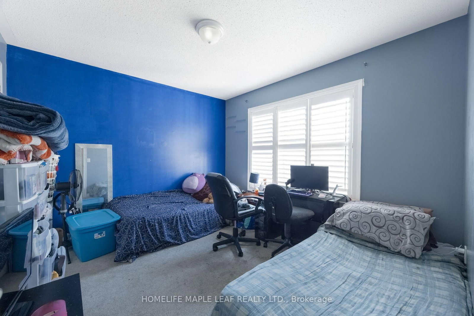
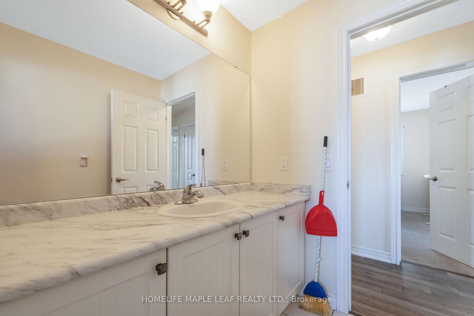
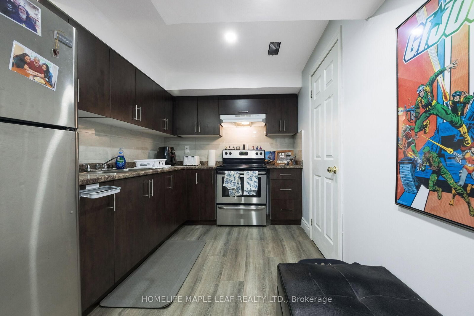
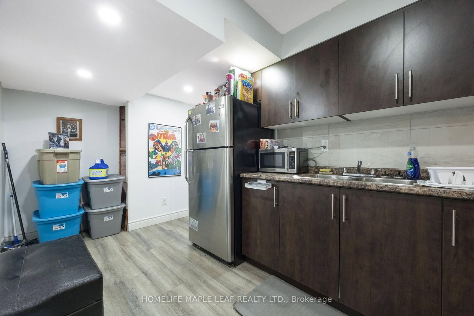
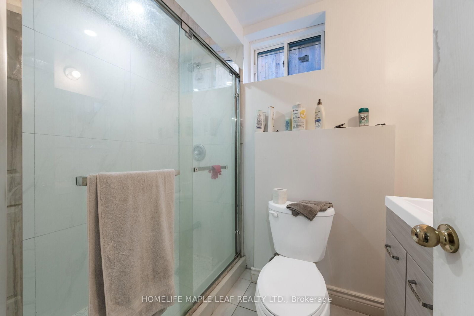
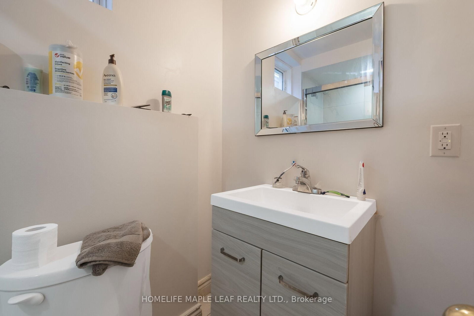
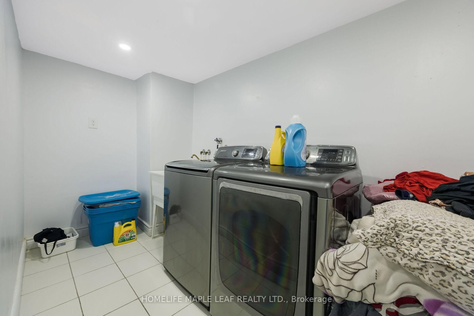
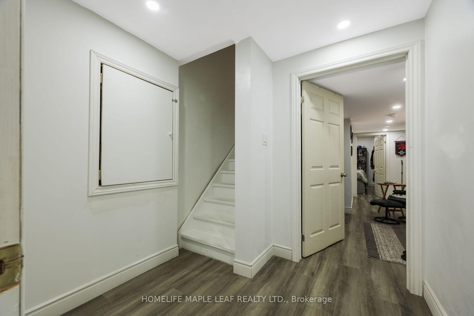
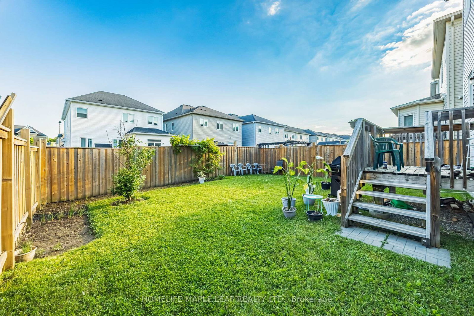
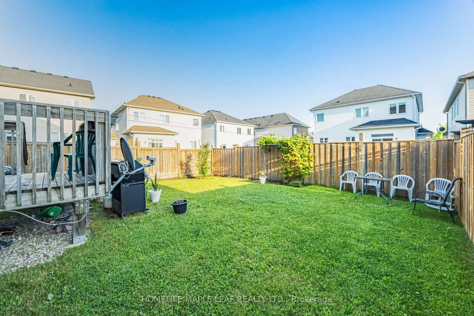
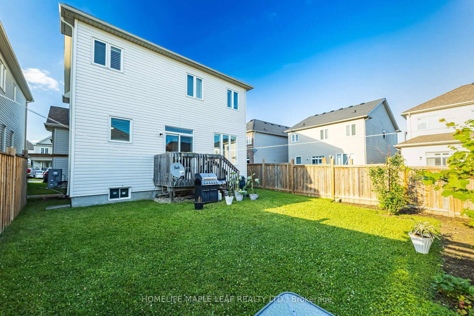
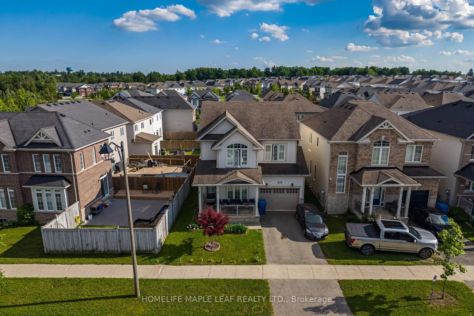
Welcome to 721 Cook Crescent, Shelburne! This beautiful and spacious 4-bedroom, 2.5-bathroom home is perfect for growing families looking for comfort, space, and a great place to call home. The main floor features an excellent layout with separate living, family, and dining rooms, providing plenty of space for entertaining guests and everyday family living. The bright kitchen offers ample cabinet and counter space and overlooks the family room, creating a warm and inviting atmosphere. Upstairs, you'll find four generously sized bedrooms, including a spacious primary bedroom with a walk-in closet and private ensuite. Step outside to enjoy the large, private backyard, perfect for kids to play, summer BBQs, family gatherings, or simply relaxing in your own outdoor space. The home also includes a 1-bedroom basement apartment, currently rented for $1,500 per month, providing valuable rental income to help offset your mortgage payments. Whether you continue renting the basement or use it for extended family in the future, it offers excellent flexibility. Located in a quiet, family-friendly neighbourhood close to schools, parks, walking trails, recreation facilities, shopping, and all essential amenities, this move-in ready home offers the perfect combination of space, comfort, and convenience. A wonderful opportunity to own a beautiful family home with plenty of room to grow and the added benefit of a mortgage helper. Don't miss this fantastic opportunity!
Interior Details
Exterior Details
More Information
Property
Parking
Utilities
Data is supplied by the Toronto Regional Real Estate Board (TRREB) MLS® System. TRREB is the owner of the copyright in its MLS® System. Data is deemed reliable but is not guaranteed accurate by TRREB. The trademarks MLS®, Multiple Listing Service® and the associated logos are owned by The Canadian Real Estate Association (CREA) and identify the quality of services provided by real estate professionals who are members of CREA. Used under license.
Data was last updated Friday, August 28, 2026, 2:34:49 PM UTC.