24 Timber Valley Avenue, Richmond Hill, ON L4E3S6




Property Overview
- Detached Home Type
- House Building Type
- 5948 Sqft Lot Size
- Oak RidgesCommunity
- 5 Beds
- 4 Full Baths
- Air Conditioning (Central) Cooling
- 0 Half Baths
- 6 Parking Space(s)
- 2010 Year Built
- — Property Taxes
- 58 days Days on Market
- N13514656 MLS® #
- $660 Price / Sqft
- Two Storey Style
Get instant answers about this home
Description
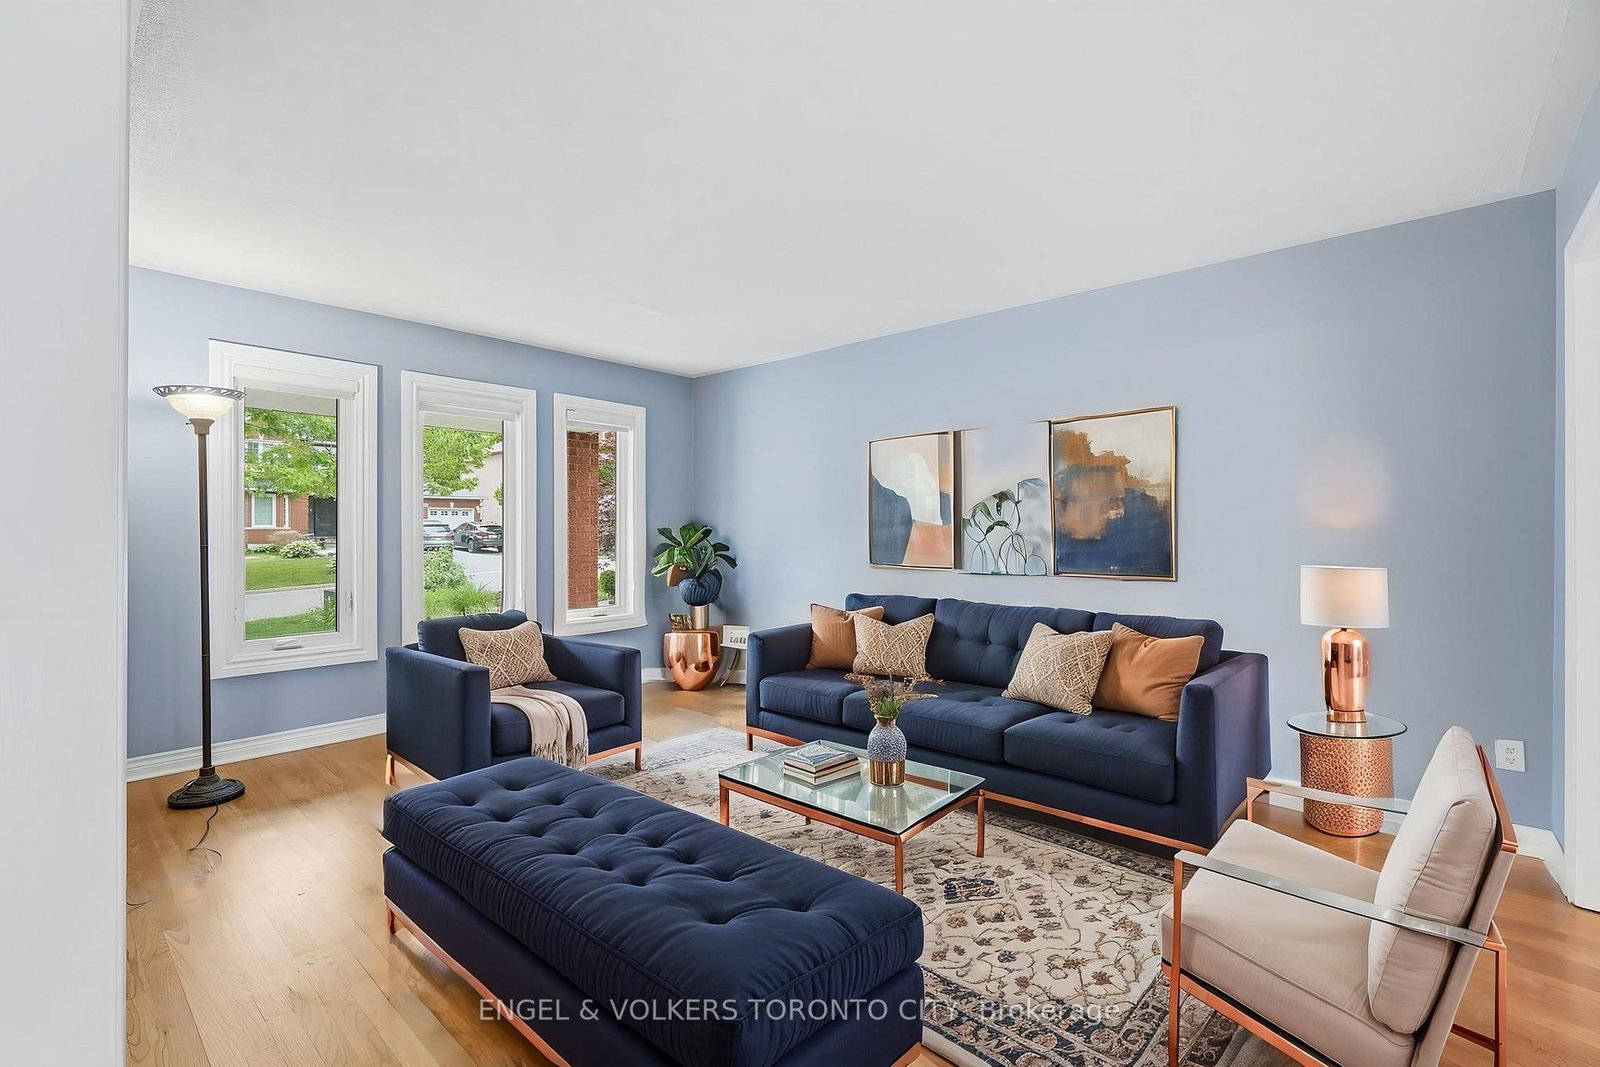
Discover timeless elegance and exceptional value in this beautifully maintained 4 bedroom, 4 bathroom home, ideally situated in the highly sought-after Oak Ridges community. Featuring 2,629 sq ft above grade and an additional 1,519 sq ft of finished living space in the basement plus an additional bedroom and 3 piece bathroom, this impressive residence offers over 4,100 square feet of total comfort and functionality. Set on a 49 ft x 120 ft lot, this home boasts tremendous curb appeal, a 2-car garage with parking for 6, and a backyard retreat with a spacious deck ready for entertaining. Bright, open-concept interior with large windows and generous natural light, gourmet white kitchen featuring stainless steel appliances, two natural gas fireplaces, 5 security cameras, central vacuum system with kitchen kick plate, garage with overhead storage for smart organization. From its bright rooms to its functional layout and thoughtfully updated systems, this home delivers comfort and value in every detail. Set in a family-friendly neighborhood known for its nature trails, top-rated schools, and upscale surroundings, 24 Timber Valley is ready to welcome its next chapter.
Interior Details
Exterior Details
More Information
Property
Parking
Utilities
Data is supplied by the Toronto Regional Real Estate Board (TRREB) MLS® System. TRREB is the owner of the copyright in its MLS® System. Data is deemed reliable but is not guaranteed accurate by TRREB. The trademarks MLS®, Multiple Listing Service® and the associated logos are owned by The Canadian Real Estate Association (CREA) and identify the quality of services provided by real estate professionals who are members of CREA. Used under license.
Data was last updated Sunday, August 23, 2026, 5:31:54 AM UTC.