5412 Stonebridge Drive, Whistler, BC V8E0V9






Property Overview
- Detached Home Type
- House Building Type
- 12.16 Acres Lot Size
- WestsideCommunity
- 6 Beds
- Electric Heating
- 7 Full Baths
- 1 Half Baths
- 12 Parking Space(s)
- 2023 Year Built
- — Property Taxes
- 58 days Days on Market
- R3142197 MLS® #
- $4,447 Price / Sqft
- RSE2 Land Use
- Two Storey Style
Get instant answers about this home
Description
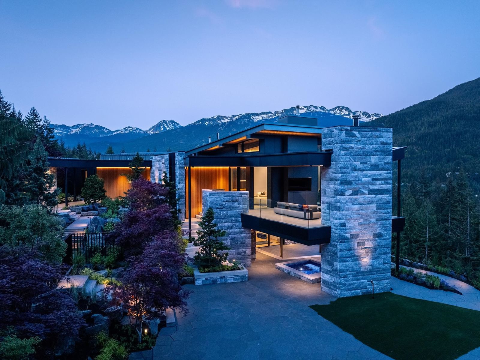
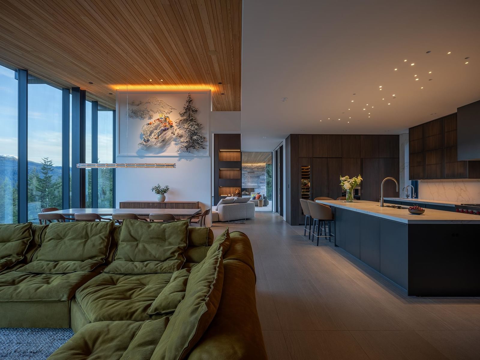
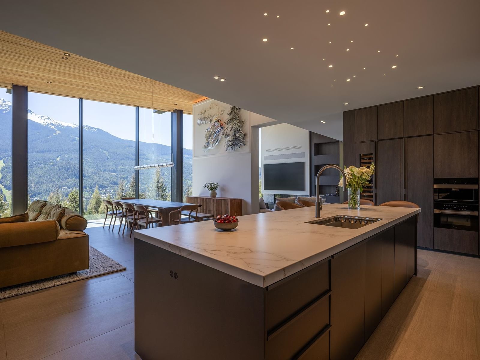
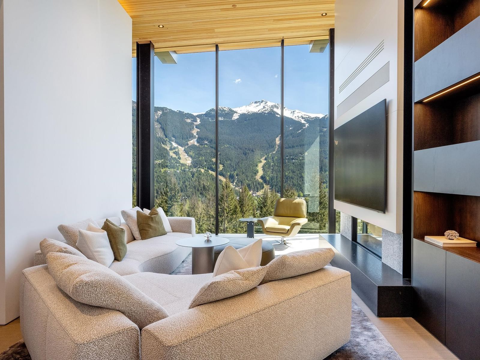
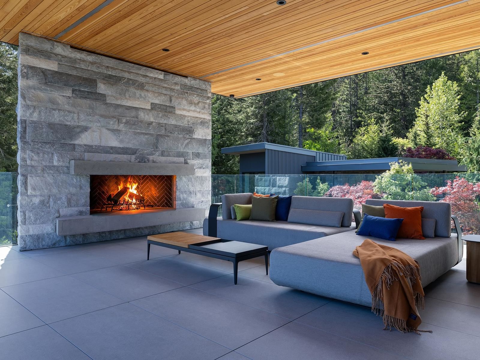
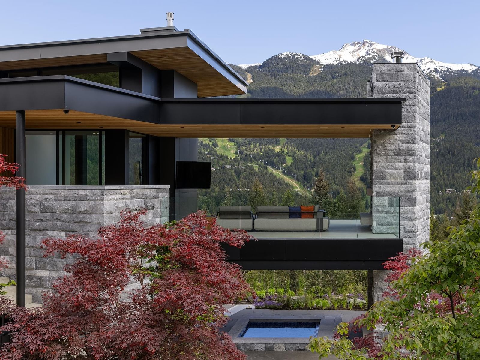
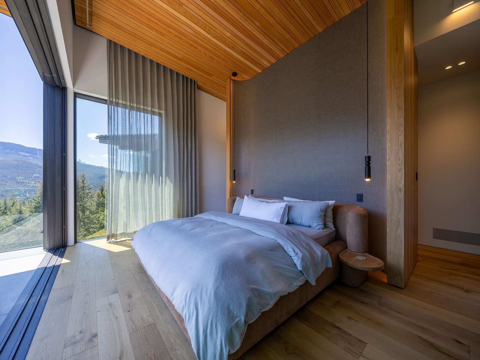
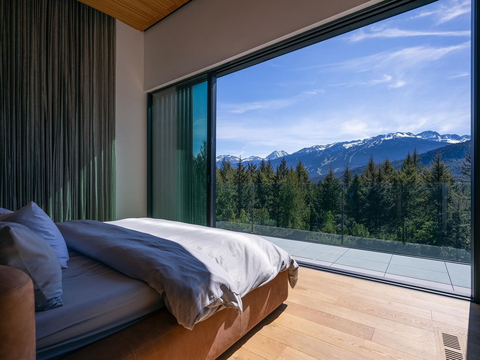
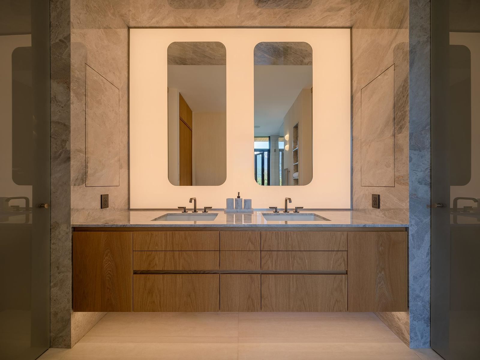
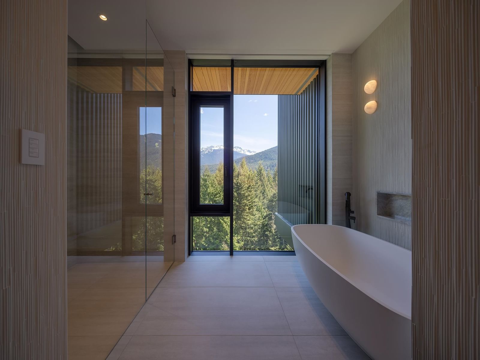
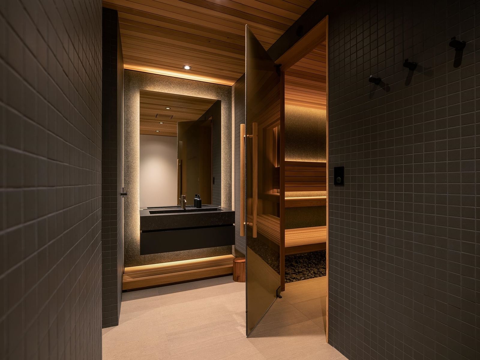
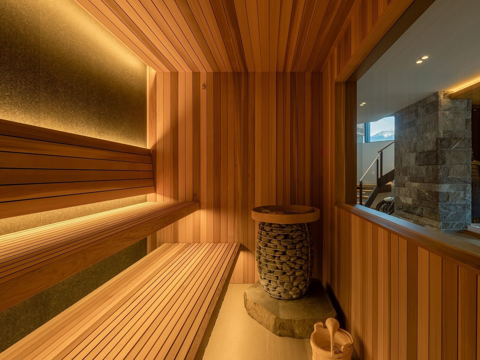
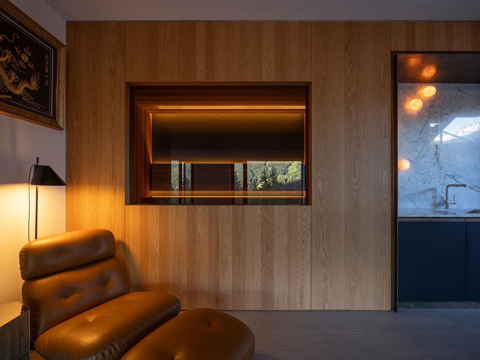
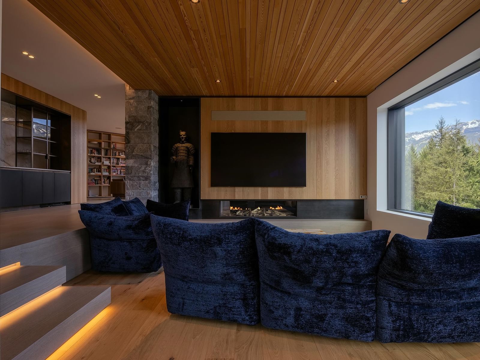
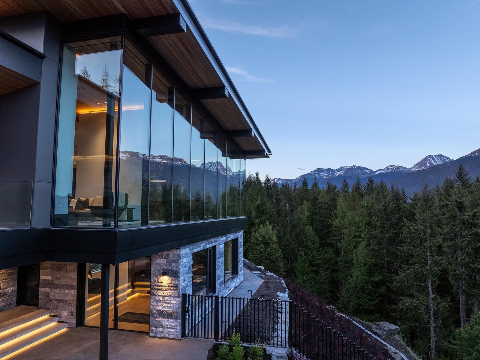
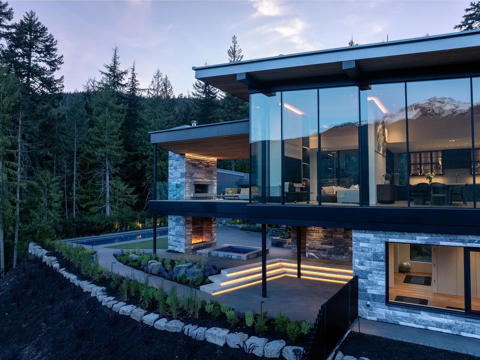
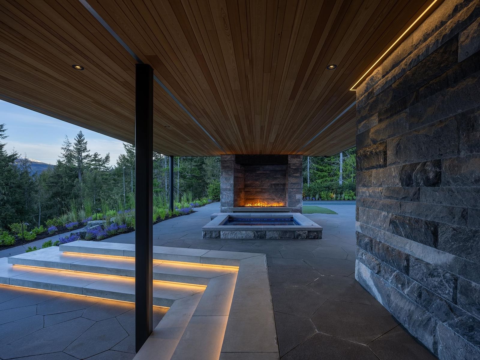
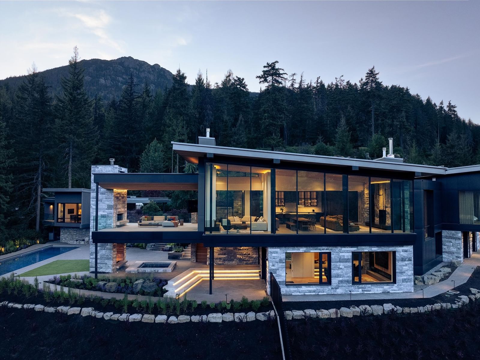
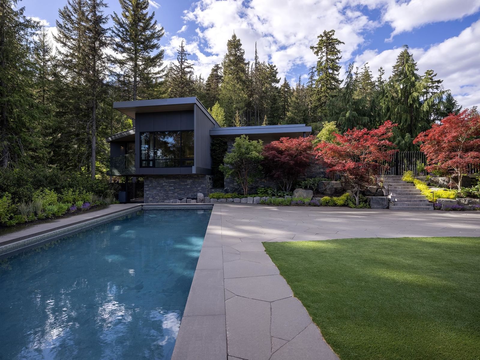
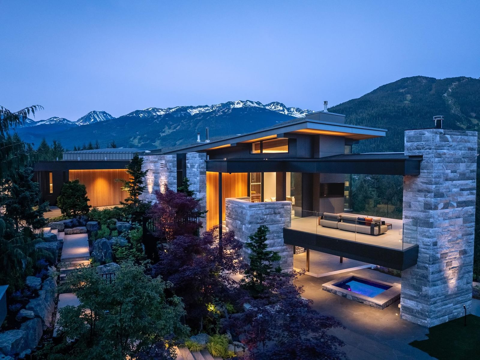
Set within the exclusive Stonebridge neighbourhood, this exceptional mountain estate spans over 12 private acres and features a panoramic view of Whistler and Blackcomb Mountains. Newly completed in 2026, the residence offers a refined sense of scale in thoughtfully designed living spaces, blending exceptional craftsmanship with resort-calibre comforts, including a detached guest house, chef’s kitchen, wine room, library, family room, fitness area, and grand indoor-outdoor entertaining spaces. Heated stone terraces lead to a spectacular lap pool, hot tub, and private spa, while custom stonework, smart home automation, and extensive landscaping elevate the residence. This is a rare opportunity to own in one of Whistler’s most sought-after settings, minutes to Whistler Village and Alta Lake.
Interior Details
Exterior Details
More Information
Property
Parking
Utilities
This REALTOR.ca listing content is owned and licensed by REALTOR® members of The Canadian Real Estate Association.