1441 Chartwell Drive, Vancouver (West), BC V7S2R9








Property Overview
- Detached Home Type
- House Building Type
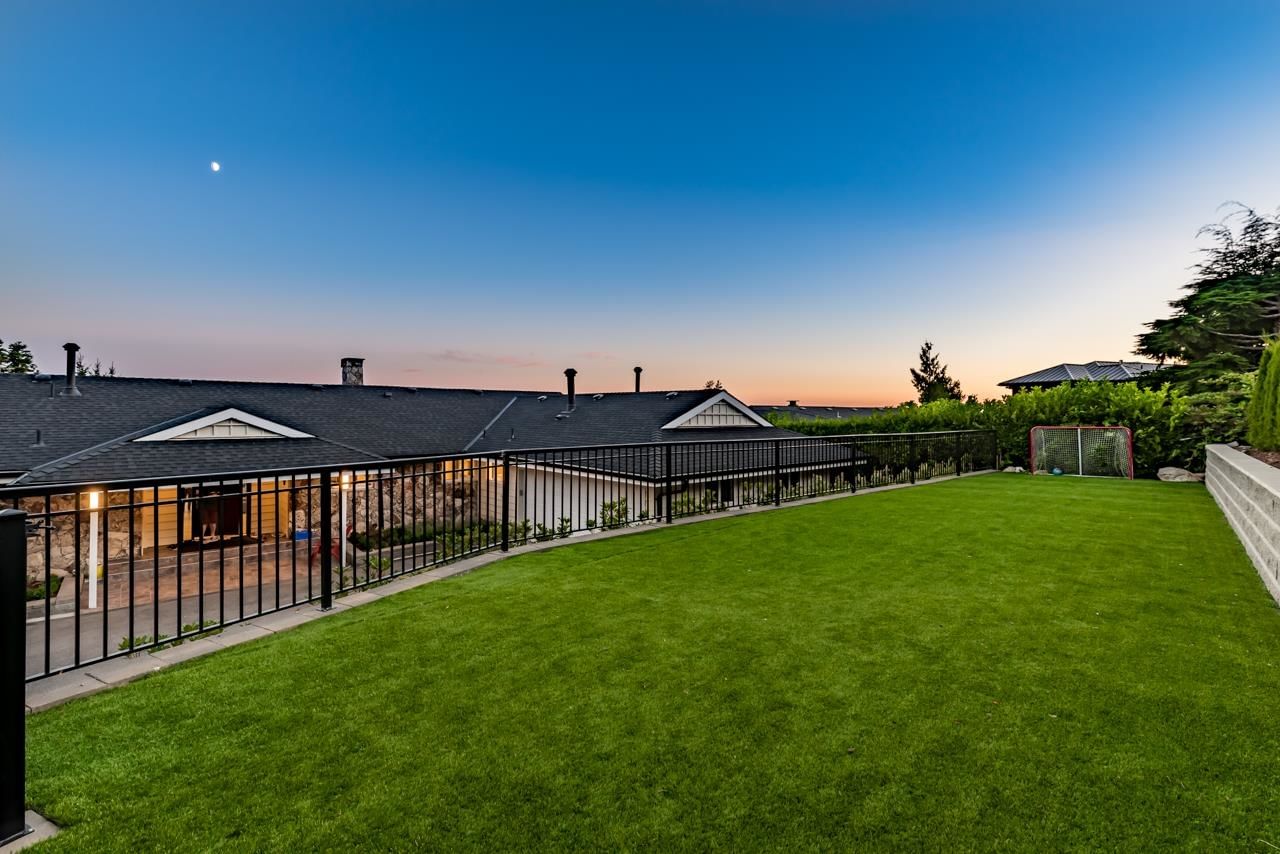
- 12197 Sqft Lot Size
- ChartwellCommunity
- 7 Beds
- 6 Full Baths
- 0 Half Baths
- 4 Parking Space(s)
- 1974 Year Built
- — Property Taxes
- 58 days Days on Market
- R3142087 MLS® #
- $826 Price / Sqft
- RS-3 Land Use
- Two Storey Style
Get instant answers about this home
Description
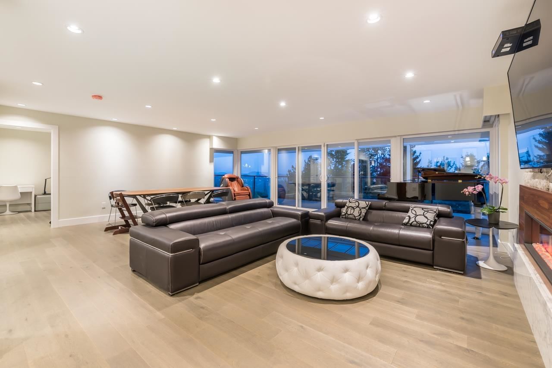
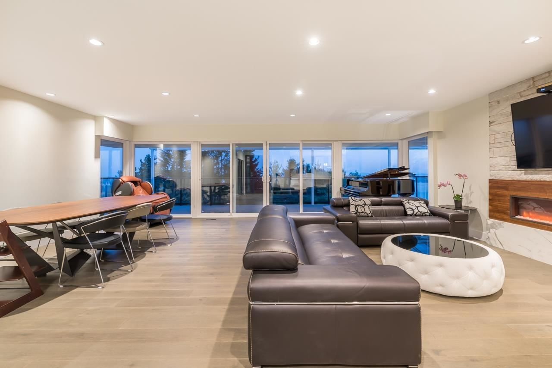
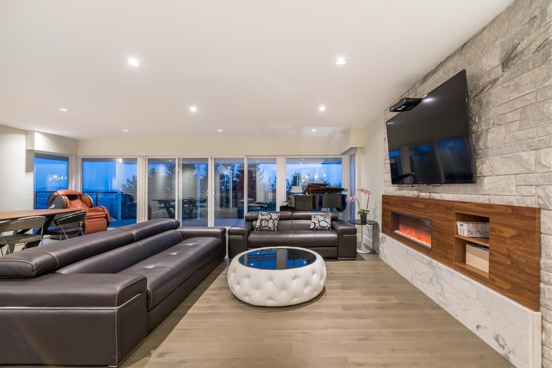
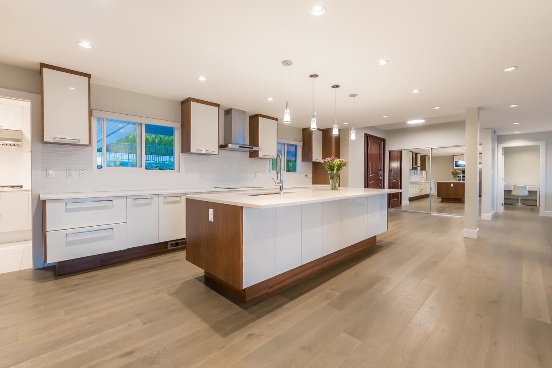
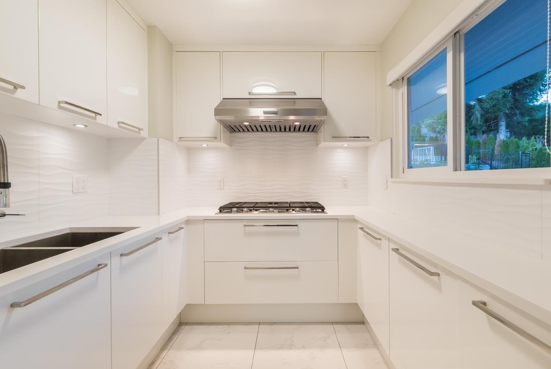
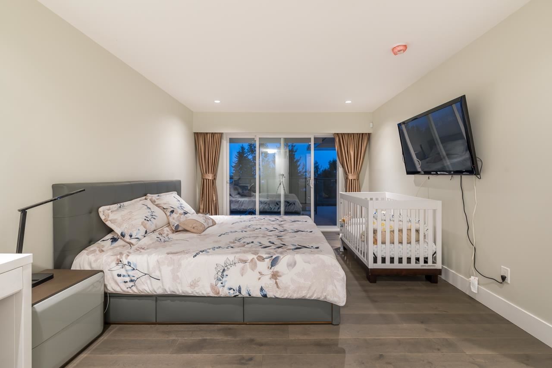
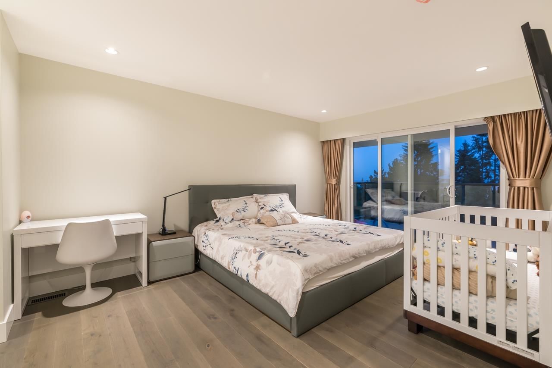
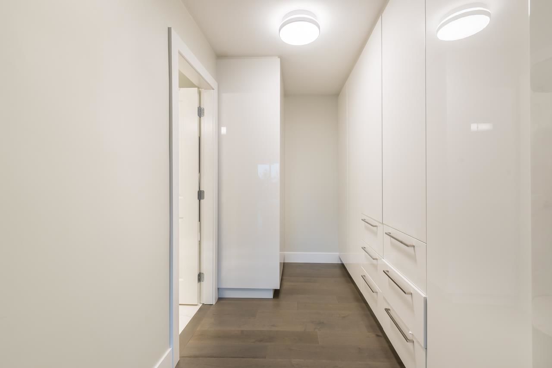
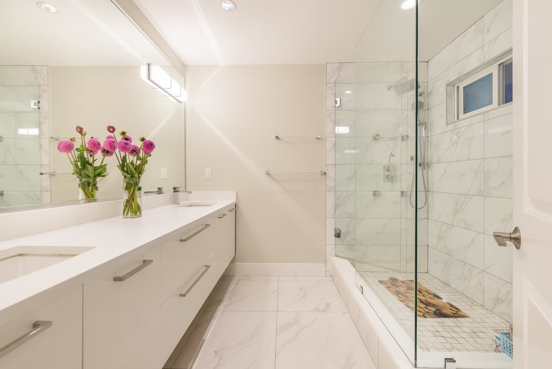
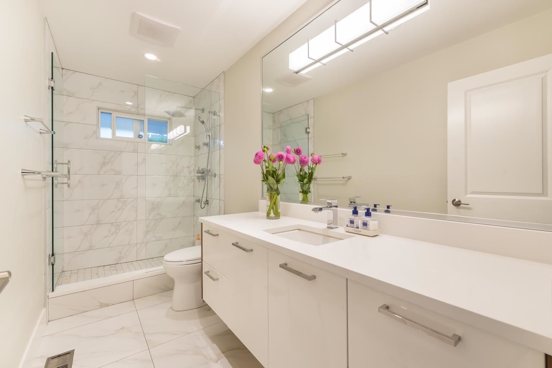
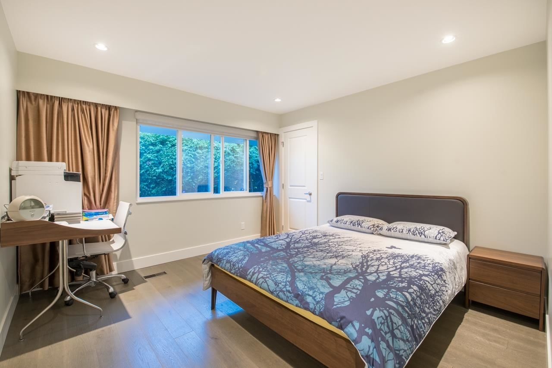
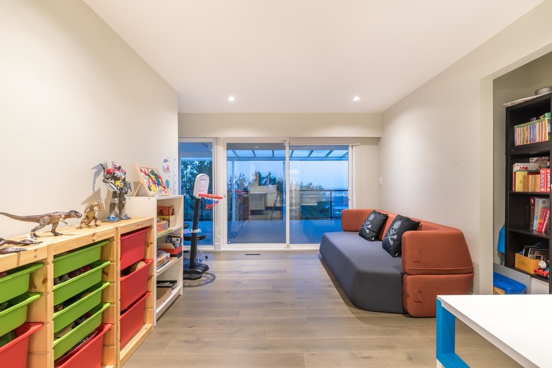
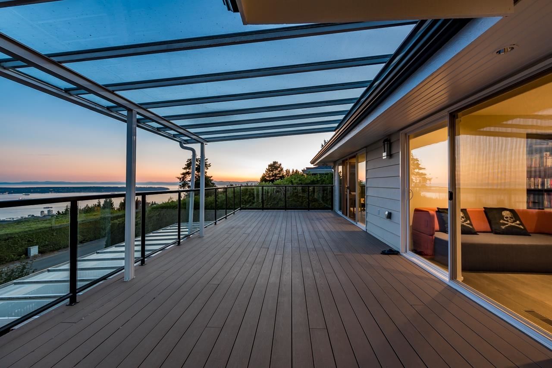
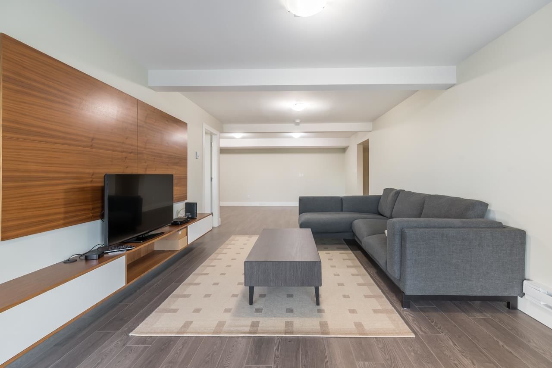
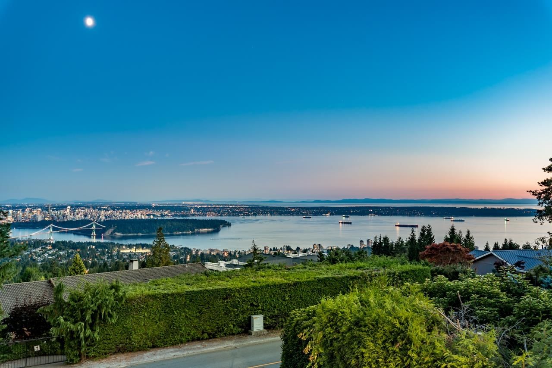
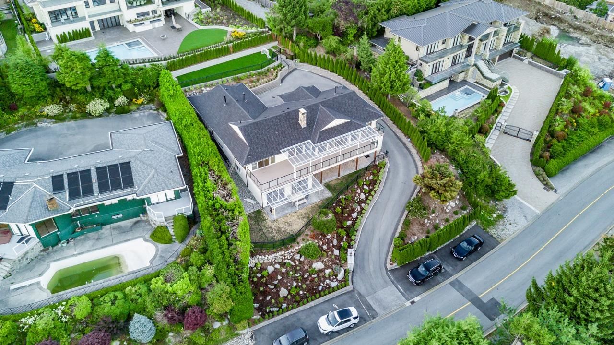
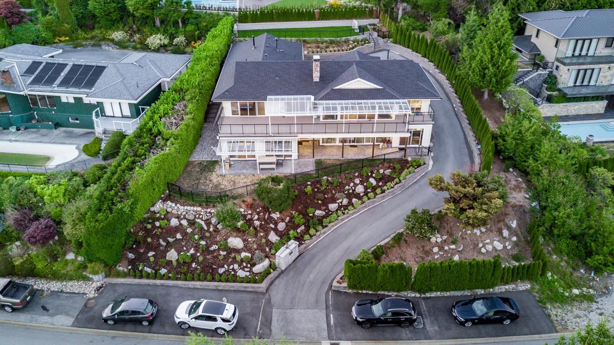
Breathtaking panoramic view of ocean, city, harbour and mountains! Beautiful fully renovated two level home located on prime Chartwell over 12,500 sq. ft. lot on the north side of the Chartwell Drive. This home features open floor plan with wall-to-wall windows and engineered hardwood floor. Brand new stainless appliance with big Wok kitchen and top of the line cabinets with huge island for all your gadgets. This home comes with 7 bedrooms, 2 large dens and 6 bathrooms. With over 4,830 sq. ft. living space, master bedroom with an enormous ensuite featuring double sinks. Spacious walk in closet. Two bedroom legal suite is perfect for nanny or extended family. Book your private viewing!
Interior Details
Exterior Details
More Information
Property
Parking
Utilities
This REALTOR.ca listing content is owned and licensed by REALTOR® members of The Canadian Real Estate Association.