Back to search
5412 Crescent Drive, Delta, BC V4K2C9


Not a Bōde listing Contact the agent directly to book a viewing.
Property Overview
- Detached Home Type
- House Building Type
- 4356 Sqft Lot Size
- HawthorneCommunity
- 4 Beds
- Natural Gas Heating
- 3 Full Baths
- 1 Half Baths
- 2 Parking Space(s)
- 2025 Year Built
- 64 days Days on Market
- R3140415 MLS® #
- $849 Price / Sqft
- RES Land Use
- Two Storey Style
Ask Bōdie
Get instant answers about this home
Description
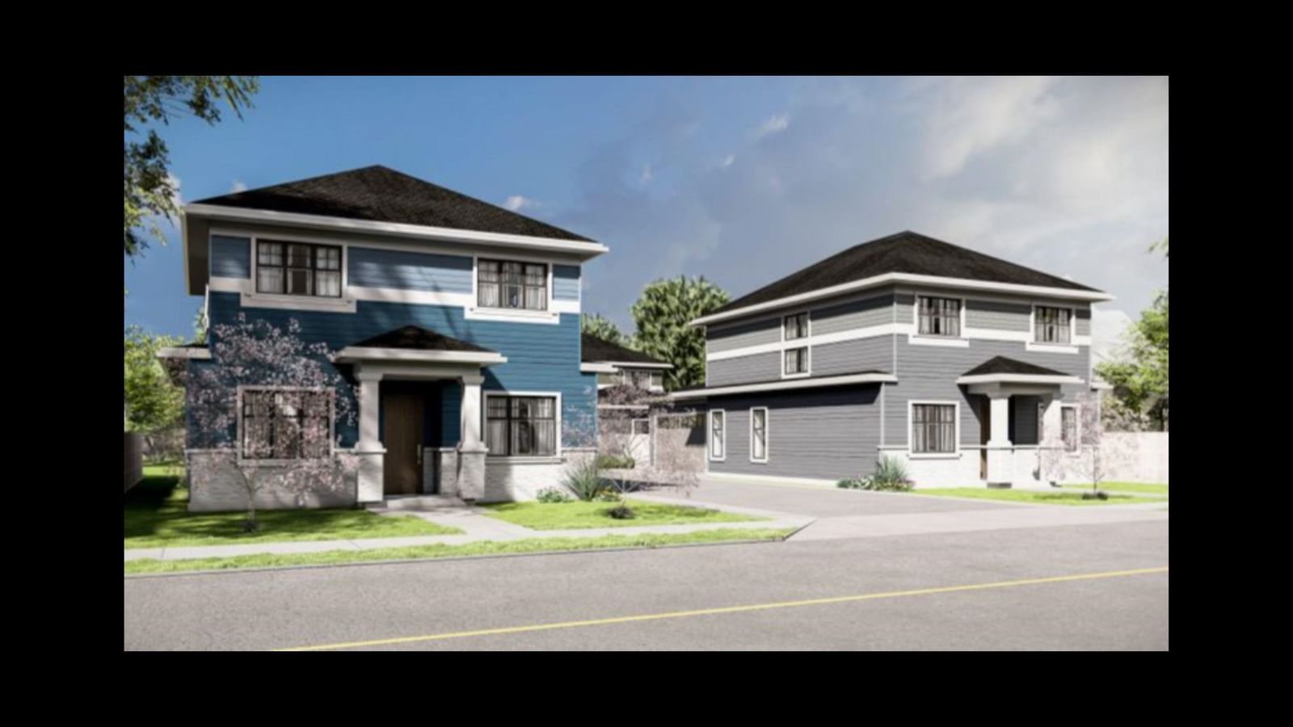
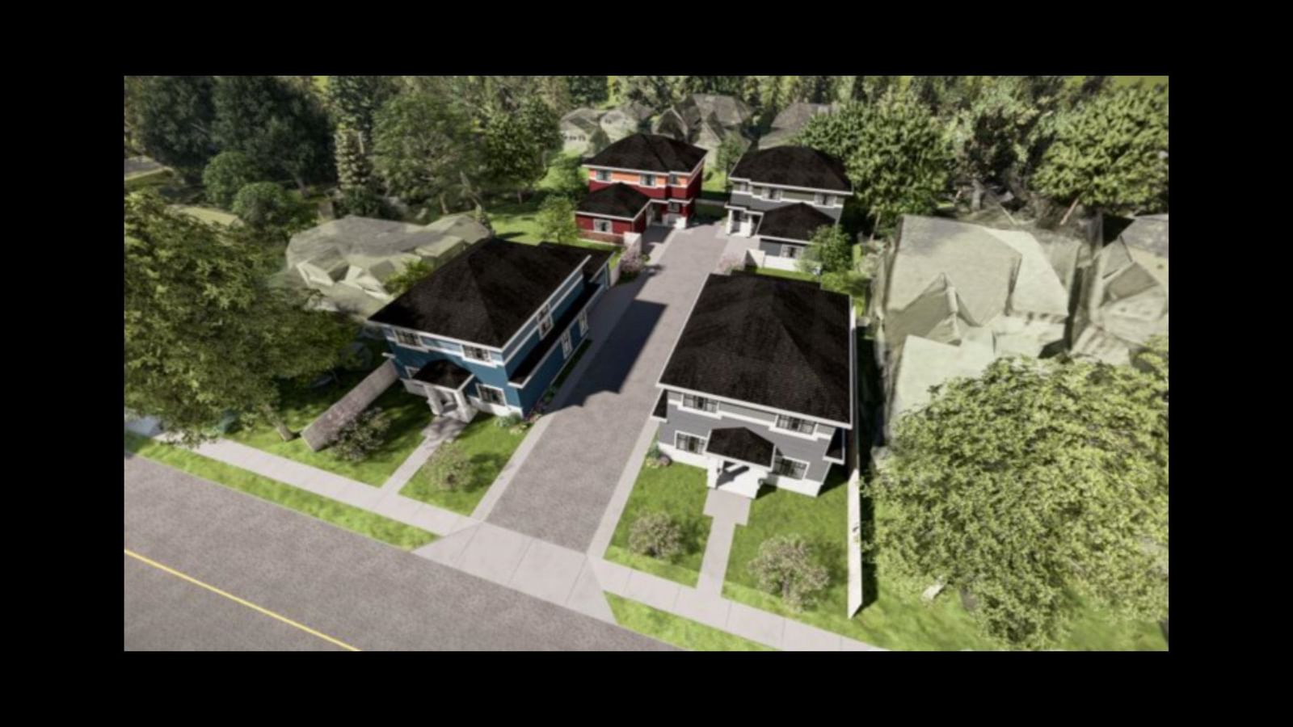
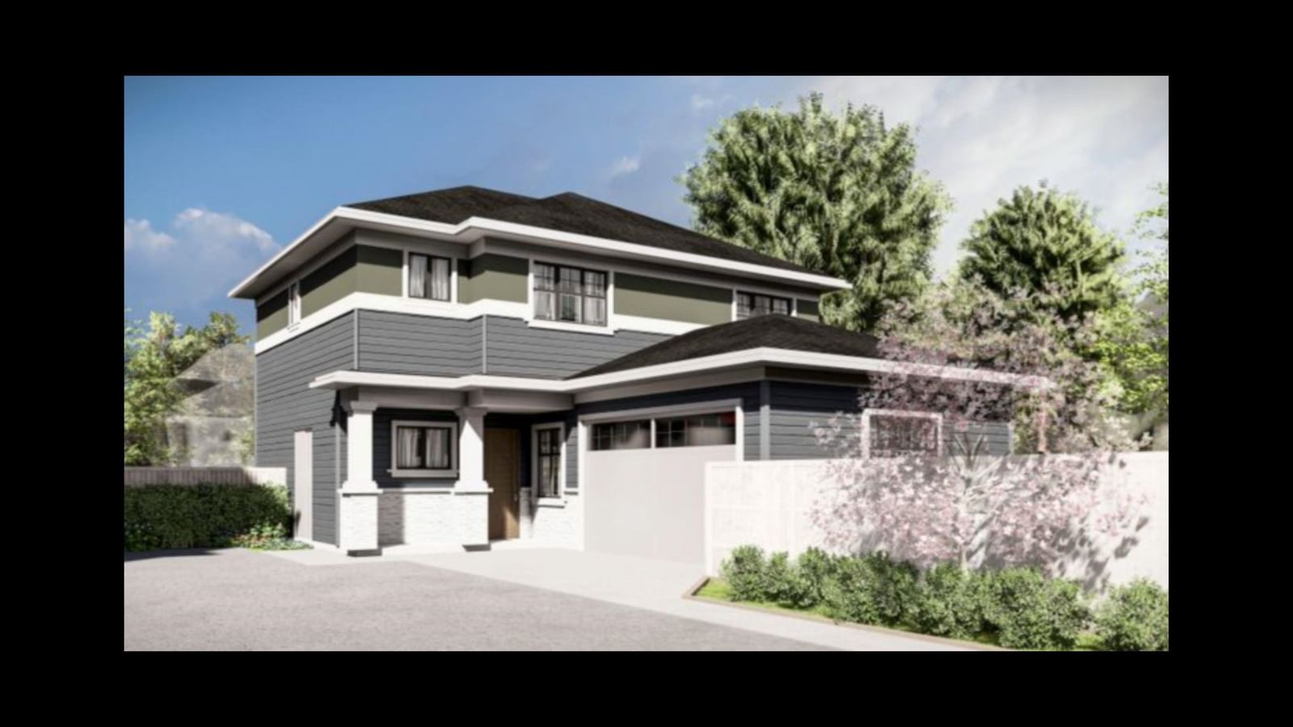
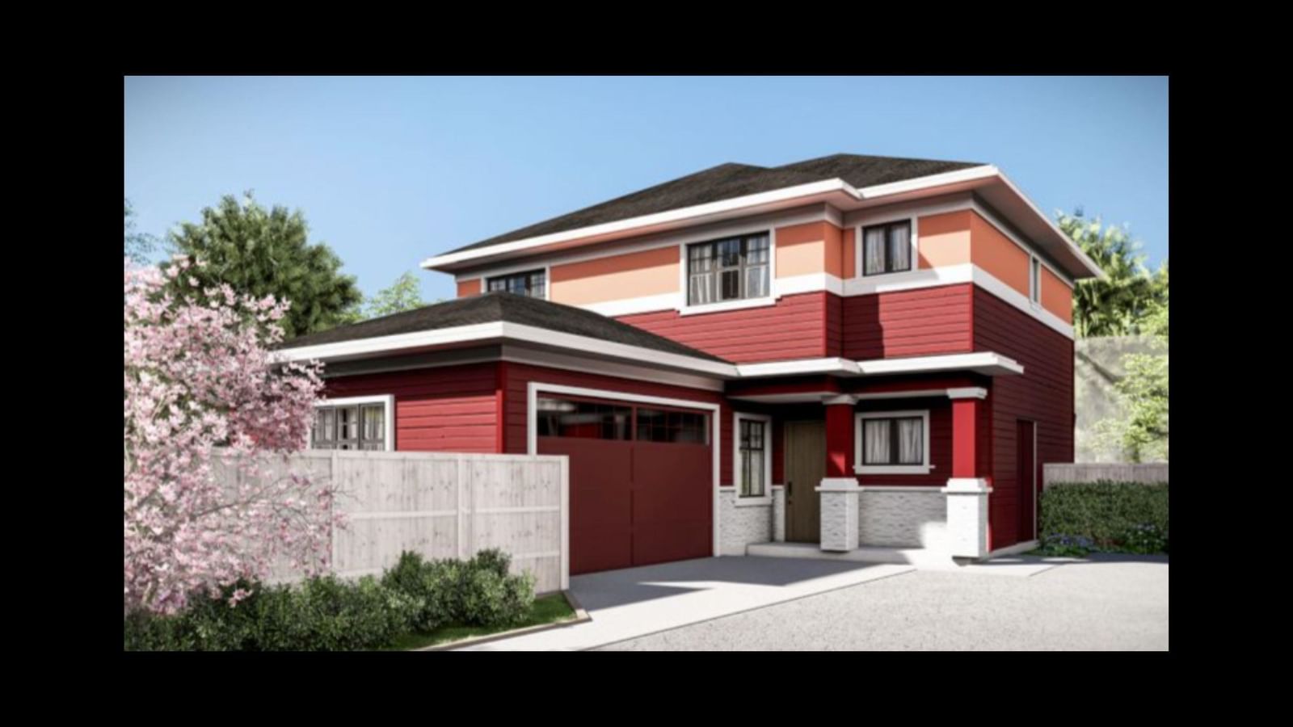
COMIN SOON. A new family home in the heart of Central West Ladner, within walking distance to Ladner Village and both Neilson Grove and Hawthorne Elementary schools. The well designed floorplan offers 4 large bedrooms, 4 bathroom, incorporating functionality, comfort and elegance. Large 2 car garage, covered outdoor patio and the massive mudroom set the standard for an active family lifestyle. Still time to pick you colour scheme and custom design ideas. Floorplan available upon request.
Interior Details
FlooringSee Home Description
HeatingSee Home Description
Number of fireplaces0
Basement detailsNone
Basement featuresNone
Exterior Details
ExteriorHardie Cement Fiber Board
Number of finished levels2
Exterior featuresFrame - Wood
Construction typeSee Home Description
Roof typeAsphalt Shingles
Foundation typeConcrete
More Information
Property
Community featuresGolf, Shopping Nearby
Strata Details
Strata typeUnsure
Strata fee$0 / month
Strata fee includesSee Home Description
Animal PolicyNo pets
Parking
Parking space includedYes
Total parking2
Parking featuresNo Garage
Utilities
Water supplyMunicipal / City
This REALTOR.ca listing content is owned and licensed by REALTOR® members of The Canadian Real Estate Association.