9 Clydesdale Lane, Sherwood Park, AB T8H3C7
Property Overview
- Detached Home Type
- House Building Type
- CambrianCommunity
- 3 Beds
- Natural Gas Heating
- 2 Full Baths
- None Cooling
- 1 Half Baths
- 2 Parking Space(s)
- 2026 Year Built
- 73 days Time on Bōde
- N/A MLS® #
- 21143260 Bōde ID
- $307 Price / Sqft
- Two Storey Style
Get instant answers about this home
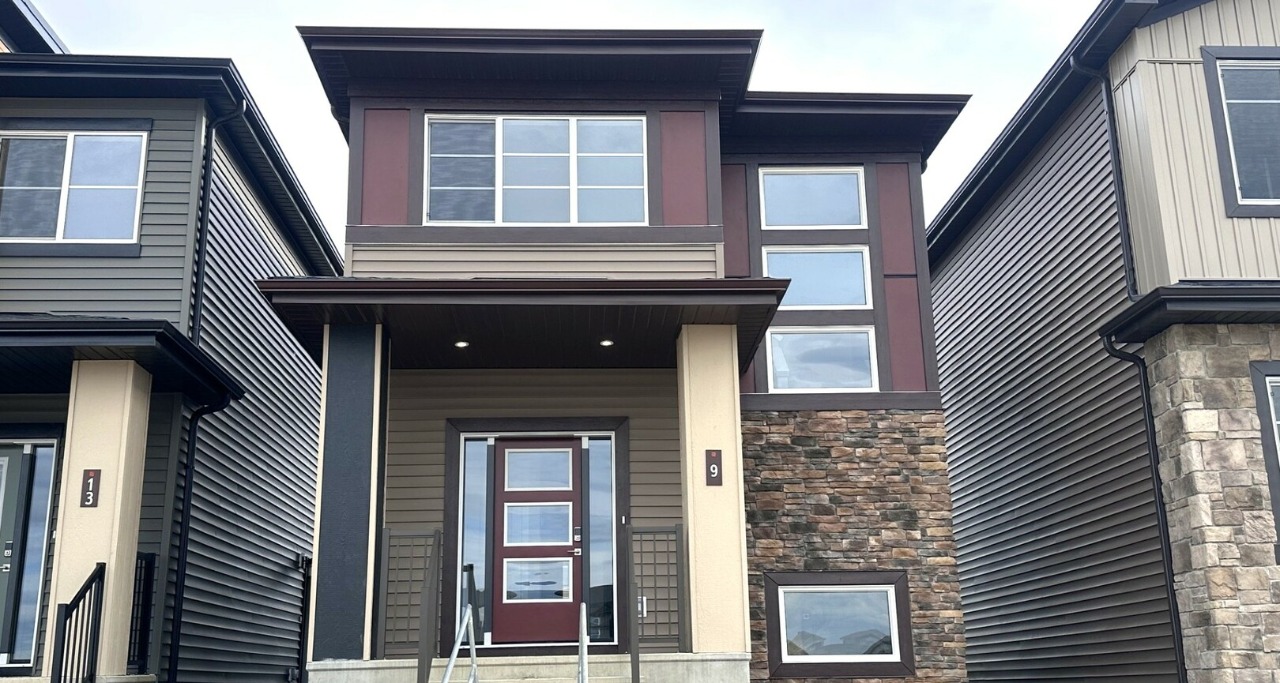
Modern living in stunning Cambrian area of Sherwood Park.
Description
Check out our 1547sqft Sasha model! Single Family Laned Home.
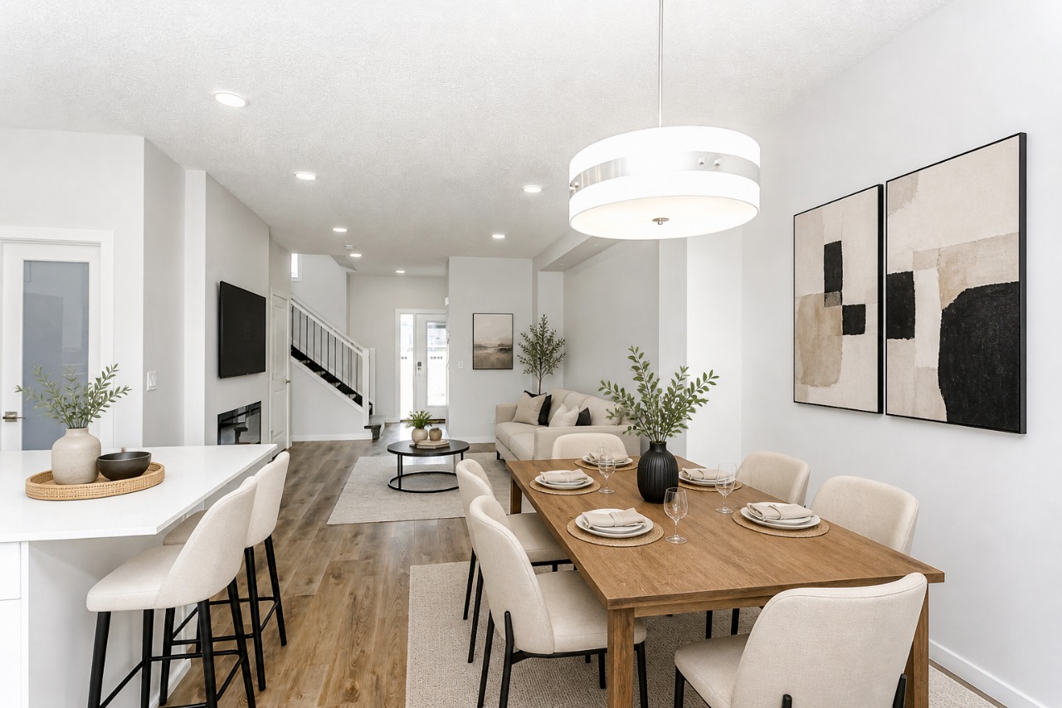
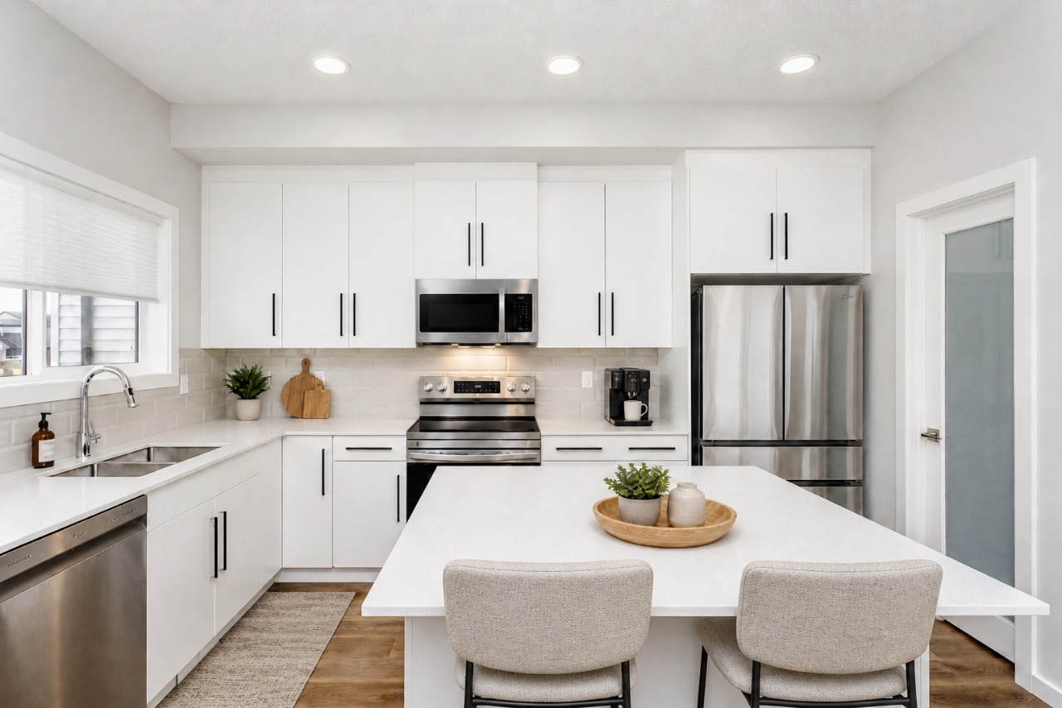
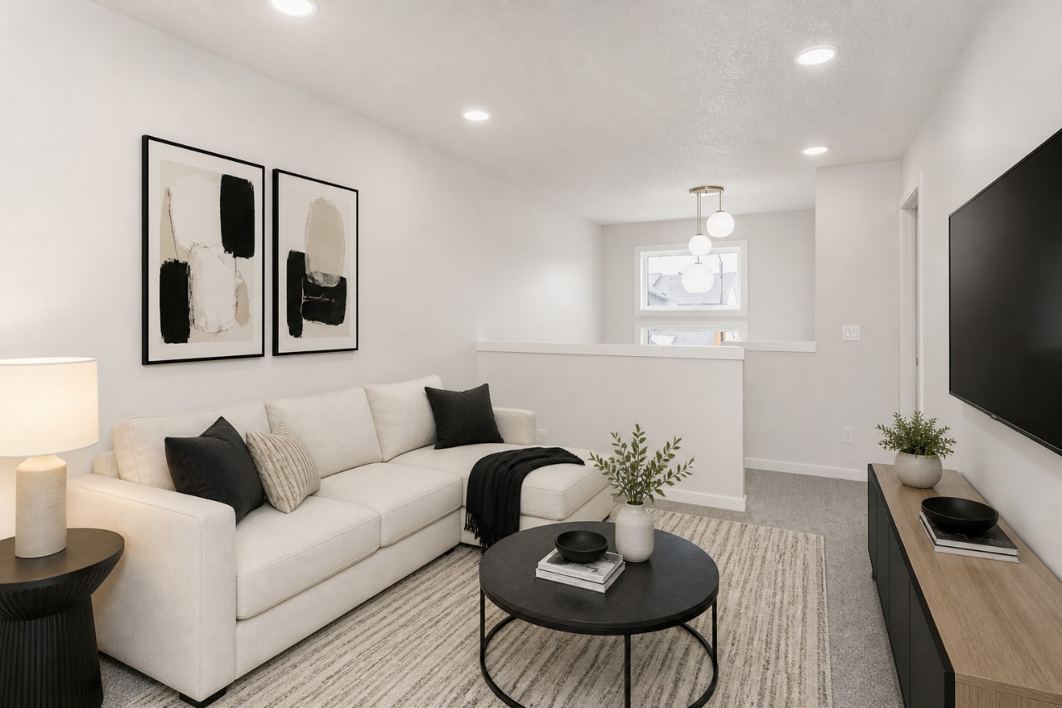
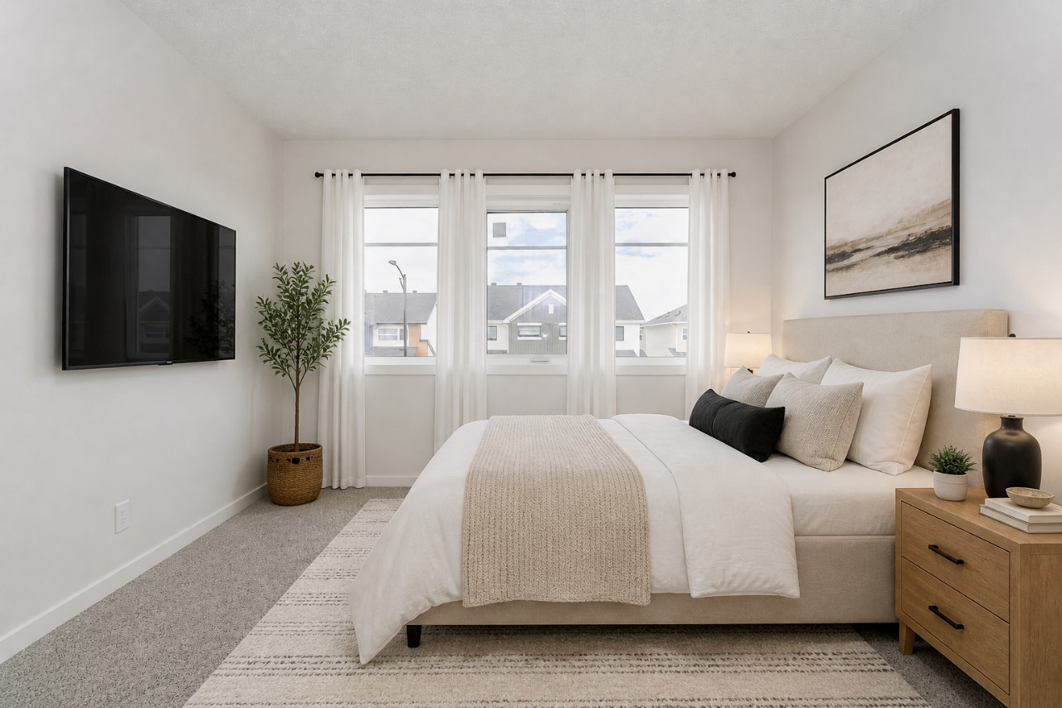
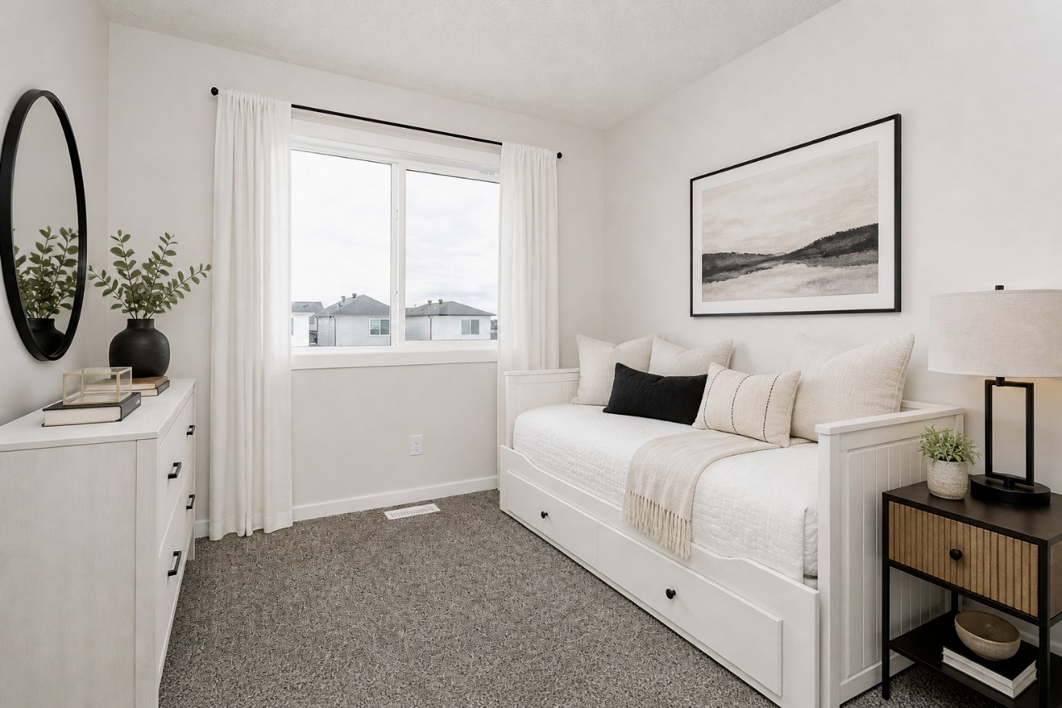
This thoughtfully designed home combines modern style, functional living, and exceptional flexibility. The open-concept main floor features a spacious great room, featuring an L-shaped kitchen with island and window above the sink, and rear dining area. Upstairs offers three spacious bedrooms, convenient second-floor laundry, and a primary retreat complete with a walk-in closet and dual-sink ensuite. Finished with Luxury Vinyl Plank flooring, quartz countertops, soft-close cabinetry, and a detached 20' x 20' garage, this home delivers outstanding value and versatility.
Interior Details
Exterior Details
More Information
Property
Parking
Utilities
Disclaimer: MLS® System Data made available from the REALTORS® Association of Edmonton. Data is deemed reliable but is not guaranteed accurate by the REALTORS® Association of Edmonton.
Copyright 2026 by the REALTORS® Association of Edmonton. All Rights Reserved. Data was last updated Saturday, October 24, 2026, 8:23:47 PM UTC.