76 Quail Run Boulevard, Vaughan, ON L6A1E9














Property Overview
- Detached Home Type
- House Building Type
- 21780 Sqft Lot Size
- Rural VaughanCommunity
- 8 Beds
- 13 Full Baths
- Air Conditioning (Central) Cooling
- 0 Half Baths
- 20 Parking Space(s)
- 2010 Year Built
- — Property Taxes
- 60 days Days on Market
- N13505202 MLS® #
- $1,380 Price / Sqft
- Two Storey Style
Get instant answers about this home
Description
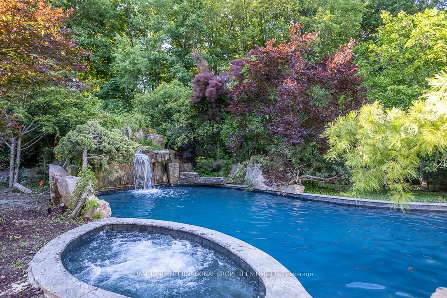
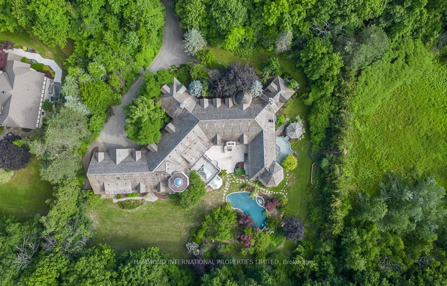
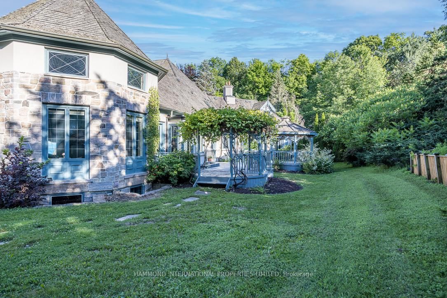
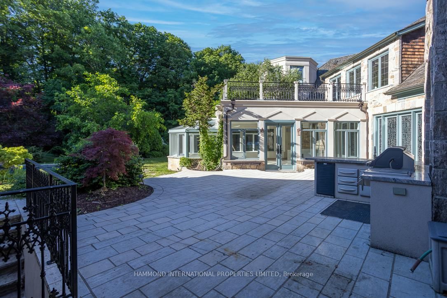
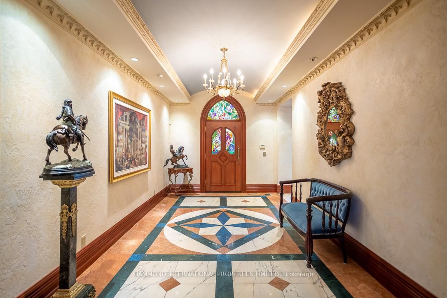
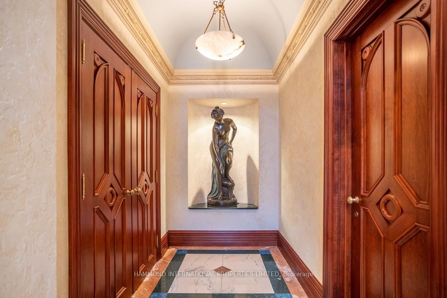
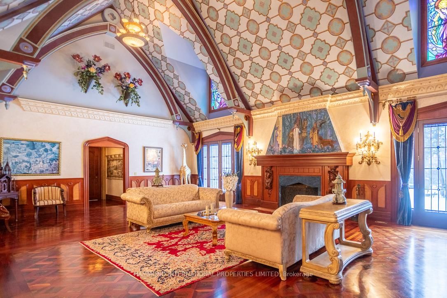
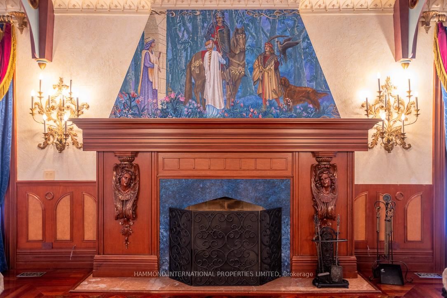
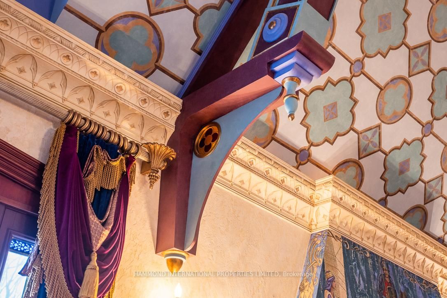
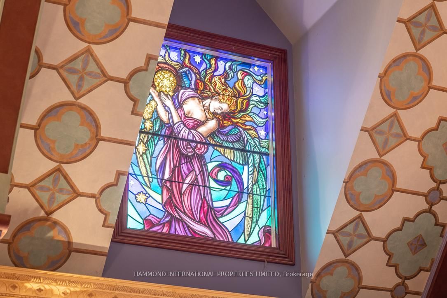
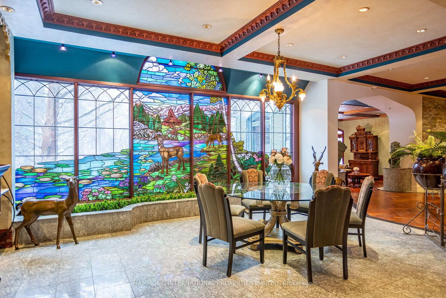
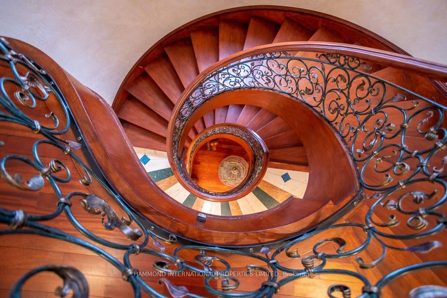
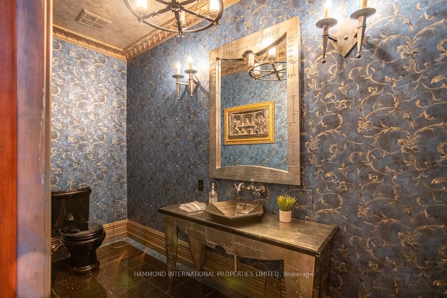
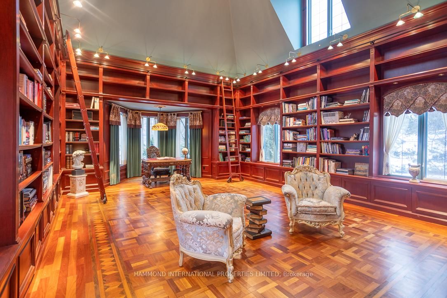
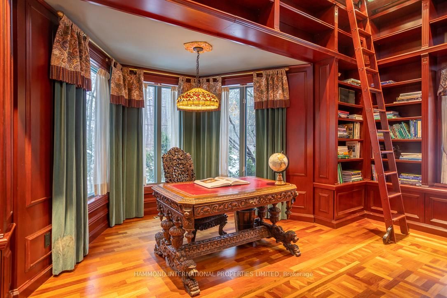
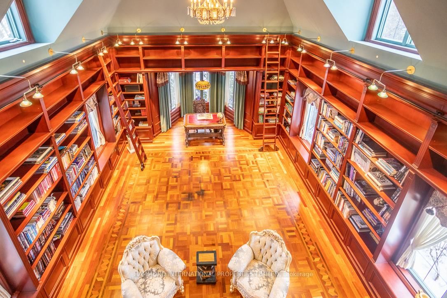
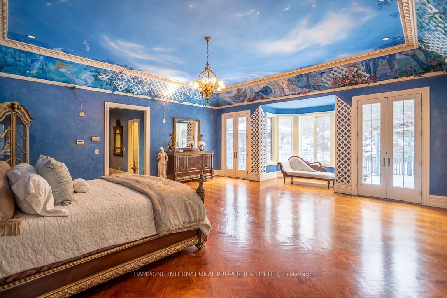
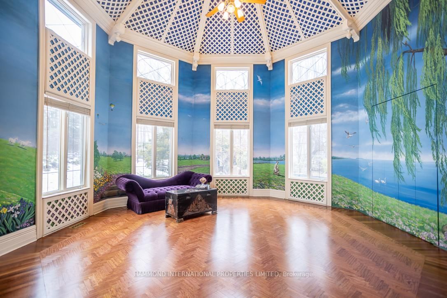
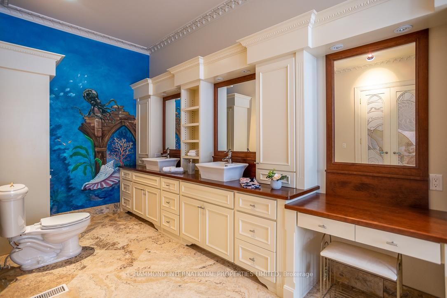
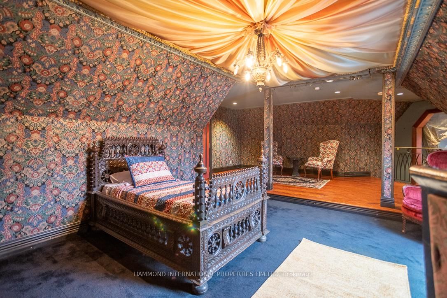
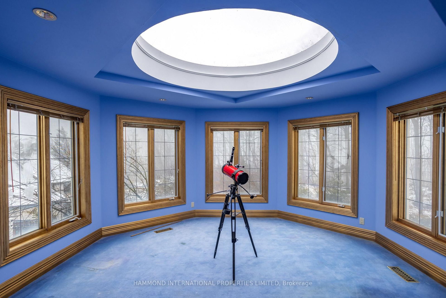
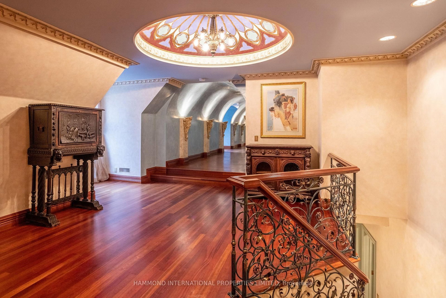
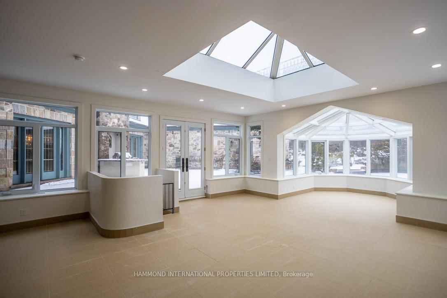
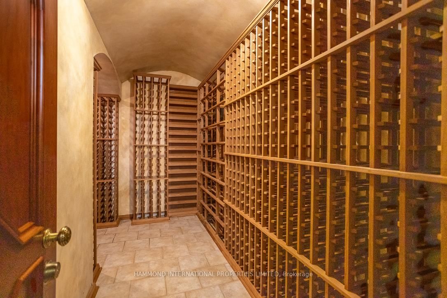
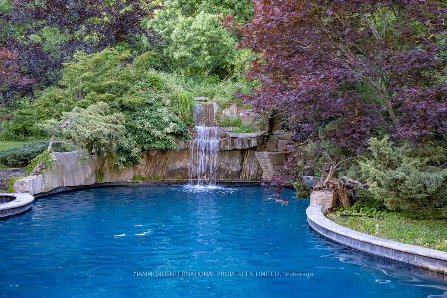
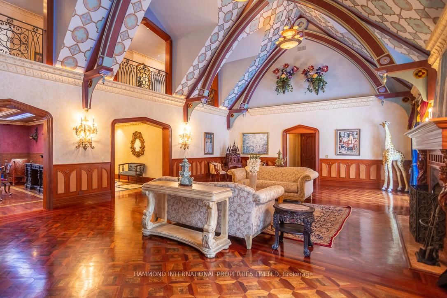
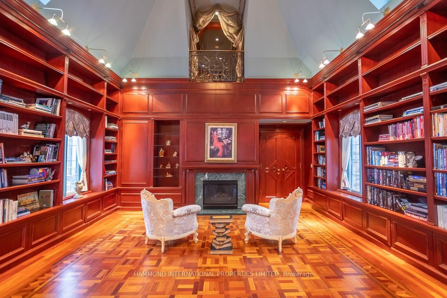
Welcome to 76 Quail Run, a rare chance to secure one of Vaughan's most iconic estates at a newly introduced price. Set on 1.9 acres in the exclusive Woodland Acres community, this property blends timeless New England architecture with a quiet, storybook landscape wrapped in mature, towering trees. The result is a private, atmospheric retreat with a resort-style pool and waterfall that immediately feels like an escape.With over 24,000 square feet of living space, the home is built on a scale rarely seen. Vaulted ceilings, hand-crafted hardwoods, rich millwork, and custom marble define a level of craftsmanship you simply cannot replicate today. The layout offers 6 junior suites, a grand main-floor primary retreat overlooking the gardens, plus dedicated guest and staff quarters.Entertaining is effortless here. From the dramatic Great Hall to the gourmet kitchen and breakfast room, the formal dining room, family room, conservatory, celestial observatory, and a spectacular two-storey library, every space has presence.The lower level is a full destination of its own: an English-pub lounge, recreation and games rooms, spa, gym, shuffleboard area, and more. Parking for at least 8 vehicles completes the estate experience.76 Quail Run is a once-in-a-generation offering: a bold, character-rich residence in one of Vaughan's most prestigious enclaves. Presented in its current condition and priced with renovation potential in mind. Bring your contractor and bring your vision.
Interior Details
Exterior Details
More Information
Property
Parking
Utilities
Data is supplied by the Toronto Regional Real Estate Board (TRREB) MLS® System. TRREB is the owner of the copyright in its MLS® System. Data is deemed reliable but is not guaranteed accurate by TRREB. The trademarks MLS®, Multiple Listing Service® and the associated logos are owned by The Canadian Real Estate Association (CREA) and identify the quality of services provided by real estate professionals who are members of CREA. Used under license.
Data was last updated Friday, August 28, 2026, 2:26:37 PM UTC.