#1105 805 CARLING Avenue, Ottawa, ON K1S5W9




Property Overview
- Apartment Home Type
- High Rise Apartment Building Type
- West Centre TownCommunity
- 1 Beds
- 1 Full Baths
- Air Conditioning (Central) Cooling
- 0 Half Baths
- 1 Parking Space(s)
- — Property Taxes
- 61 days Days on Market
- X13503754 MLS® #
- $873 Price / Sqft
Get instant answers about this home
Description
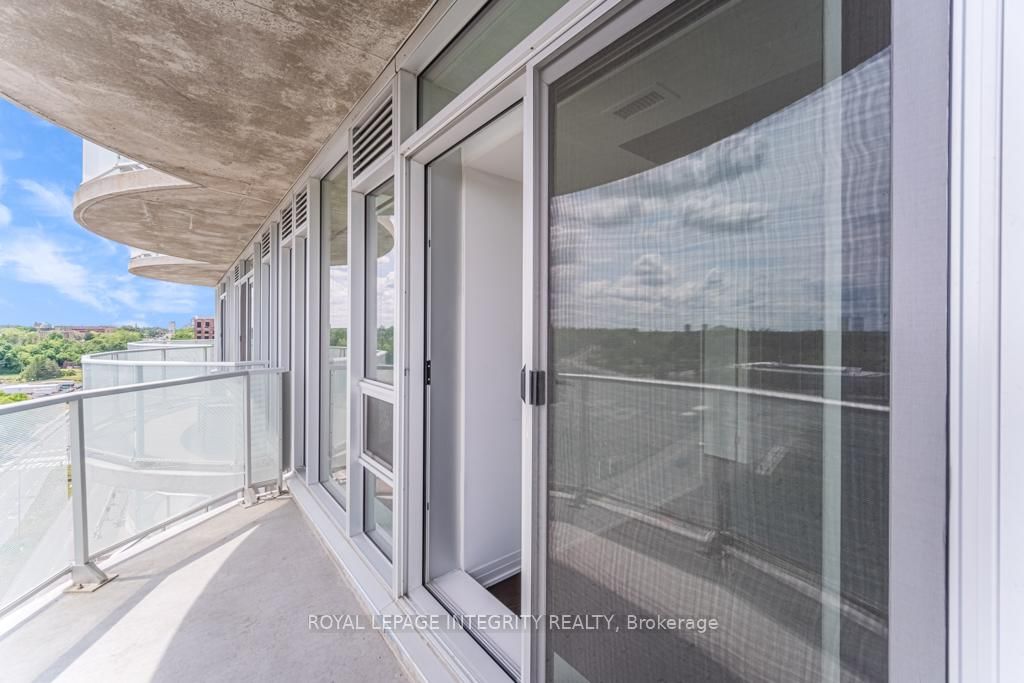
Welcome Home to The Icon Building , Ottawa's most recognizable luxury condominium and the city's tallest residential tower. Perfectly positioned in the heart of Little Italy, just steps from Dow's Lake, the Rideau Canal, restaurants, cafés, the LRT, and endless walking and cycling paths, this is urban living at its absolute finest. This stunning south facing 1-bedroom, 1-bathroom New Pacino model offers breathtaking eye level views of Dow's Lake and the canal, flooding the home with natural light through expansive floor to ceiling windows. Inside, you will find a beautifully appointed open-concept layout featuring hardwood flooring, quartz countertops, designer backsplash, upgraded cabinetry, premium appliances, and a spa inspired bathroom with a sleek walk-in glass shower. The Icon is celebrated for its striking curved balconies and award winning design. Residents enjoy an unmatched lifestyle with resort inspired amenities including concierge service, an indoor swimming pool, sauna, fully equipped fitness centre, yoga studio, theatre room, elegant party rooms, resident lounge, outdoor terraces with BBQ areas, and more. Complete with underground parking and a storage locker, this is a rare opportunity to own in one of Ottawa's most prestigious locations. Whether you're looking for a luxurious place to call home or an exceptional investment, this residence offers the perfect combination of location, lifestyle, and breathtaking views. Experience why life at The Icon is unlike anywhere else in Ottawa.
Interior Details
Exterior Details
More Information
Property
Strata Details
Parking
Data is supplied by the Toronto Regional Real Estate Board (TRREB) MLS® System. TRREB is the owner of the copyright in its MLS® System. Data is deemed reliable but is not guaranteed accurate by TRREB. The trademarks MLS®, Multiple Listing Service® and the associated logos are owned by The Canadian Real Estate Association (CREA) and identify the quality of services provided by real estate professionals who are members of CREA. Used under license.
Data was last updated Friday, August 28, 2026, 2:32:33 PM UTC.