#2609 15 Grenville Street, Toronto, ON M4Y0B9





Property Overview
- Apartment Home Type
- High Rise Apartment Building Type
- Bay Street CorridorCommunity
- 2 Beds
- 2 Full Baths
- Air Conditioning (Central) Cooling
- 0 Half Baths
- 1 Parking Space(s)
- 2020 Year Built
- — Property Taxes
- 60 days Days on Market
- C13505802 MLS® #
- $1,114 Price / Sqft
Get instant answers about this home
Description
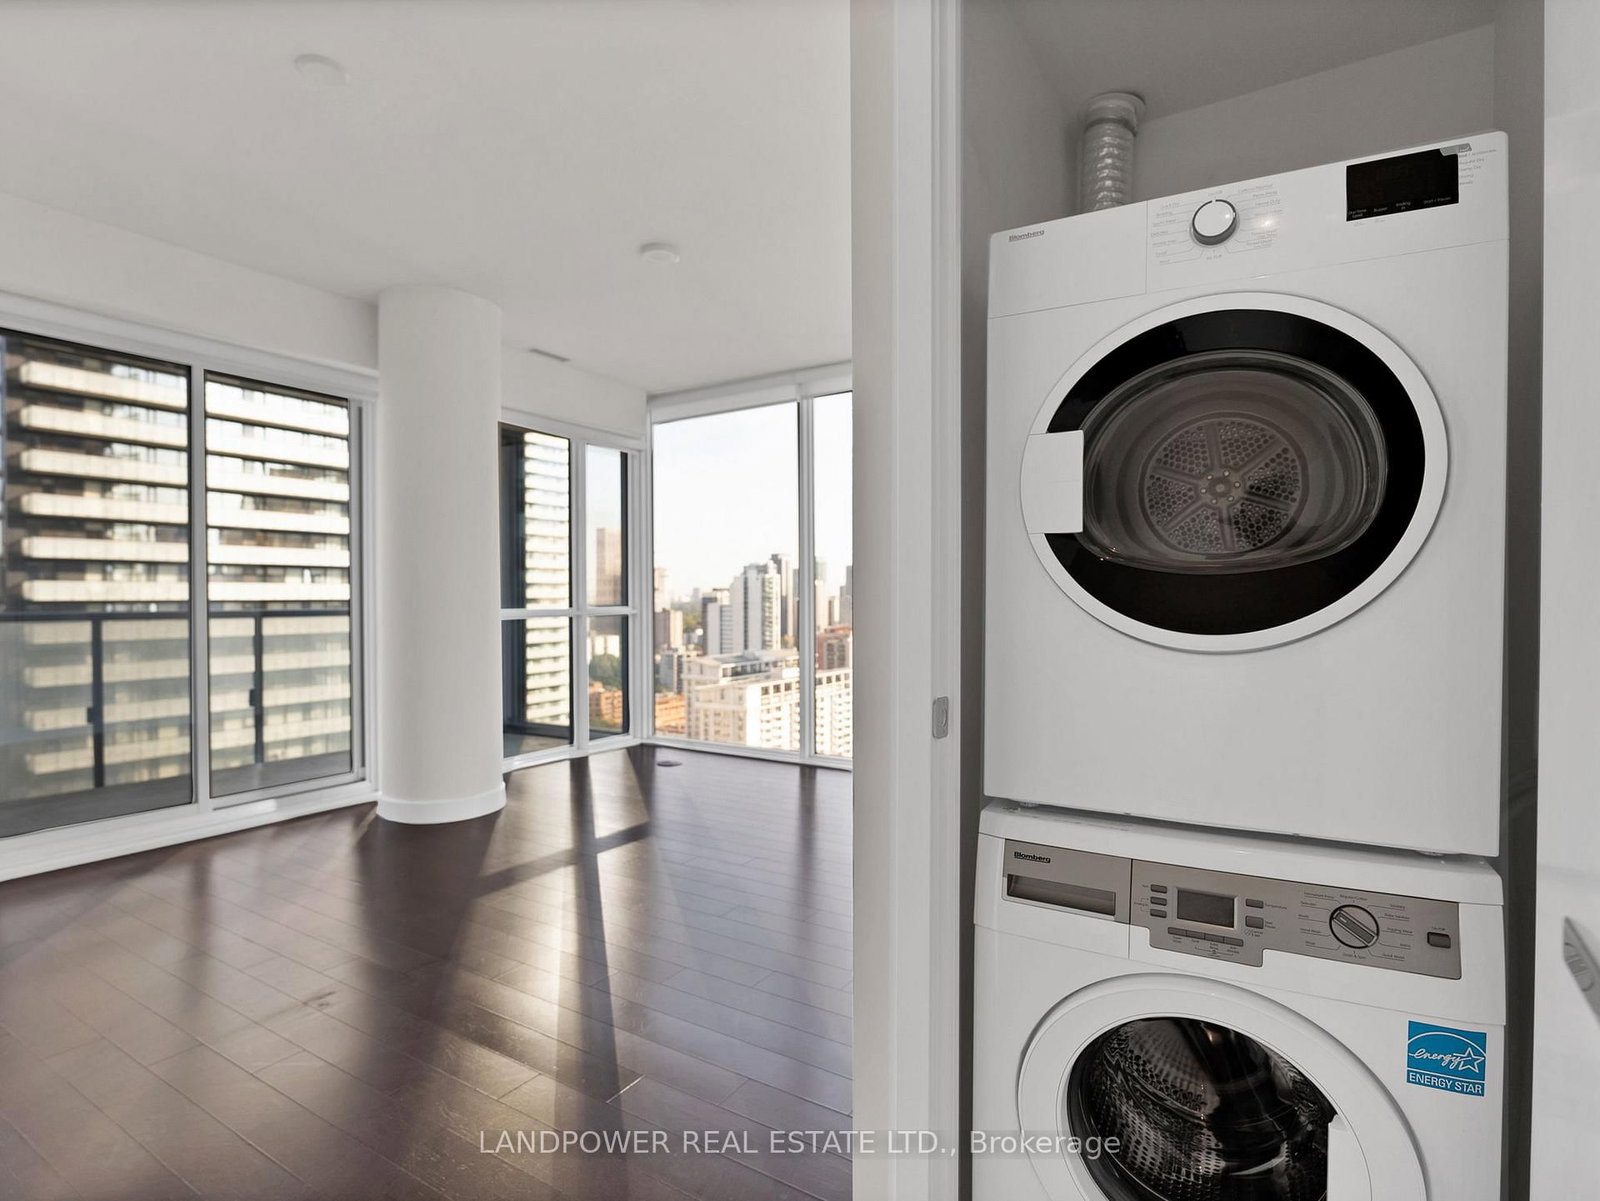
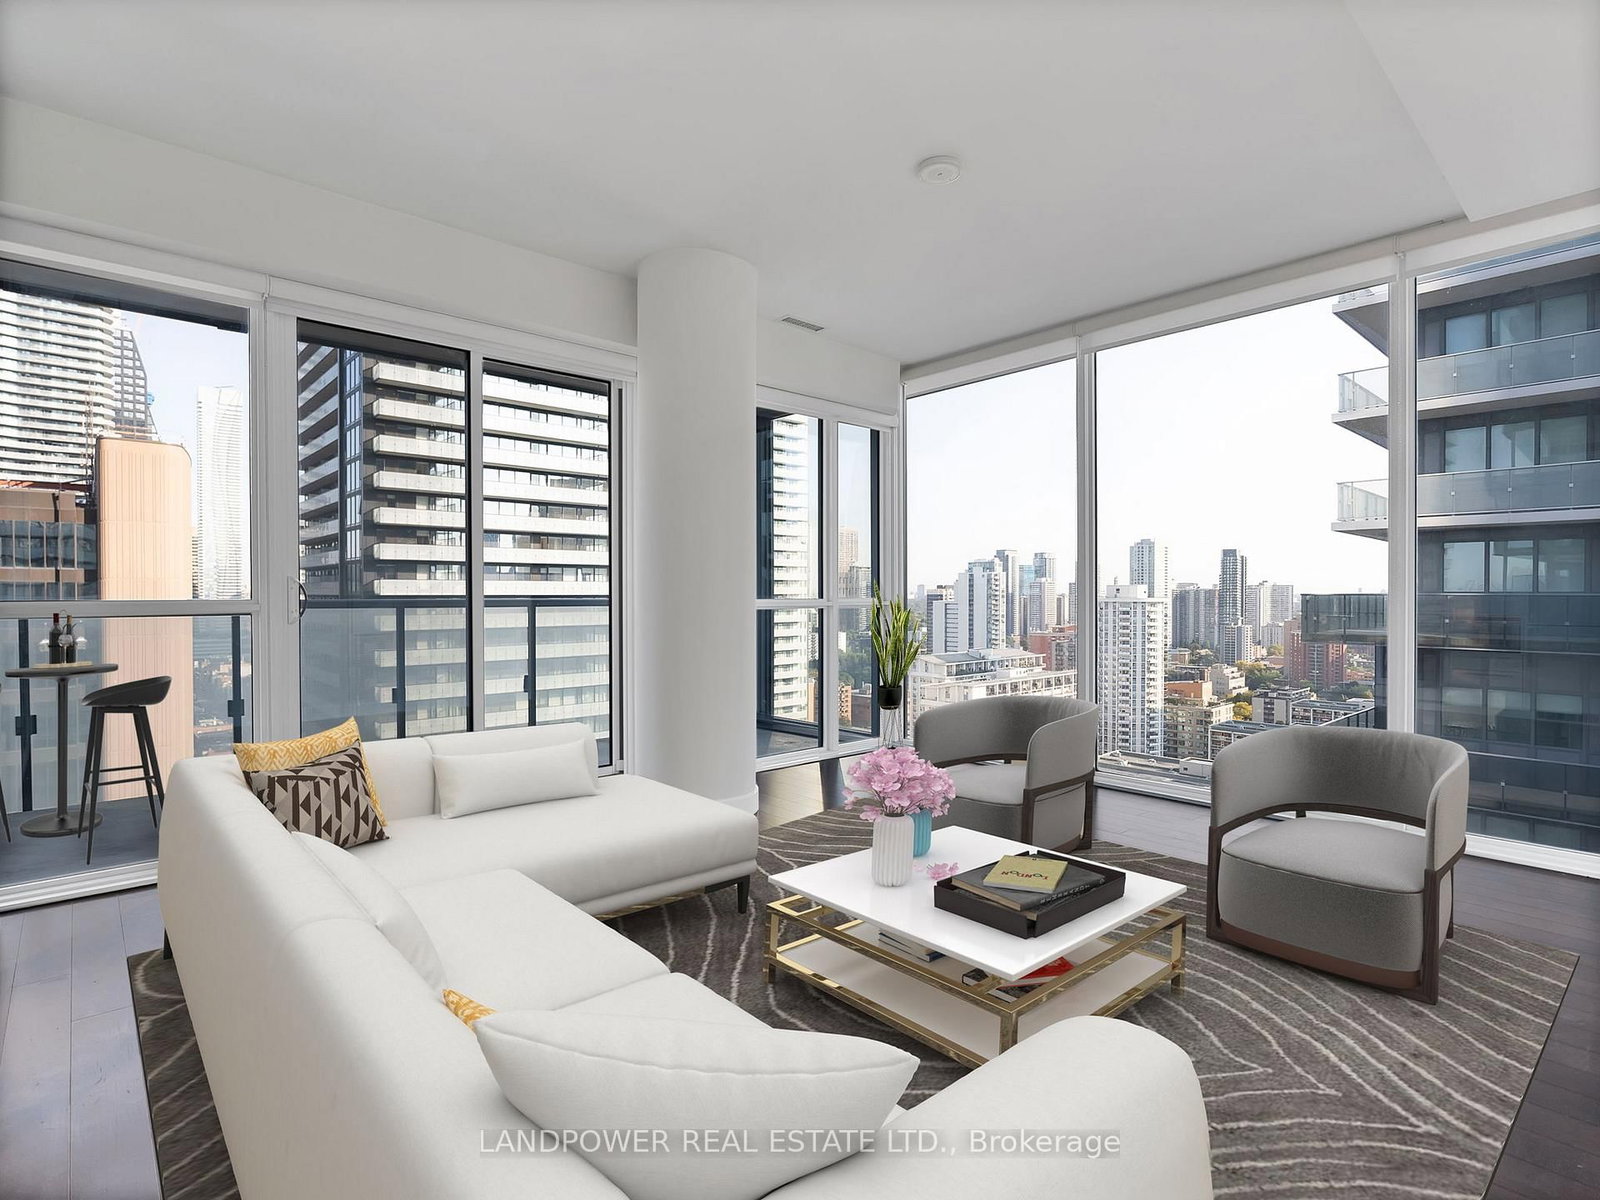
Featuring Unit 2609 at 15 Grenville St - Karma Condos, built in 2016 by Lifetime Developments. This 2-bedroom, 2-bathroom corner unit boasts astunning layout with 750 square feet of bright and spacious living area, plus an additional 96 square foot balcony offering a panoramic view ofthe city. Situated on the 26th floor, this suite offers breathtaking city views and an efficient open-concept layout, perfect for urban professionalsor students seeking both style and convenience. The spacious living area flows seamlessly into the kitchen, which features modern stainlesssteel appliances, sleek cabinetry, and a functional design for effortless living and entertaining. The unit is designed for modern living with 9-footceilings and floor-to-ceiling windows, flooding the space with natural light. Enjoy contemporary finishes throughout, including a sleek kitchenwith integrated appliances and high-end bathroom fixtures. The building itself boasts fantastic amenities, including a fully equipped gym, 24-hour concierge, party room, and an outdoor terrace with BBQ areas. Just steps away from College subway station, Toronto MetropolitanUniversity, University of Toronto, major hospitals, shopping, and dining, this location offers unparalleled access to everything the city has to offer.With its prime location, well-designed layout, and attractive price point, this unit is an unbeatable deal for anyone looking to experiencedowntown living at its finest. Don't miss out on this incredible opportunity!
Interior Details
Exterior Details
More Information
Property
Strata Details
Parking
Data is supplied by the Toronto Regional Real Estate Board (TRREB) MLS® System. TRREB is the owner of the copyright in its MLS® System. Data is deemed reliable but is not guaranteed accurate by TRREB. The trademarks MLS®, Multiple Listing Service® and the associated logos are owned by The Canadian Real Estate Association (CREA) and identify the quality of services provided by real estate professionals who are members of CREA. Used under license.
Data was last updated Friday, August 28, 2026, 4:29:33 PM UTC.