1542 Chartwell Drive, Vancouver (West), BC V7S2S1








Property Overview
- Detached Home Type
- House Building Type
- 14810 Sqft Lot Size
- ChartwellCommunity
- 5 Beds
- Natural Gas Heating
- 4 Full Baths
- 3 Half Baths
- 3 Parking Space(s)
- 1984 Year Built
- — Property Taxes
- 61 days Days on Market
- R3141467 MLS® #
- $789 Price / Sqft
- RS3 Land Use
- Two Storey Style
Get instant answers about this home
Description
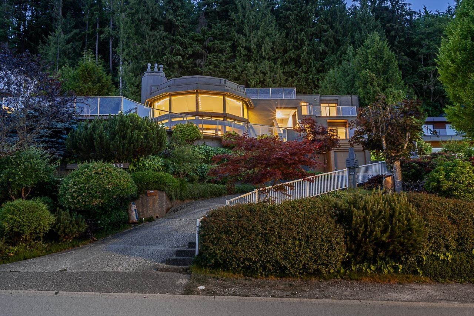
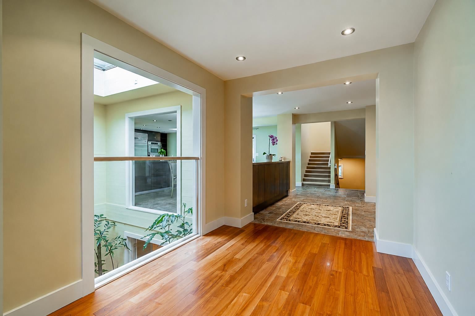
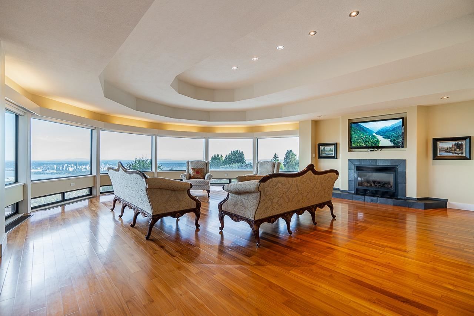
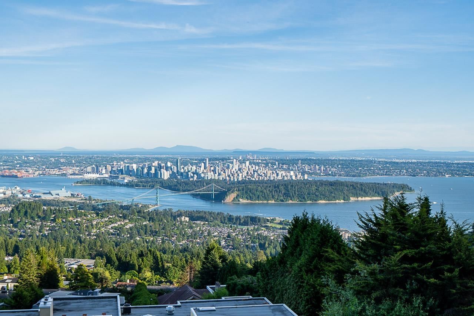
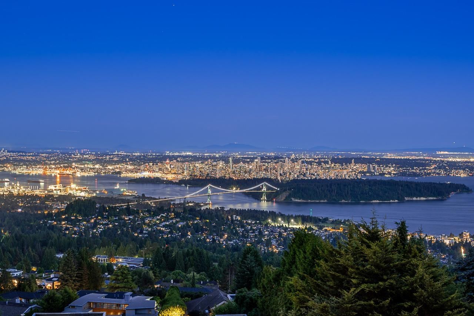
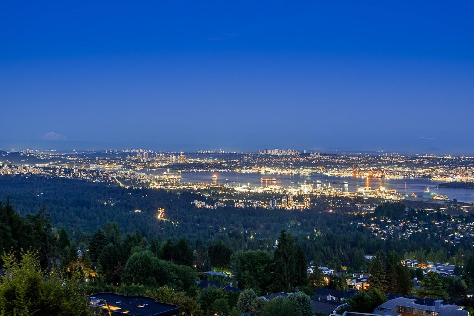
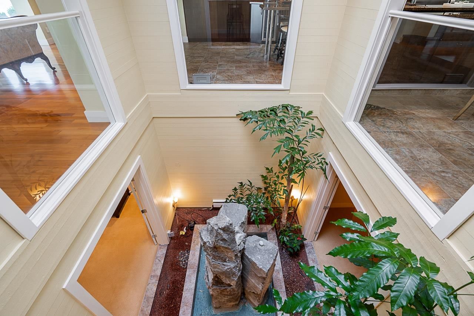
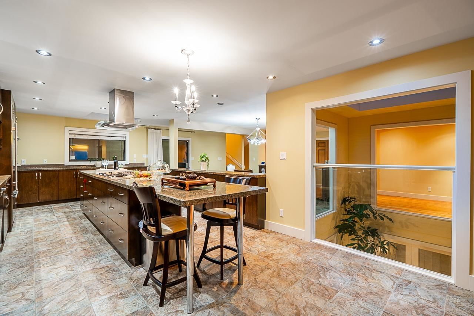
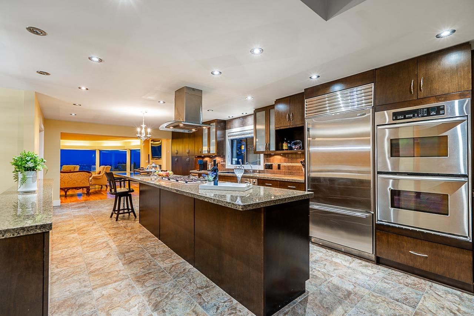
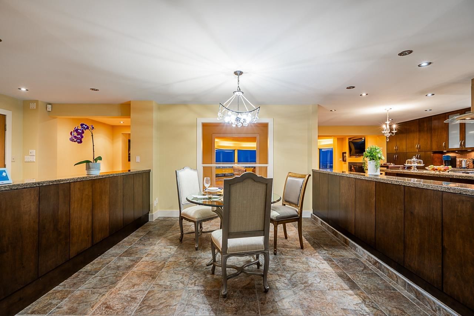
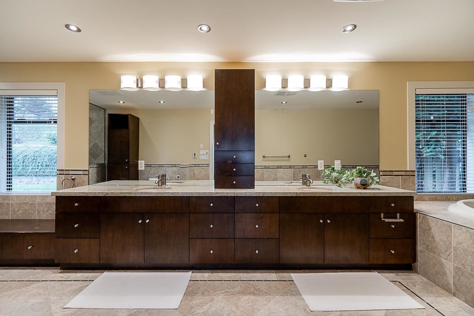
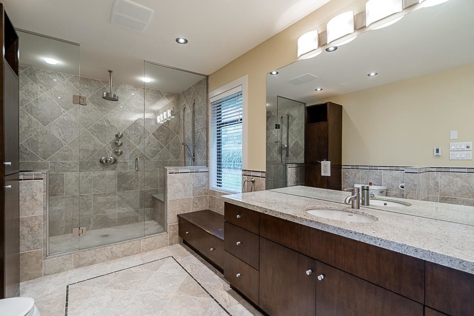
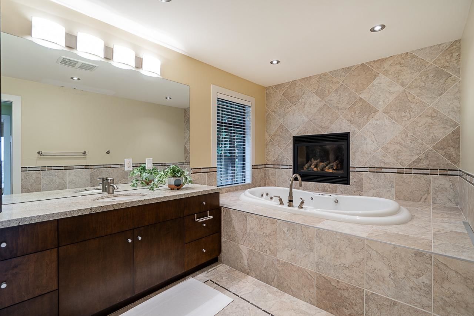
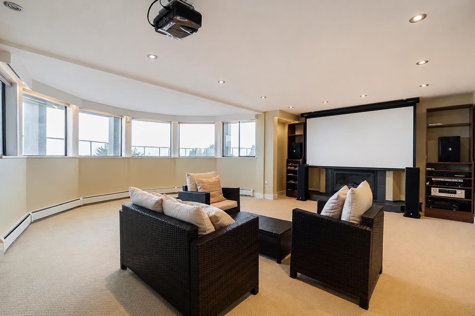
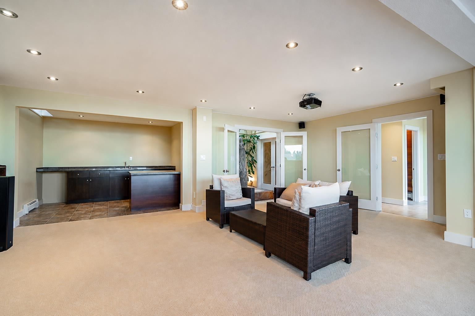
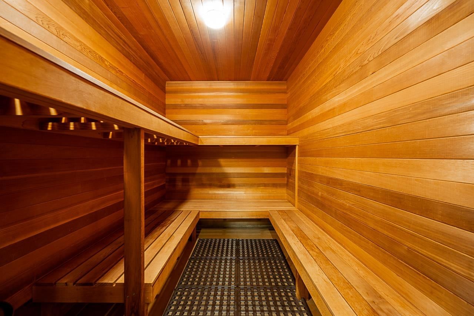
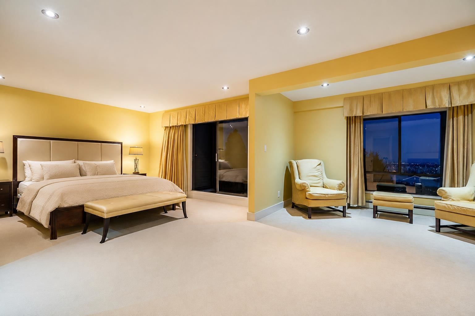
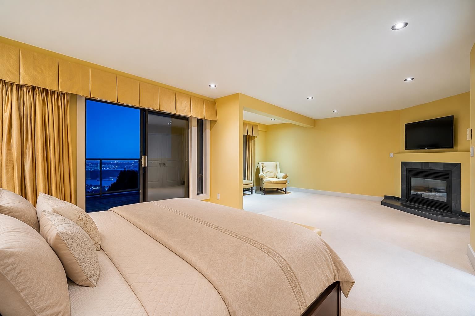
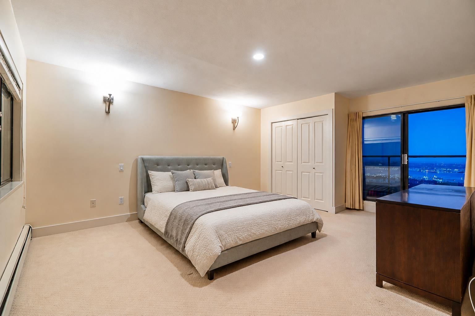
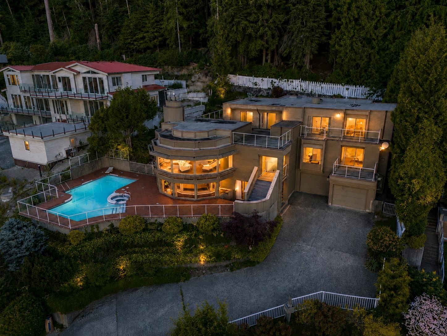
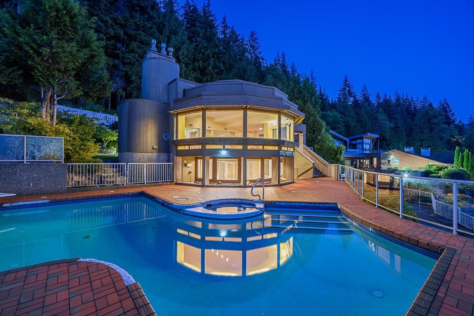
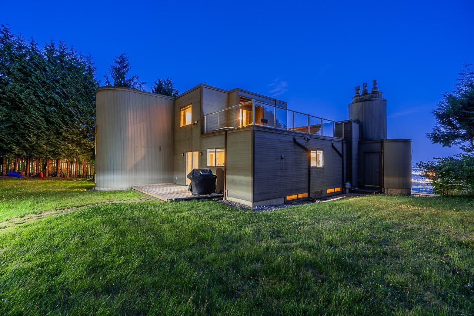
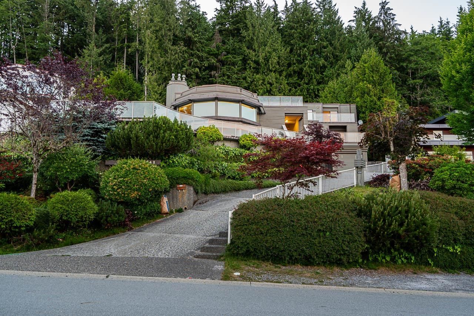
An architectural statement by renowned designer John Kay, this exceptional West Vancouver residence offers nearly 6,000 sqft. of living space across three levels. Privately positioned against a lush greenbelt, the home captures spectacular 180-degree gorgeous unobstructed views stretching from Mount Baker to Vancouver Island. The home features 5 bedrooms and 6 bathrooms, interior courtyard, grand living and dining areas complemented by a gourmet kitchen features rich wood cabinetry, granite countertops, a large island with bar seating, stainless steel appliances and generous storage. Spacious media room and indoor sauna. The resort-inspired setting features expansive view terraces, patios and balconies, a large swimming pool and a swirl pool.
Interior Details
Exterior Details
More Information
Property
Parking
Utilities
This REALTOR.ca listing content is owned and licensed by REALTOR® members of The Canadian Real Estate Association.