19141 68 Avenue, Surrey, BC V4N5P3












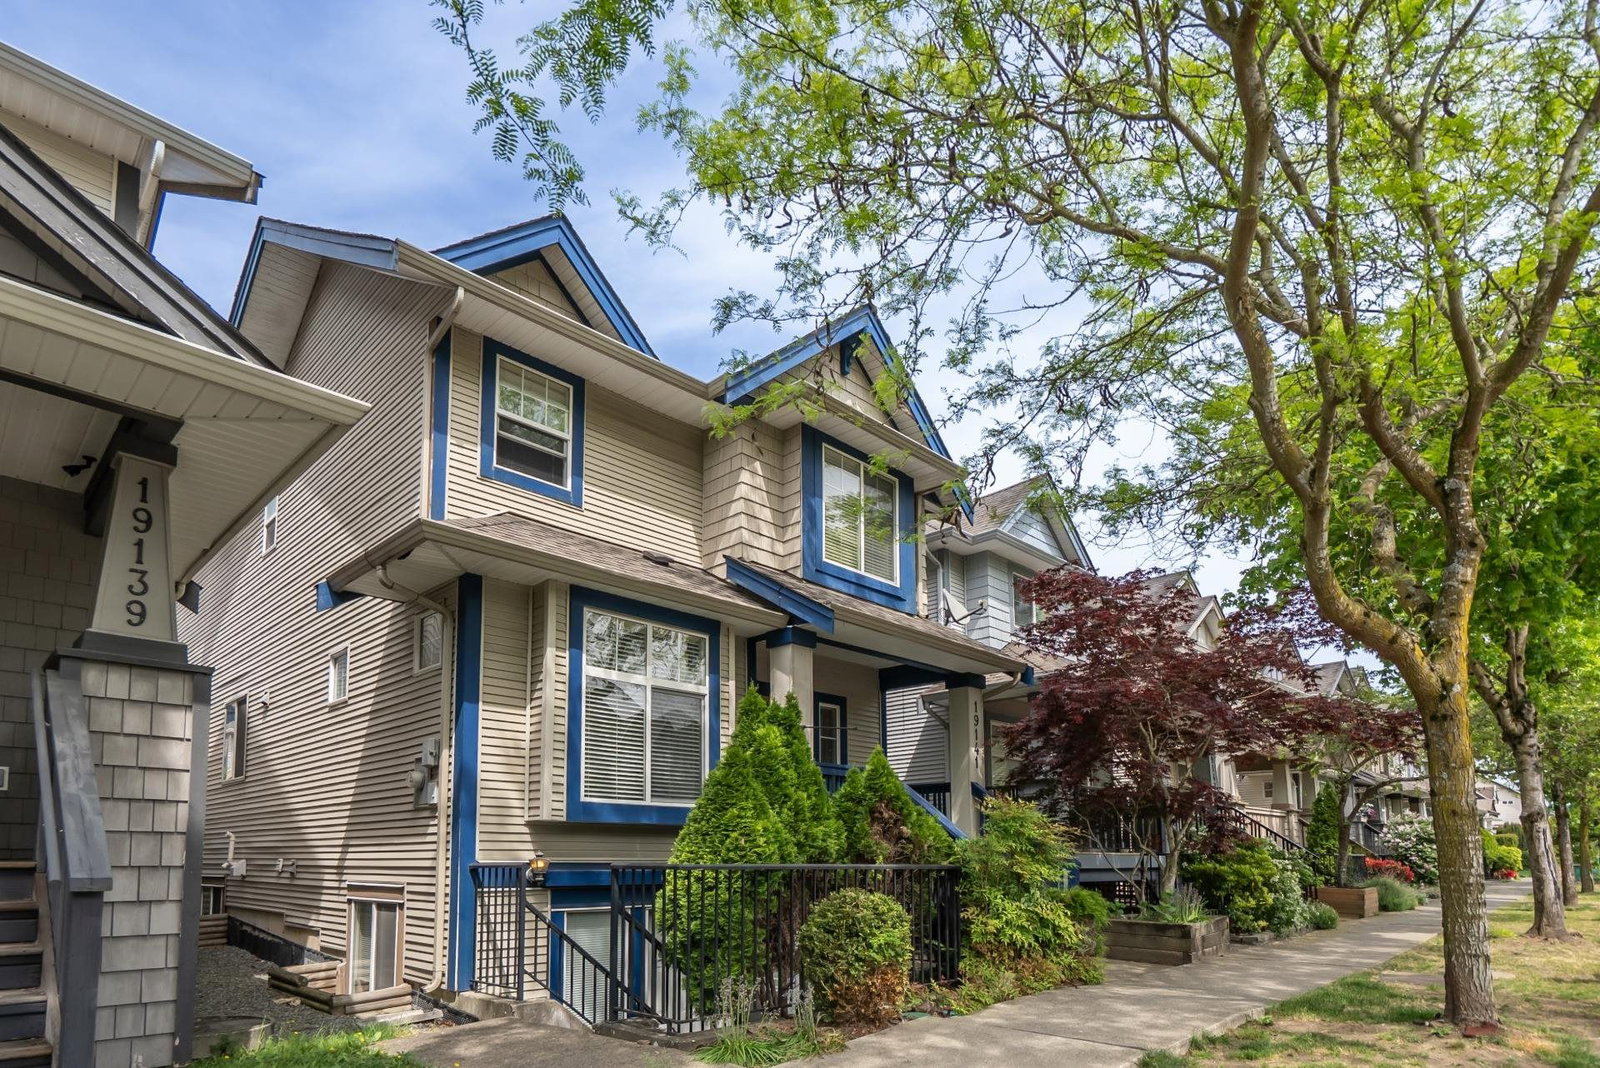
Property Overview
- Detached Home Type
- House Building Type
- 3049 Sqft Lot Size
- ClaytonCommunity
- 5 Beds
- Electric Heating
- 3 Full Baths
- 1 Half Baths
- 3 Parking Space(s)
- 2006 Year Built
- — Property Taxes
- 60 days Days on Market
- R3140780 MLS® #
- $439 Price / Sqft
- RF-9S Land Use
- Two Storey Style
Get instant answers about this home
Description
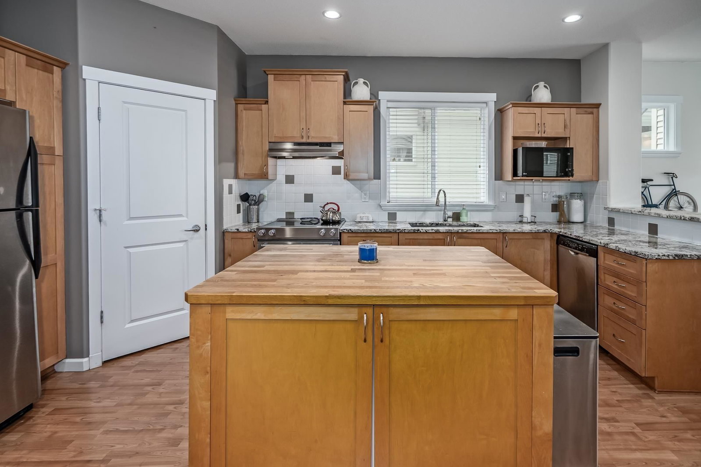
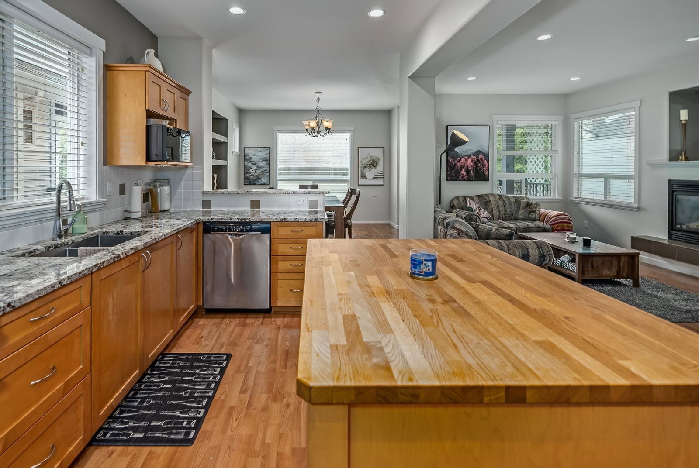
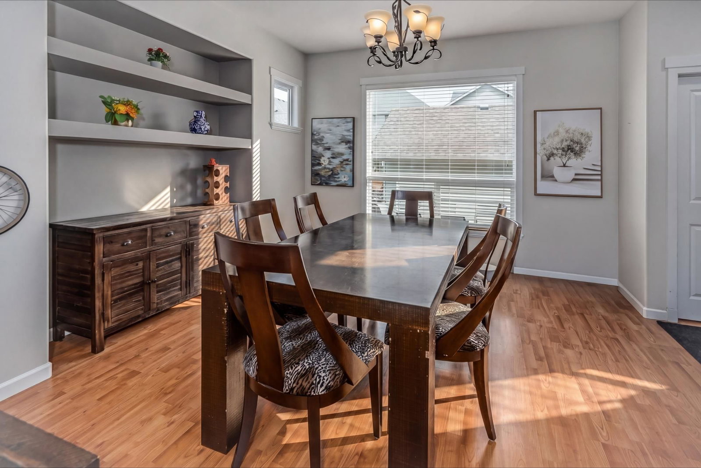
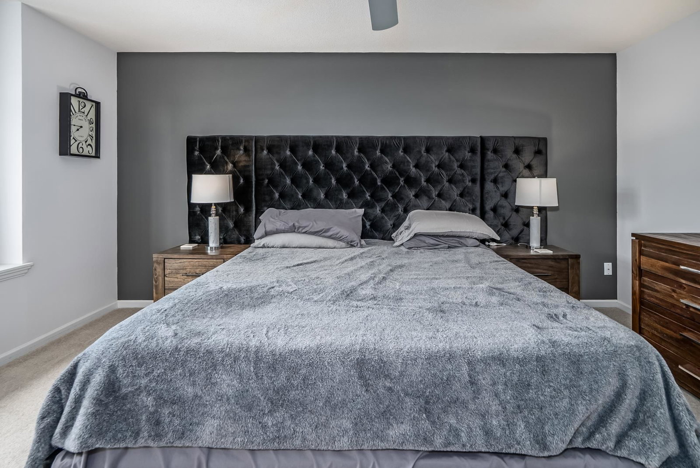
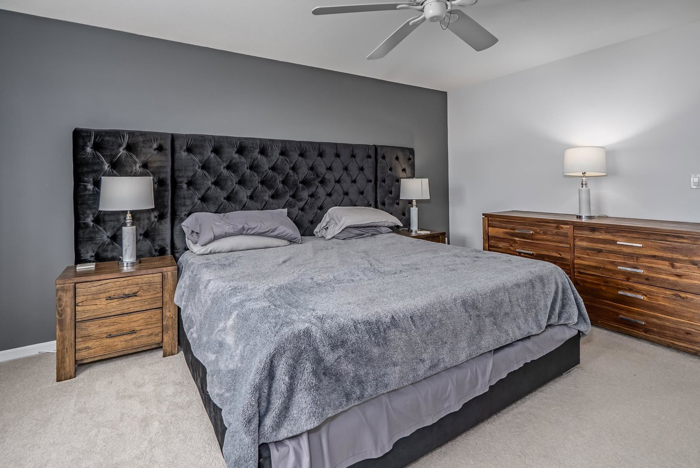
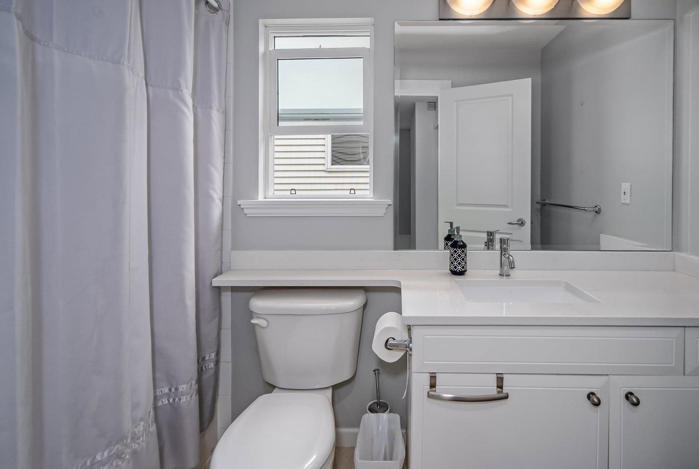
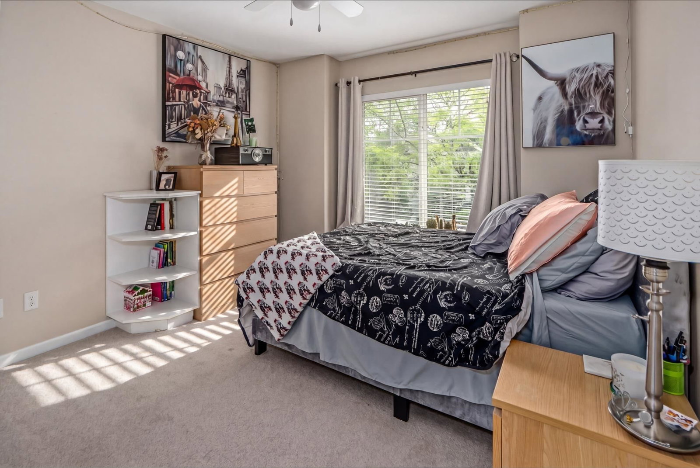
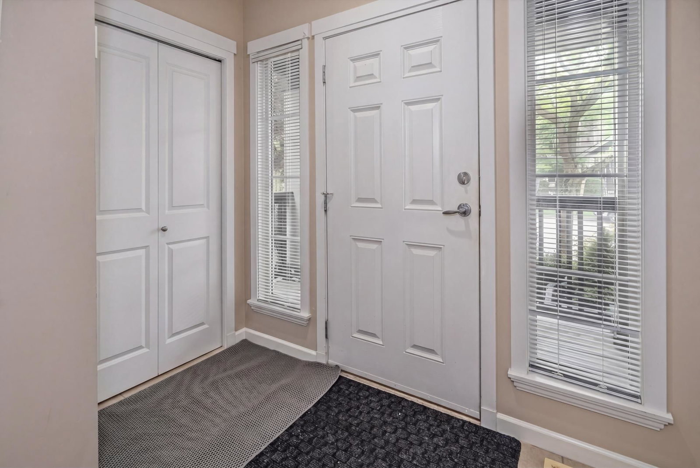
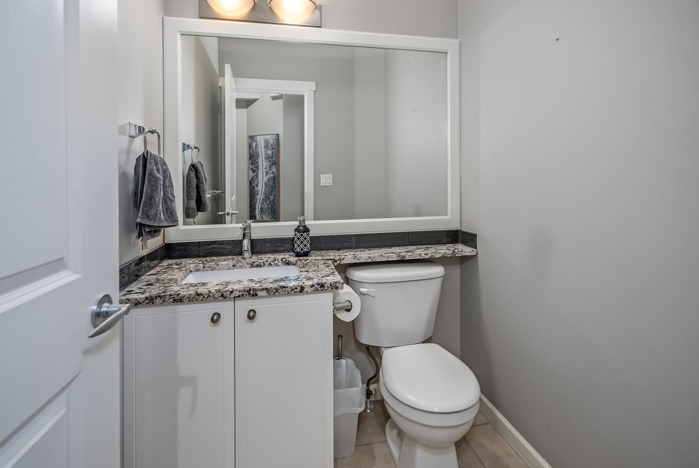
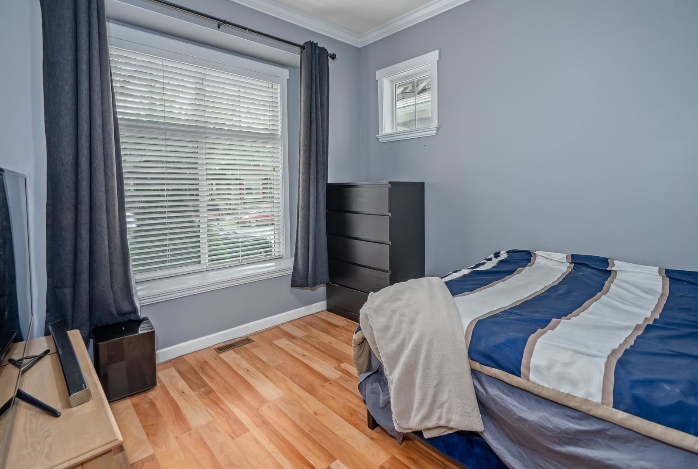
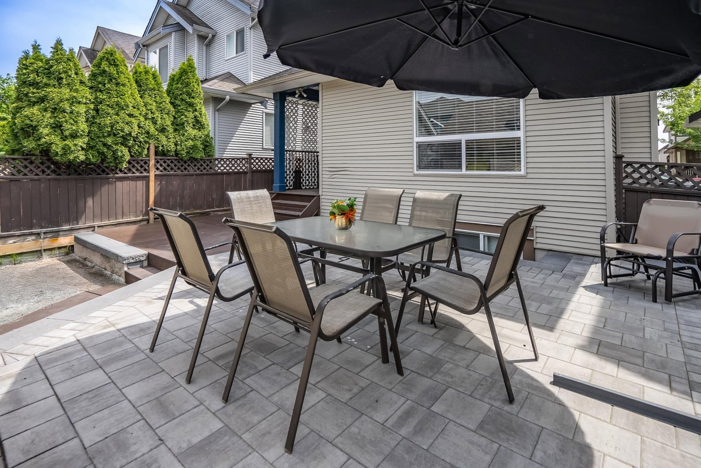
Welcome to Clayton Heights & this beautifully crafted 2-storey home with basement by Townline. Featuring an open-concept floorplan, this home offers a rare bonus bedroom on the main floor perfect for guests, or a home office. The spacious kitchen showcases shaker-style cabinetry, granite countertops, a butcher block island, S/S appliances & a walk-in pantry. Upstairs features 3 generous bedrooms plus laundry. The primary suite includes a spa-inspired ensuite and a large walk-in closet. Upgrades include quartz bathroom counters, newer sinks and faucets, built-in vacuum & secure 4’x9’ storage with steel door. Private fenced backyard complete with a large deck and patio. Double garage plus an additional laneway Parking spot. Walking distance to shops, transit, schools, dog park & more!
Interior Details
Exterior Details
More Information
Property
Parking
Utilities
This REALTOR.ca listing content is owned and licensed by REALTOR® members of The Canadian Real Estate Association.