1083 Uplands Drive, Anmore, BC V3H5G6












Property Overview
- Detached Home Type
- House Building Type
- 1.27 Acres Lot Size
- NoneCommunity
- 5 Beds
- 5 Full Baths
- Air Conditioning (Central) Cooling
- 1 Half Baths
- 7 Parking Space(s)
- 2016 Year Built
- — Property Taxes
- 60 days Days on Market
- R3141540 MLS® #
- $745 Price / Sqft
- SF Land Use
- Two Storey Style
Get instant answers about this home
Description
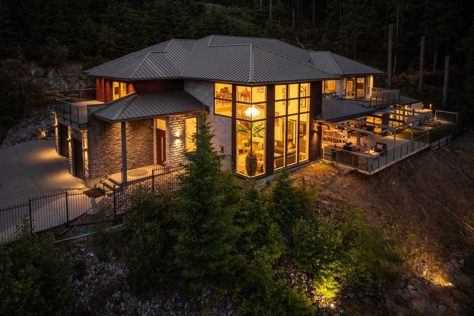
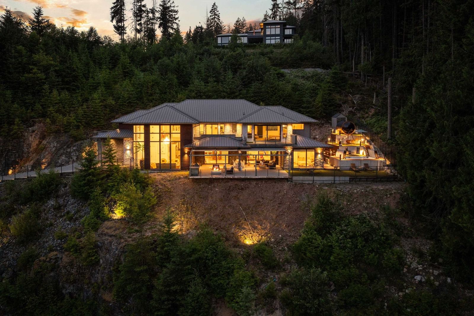
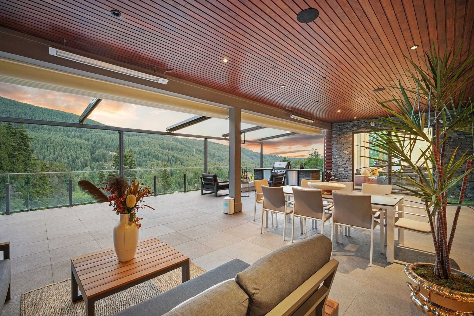
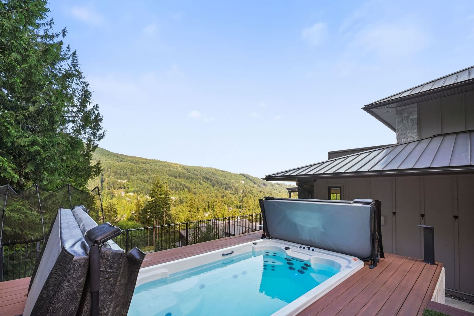
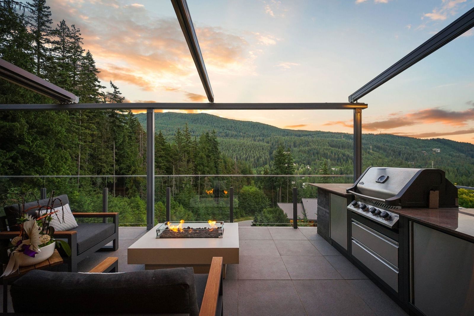
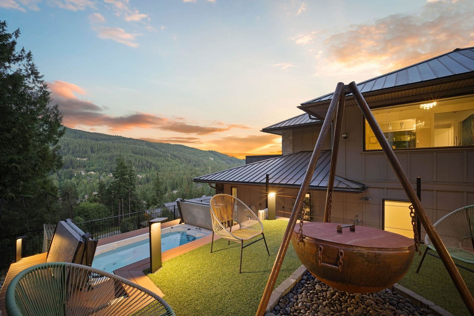
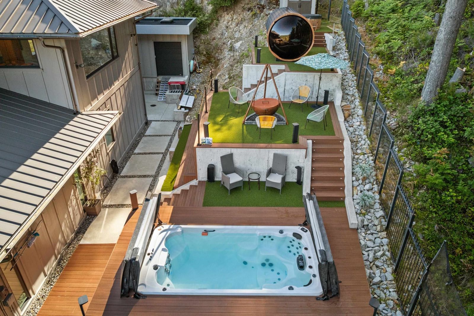
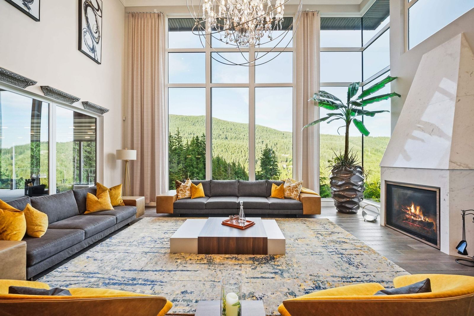
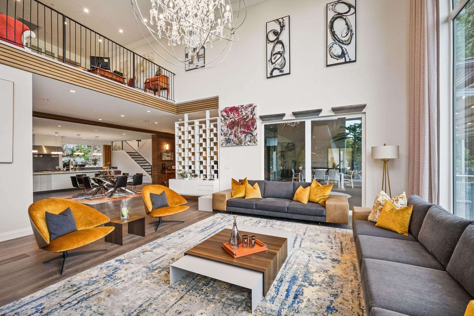
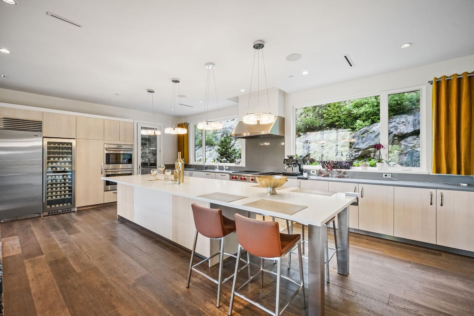
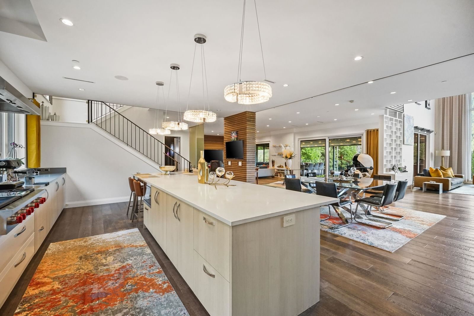
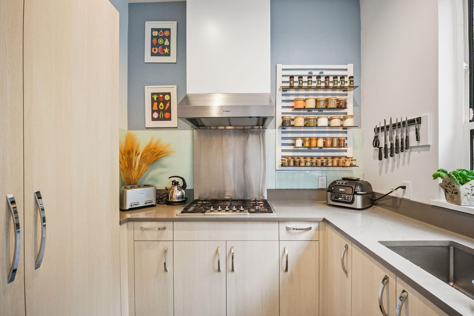
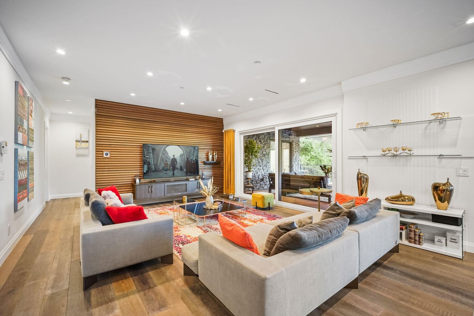
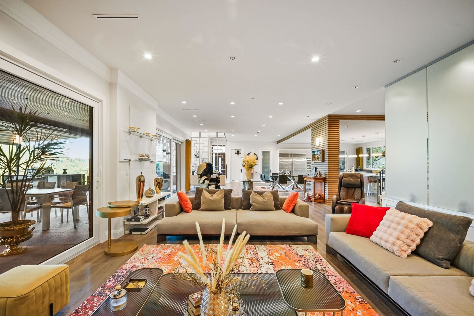
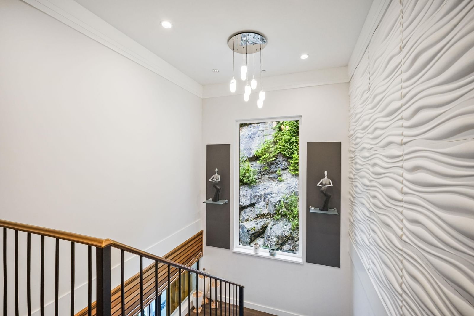
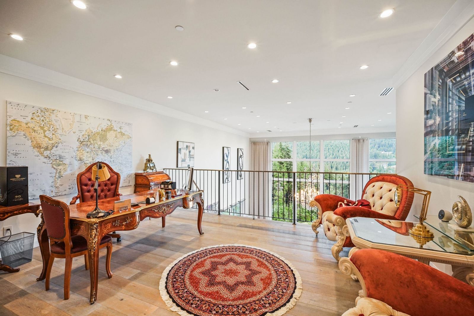
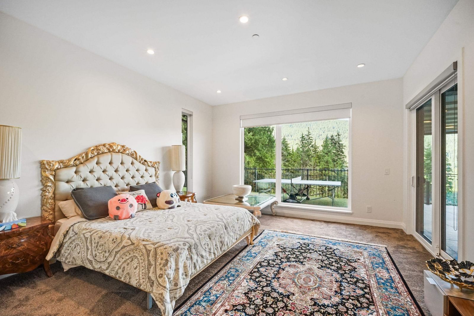
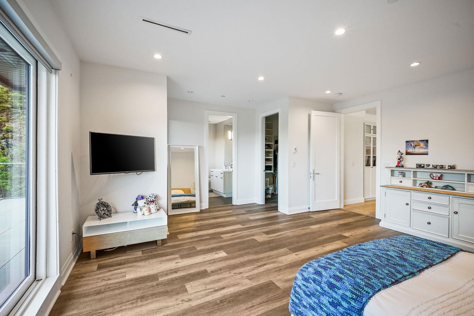
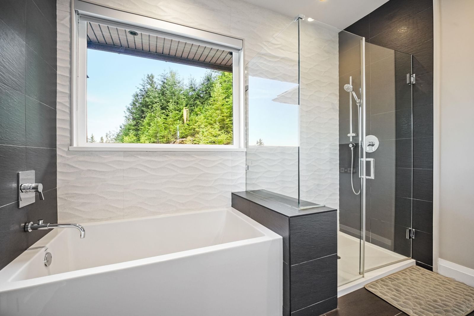
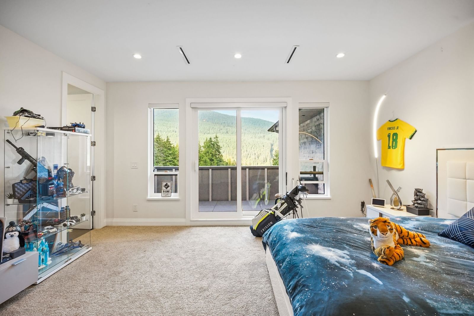
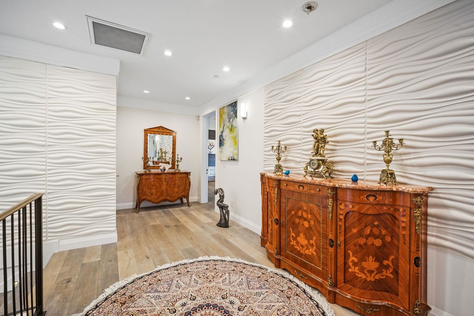
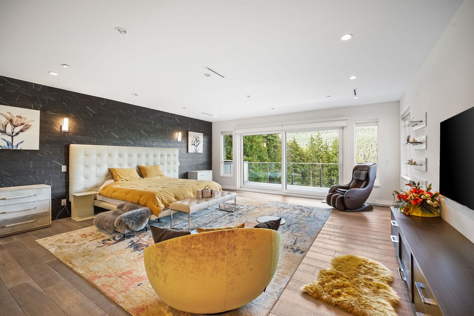
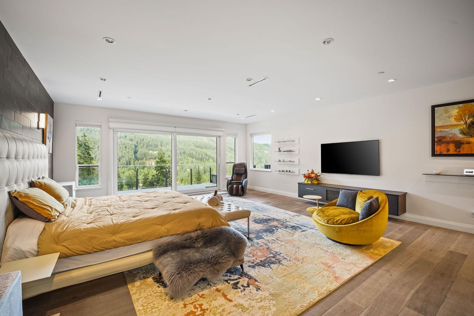
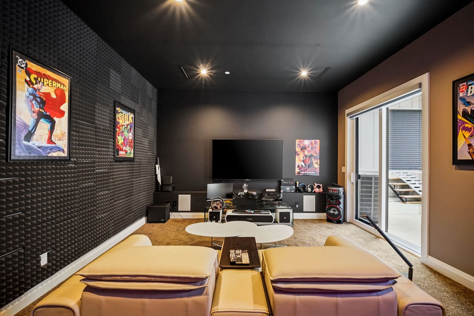
Breathtaking panoramic views & spectacular contemporary architecture define this exceptional 1.27-acre gated estate. Open-concept plan w/ grand great room, expansive Westeck windows, gourmet chef’s kitchen w/ natural stone countertops, premium Wolf & Sub-Zero appls., wine bar & fully equipped secondary kitchen. Luxury finishes incl. radiant in-floor heat, custom brass railings, exquisite millwork, imported Spanish hardwood floors & home theatre. Lavish primary suite w/ spa-inspired ensuite & walk-in wardrobe. Over 2,000 sq. ft. resort-style outdoor space w/ electric patio cover, outdoor kitchen/BBQ, fire pit, heaters, family-size spa, sauna & kids soccer pitch. Lifetime metal roof, video security, EV-ready, A/C, HVAC & radiant heat throughout.
Interior Details
Exterior Details
More Information
Property
Parking
Utilities
This REALTOR.ca listing content is owned and licensed by REALTOR® members of The Canadian Real Estate Association.