Back to search
5197 Hollywood Drive, Richmond, BC V7E4V3








Not a Bōde listing Contact the agent directly to book a viewing.
Property Overview
- Detached Home Type
- House Building Type
- 5663 Sqft Lot Size
- Steveston NorthCommunity
- 5 Beds
- Electric Heating
- 5 Full Baths
- Air Conditioning (Wall Unit(s)) Cooling
- 1 Half Baths
- 4 Parking Space(s)
- 2023 Year Built
- — Property Taxes
- 60 days Days on Market
- R3141529 MLS® #
- $881 Price / Sqft
- RS1/B Land Use
- Two Storey Style
Ask Bōdie
Get instant answers about this home
Description
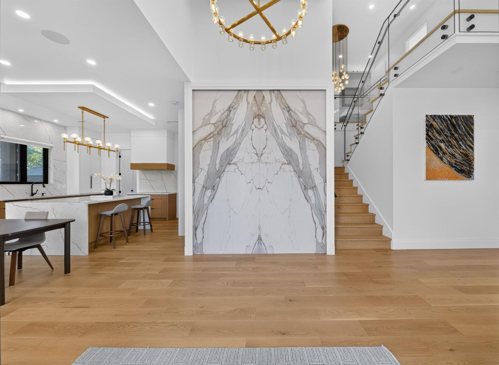
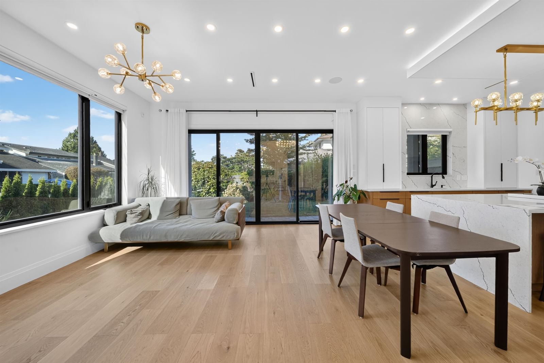
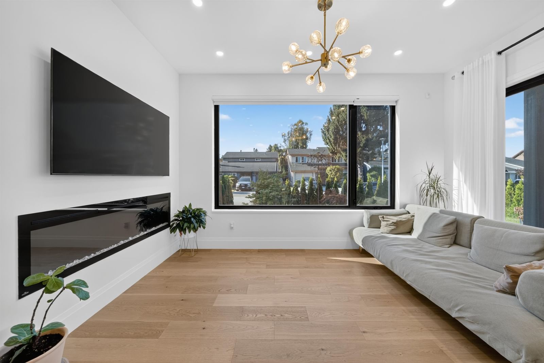
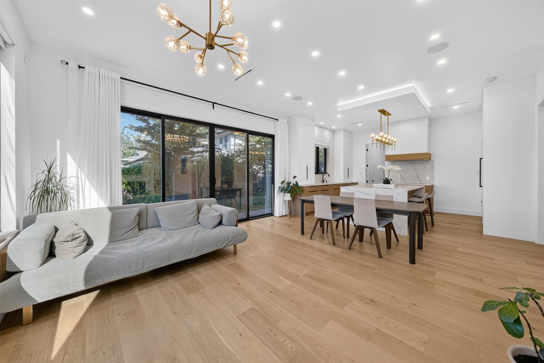
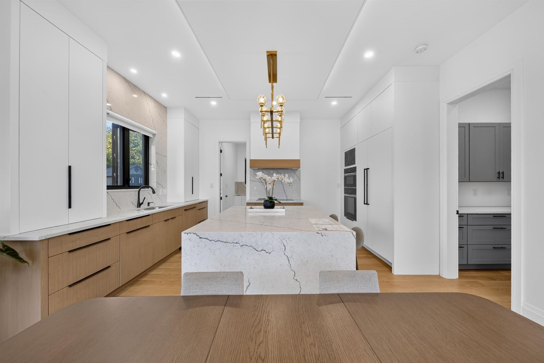
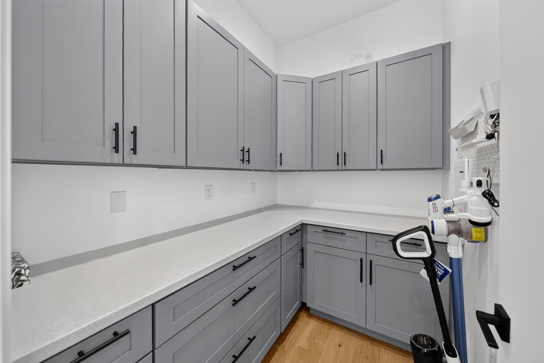
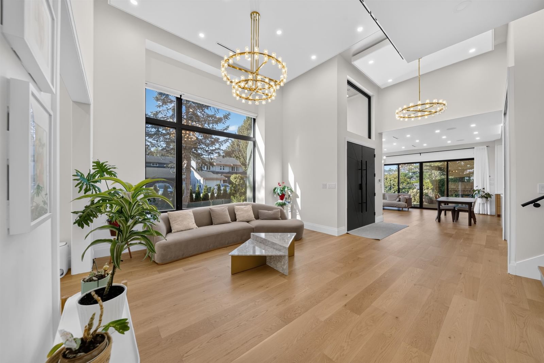
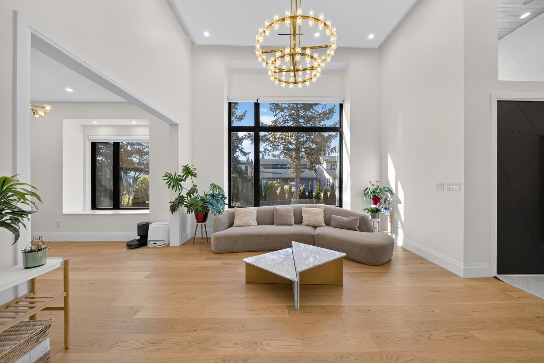
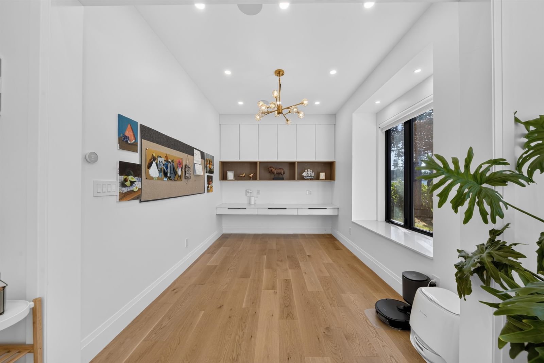
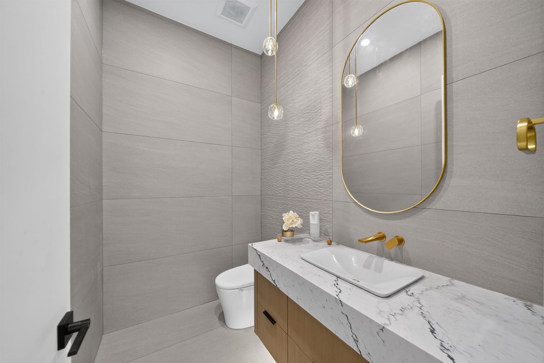
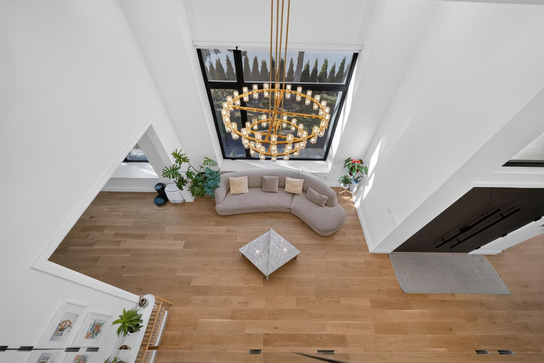
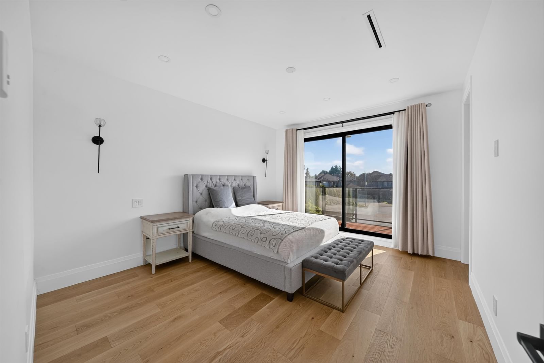
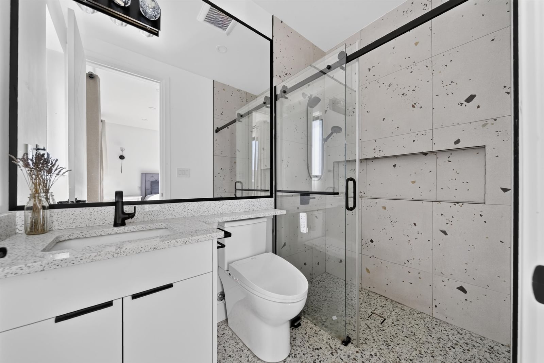
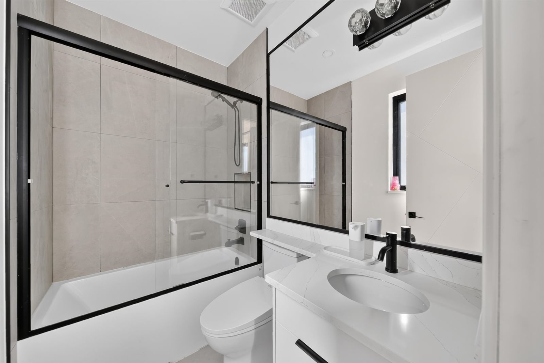
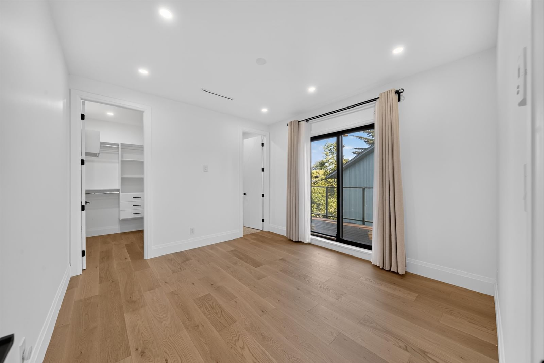
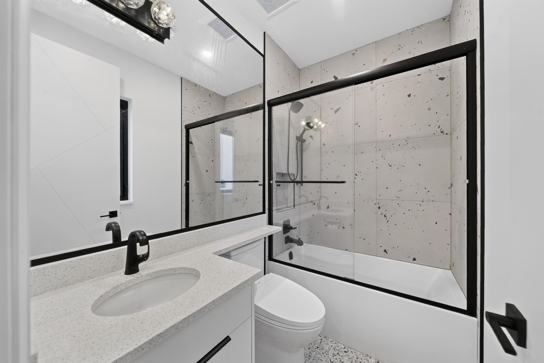
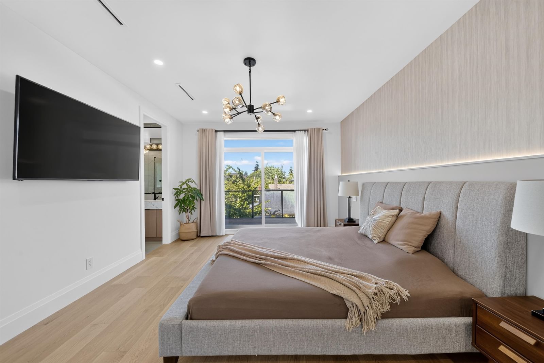
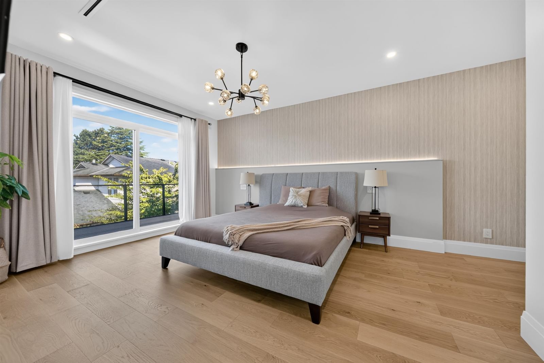
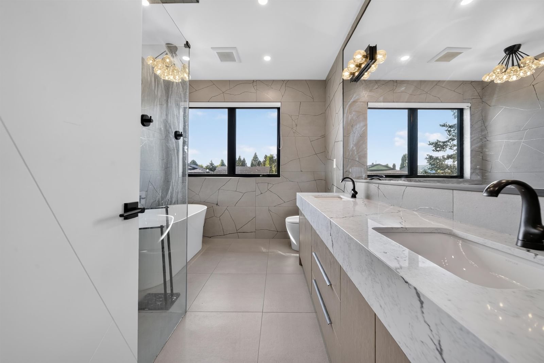
Rare premium south-front corner lot in a quiet inner street of a prime neighborhood in Richmond. This well-shaped lot offers open views, abundant natural light, comfortable year-round living, and excellent future potential. Privacy film is installed on all main-floor glass, allowing curtains to remain open during the day, plus a separate-entry rental suite provides great mortgage helper potential. Upstairs features four bedrooms, each with its own balcony and open views. The school catchment includes James McKinney Elementary School and Steveston-London Secondary School. Ideal for living or investment
Interior Details
FlooringHardwood
HeatingSee Home Description
CoolingAir Conditioning (Wall Unit(s))
Number of fireplaces1
Basement detailsNone
Basement featuresNone
Appliances includedDishwasher, Refrigerator, Electric Stove, Microwave
Exterior Details
ExteriorStucco
Number of finished levels2
Exterior featuresFrame - Wood
Construction typeSee Home Description
Roof typeAsphalt Shingles
Foundation typeConcrete
More Information
Property
Community featuresNone
HOA fee includesSee Home Description
Parking
Parking space includedYes
Total parking4
Parking featuresNo Garage
Utilities
Water supplyMunicipal / City
This REALTOR.ca listing content is owned and licensed by REALTOR® members of The Canadian Real Estate Association.