4099 Sugarmaple Crossing, London South, ON N6P0H6





Property Overview
- Detached Home Type
- House Building Type
- 5586 Sqft Lot Size
- SouthamCommunity
- 4 Beds
- 3 Full Baths
- Air Conditioning (Central) Cooling
- 0 Half Baths
- 6 Parking Space(s)
- 2020 Year Built
- — Property Taxes
- 61 days Days on Market
- X13499352 MLS® #
- $726 Price / Sqft
- Bungalow Style
Get instant answers about this home
Description
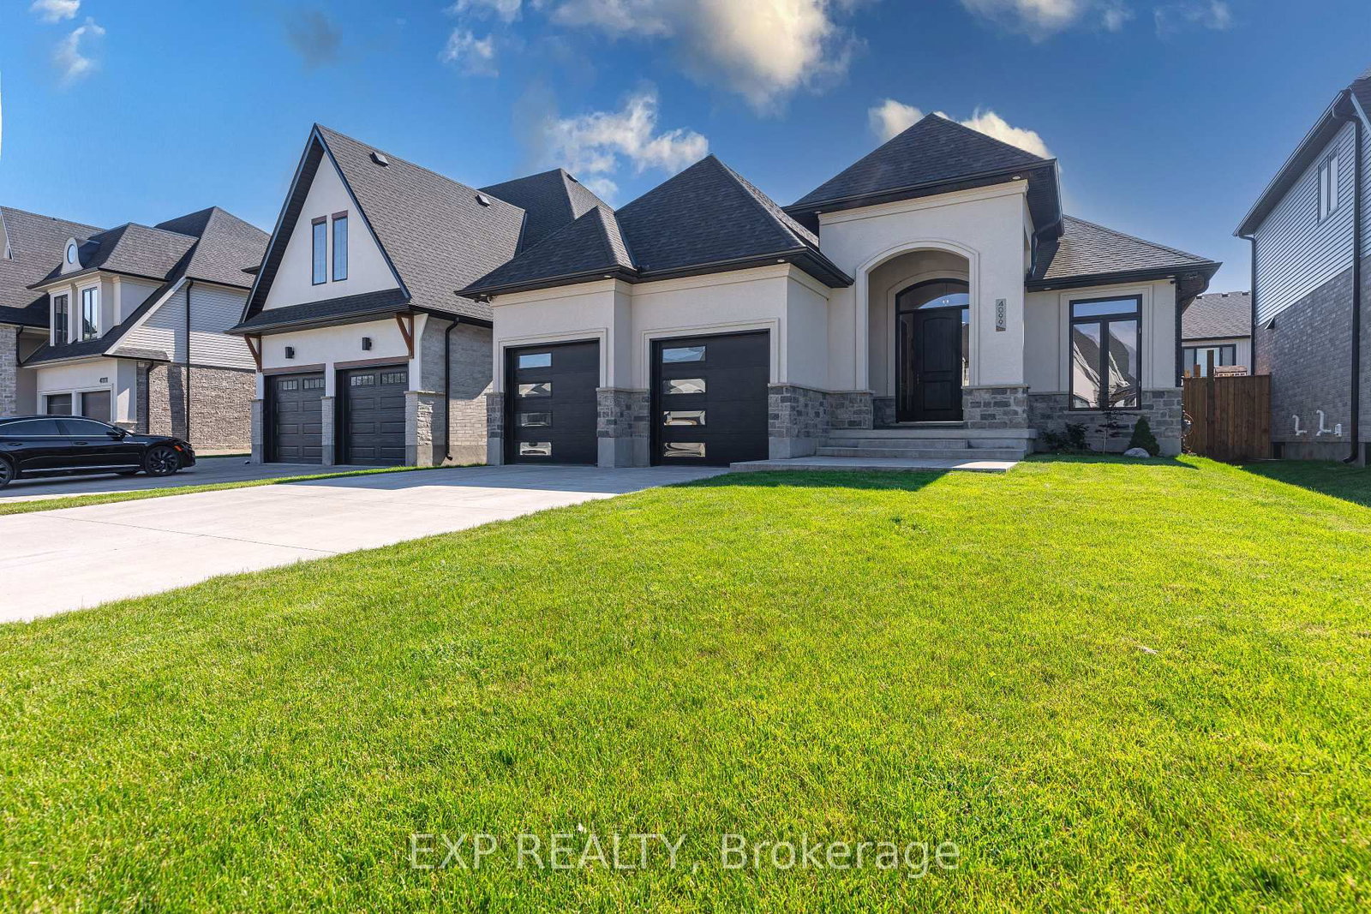
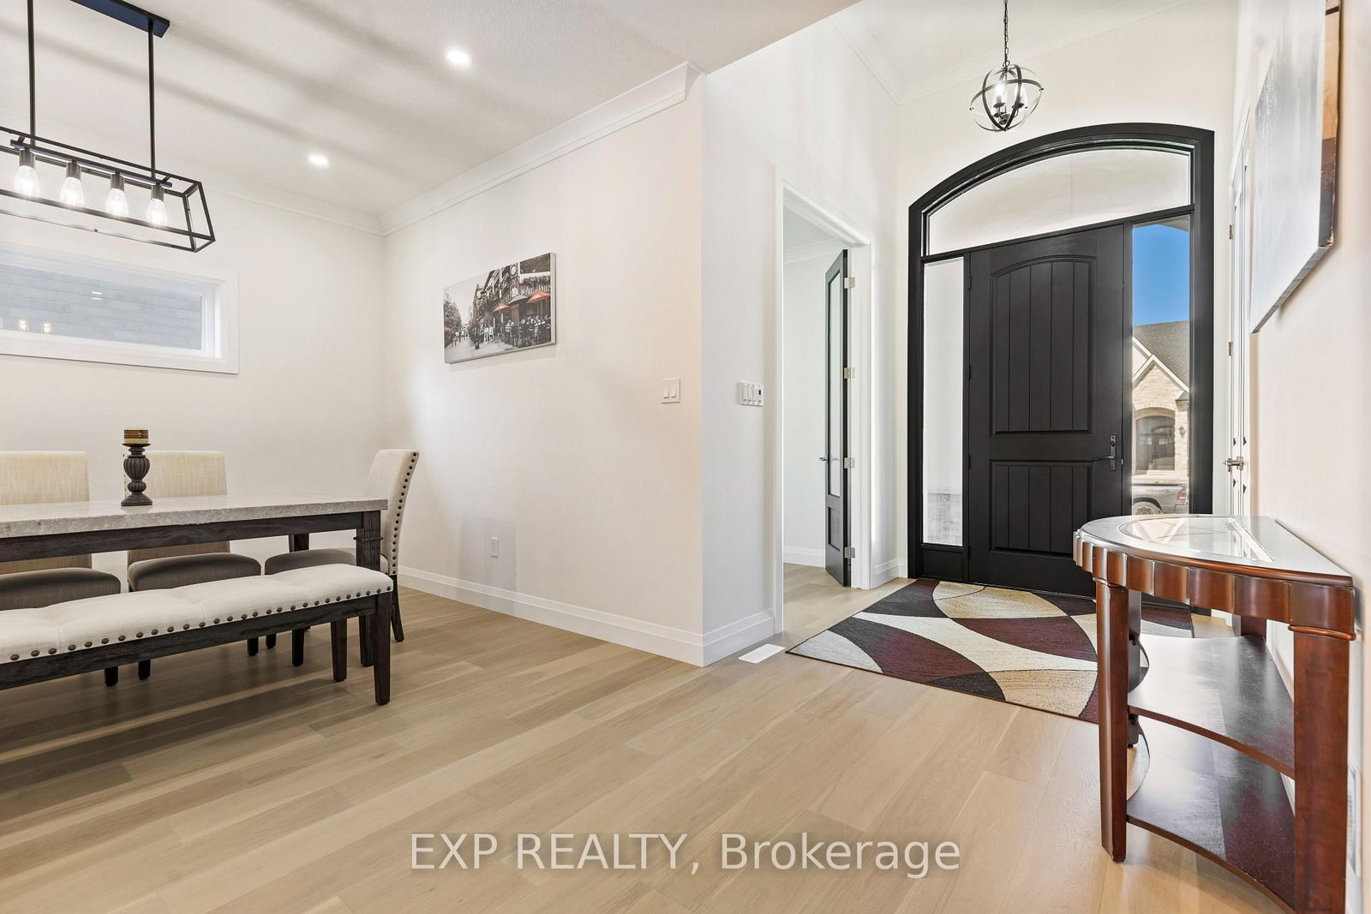
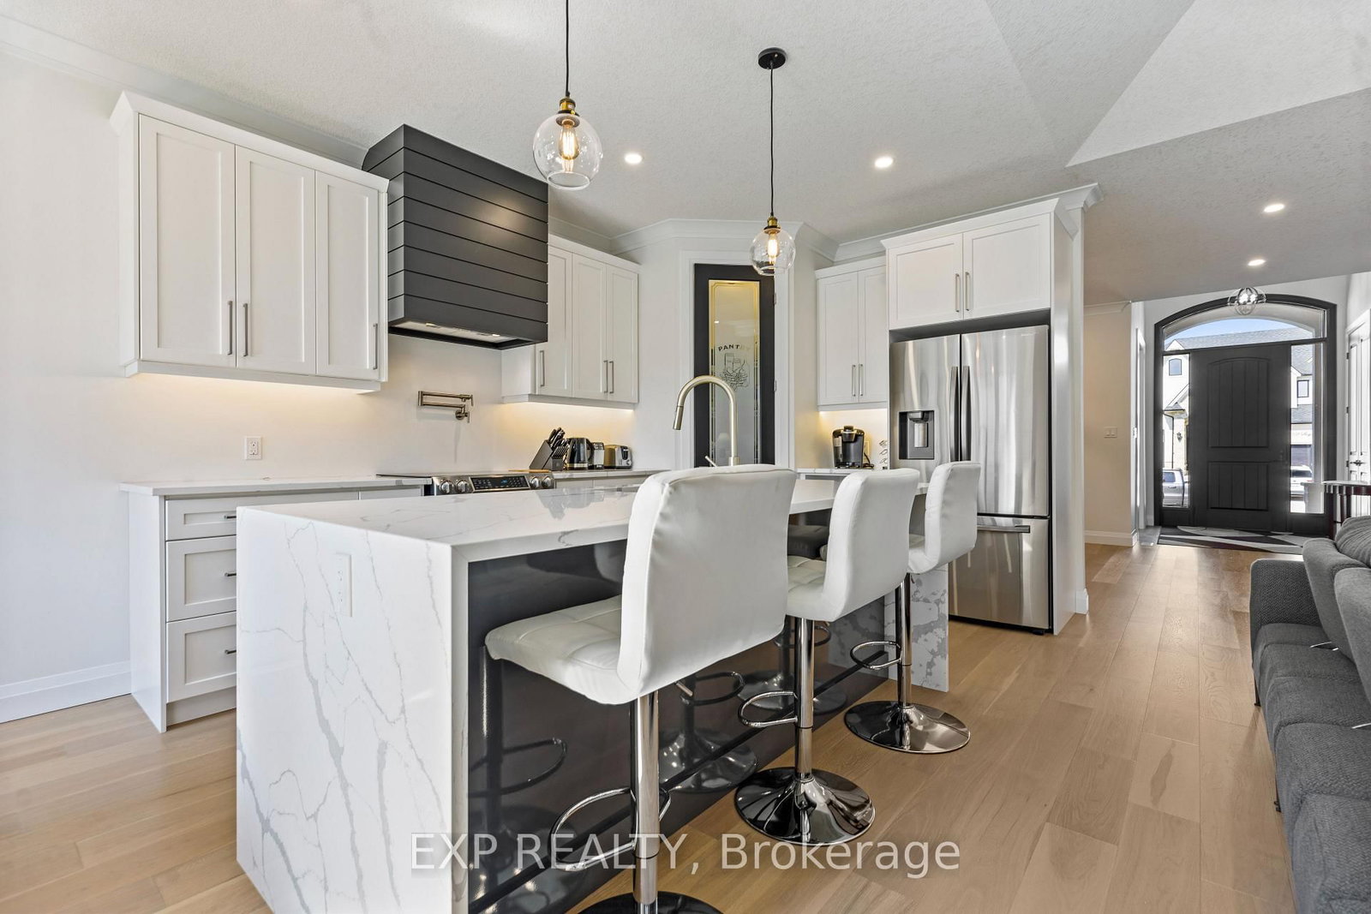
Welcome to your forever home at 4099 Sugarmaple Crossing, a stunning custom-built Lambeth bungalow offering 3,460 square feet of flawlessly finished living space. The moment you step inside, the open-concept main floor welcomes you with soaring 9-foot ceilings and beautiful engineered hardwood floors. You will love entertaining in the chef-inspired kitchen, which features a striking waterfall island, premium Bosch appliances, vaulted ceilings, and a cozy gas fireplace. The main level thoughtfully balances life and work with a dedicated office and a convenient mudroom-style laundry. Retreat to the primary suite, your personal spa-like sanctuary complete with a walk-in closet, a luxurious ensuite, and elegant French doors that open directly to a resort-style deck. Downstairs, the fully finished lower level continues the expansive feel with its own 9-foot ceilings, a large recreation room, a family lounge, a third bedroom, and ample space for a home gym or fourth bedroom. Outside, embrace a low-maintenance lifestyle with a BBQ gas line on the generous deck, a 4-car driveway with no sidewalk to shovel, and a heated, insulated two-car garage. Located near top-rated schools, parks, and quick highway access, this property perfectly balances everyday convenience with absolute tranquility.
Interior Details
Exterior Details
More Information
Property
Parking
Utilities
Data is supplied by the Toronto Regional Real Estate Board (TRREB) MLS® System. TRREB is the owner of the copyright in its MLS® System. Data is deemed reliable but is not guaranteed accurate by TRREB. The trademarks MLS®, Multiple Listing Service® and the associated logos are owned by The Canadian Real Estate Association (CREA) and identify the quality of services provided by real estate professionals who are members of CREA. Used under license.
Data was last updated Friday, August 28, 2026, 2:31:08 PM UTC.