#1102 28 Avondale Avenue, Toronto, ON M2N0K2




Property Overview
- Apartment Home Type
- High Rise Apartment Building Type
- Willowdale EastCommunity
- 2 Beds
- 2 Full Baths
- Air Conditioning (Central) Cooling
- 0 Half Baths
- 1 Parking Space(s)
- — Property Taxes
- 61 days Days on Market
- C13500810 MLS® #
- $869 Price / Sqft
Get instant answers about this home
Description
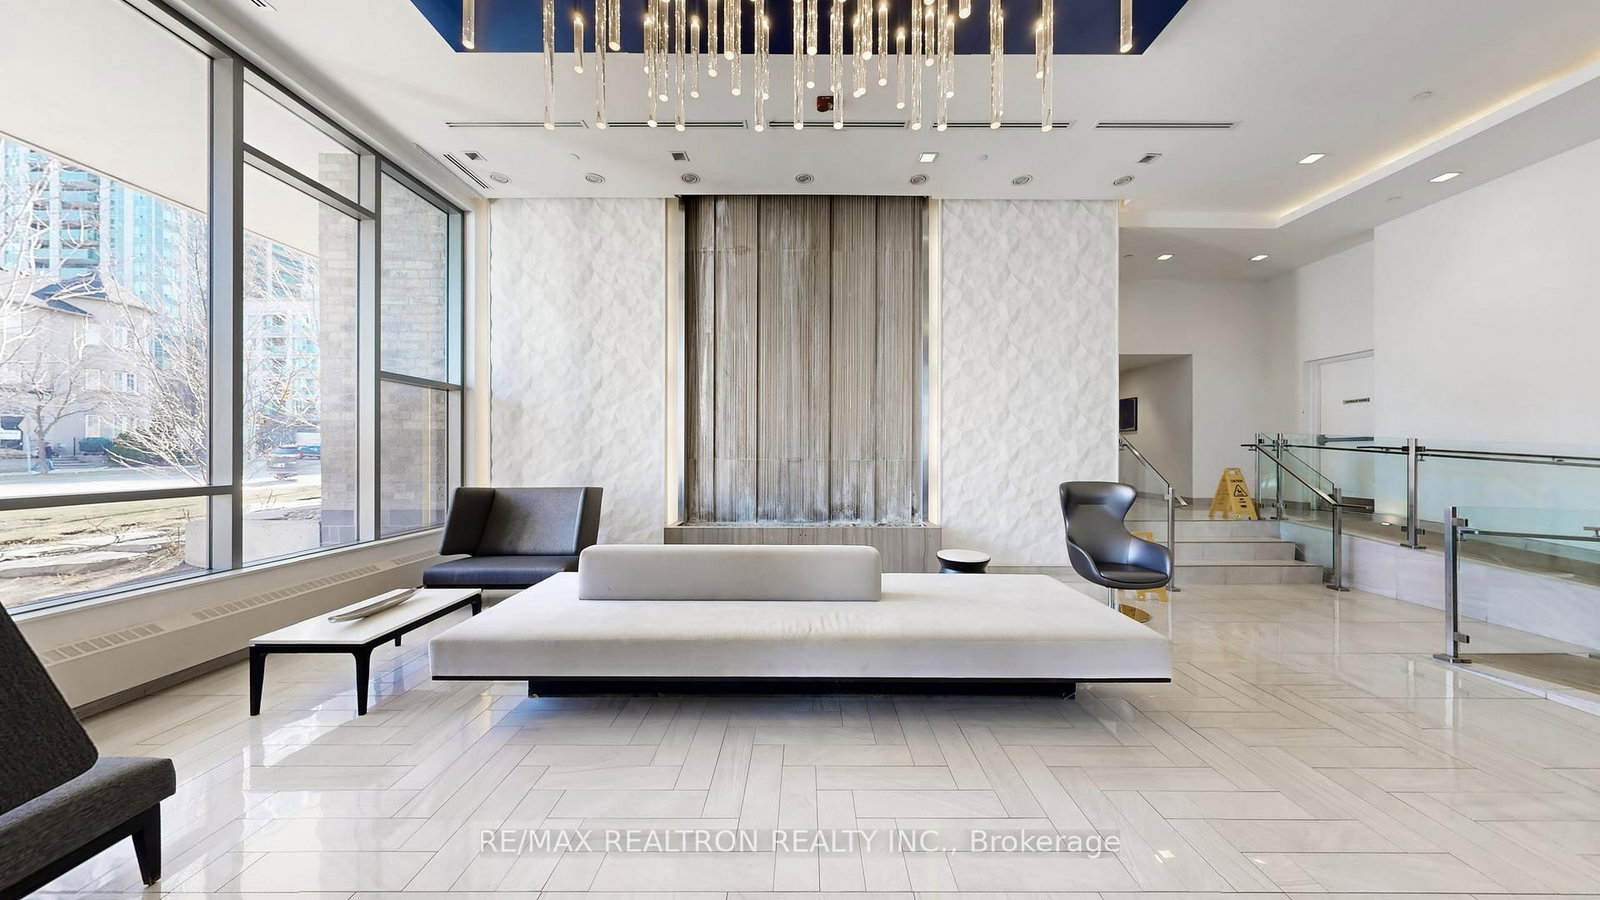
Discover the charm of urban living at this boutique Flo Condominium located at 28 Avondale Ave, nestled on a quiet low-rise residential street in the heart of the highly sought-after Yonge & Sheppard neighbourhood. This modern and stylish condo offers a bright, open-concept layout with soaring 9-ft smooth ceilings, contemporary laminate/wood flooring throughout, and expansive floor-to-ceiling windows that flood the space with natural light.The sleek designer kitchen is a true highlight, featuring quartz/stone countertops, glass tile backsplash, and luxurious built-in stainless steel appliances, including a panelled fridge, cooktop, oven, and microwave/hood fan-perfect for both everyday living and entertaining. Enjoy a walk-out to a private balcony, ideal for relaxing or hosting guests.Perfectly positioned just steps from Yonge & Sheppard Subway Station and TTC, with effortless access to Highway 401, Highway 404, and the Don Valley Parkway-commuting is seamless in every direction. Daily essentials are right outside your door, including grocery stores, restaurants, cafés, banks, entertainment, parks, libraries, and nearby landmarks such as Hullmark Centre.This 12-storey boutique building offers premium amenities including an elegant lobby lounge, concierge service, car drop-off area, fitness centre, party room, two rooftop terraces, bike lockers, and visitor parking.Parking and locker included. A rare opportunity to enjoy comfort, style, and an unbeatable location-this condo delivers refined urban living at its best.
Interior Details
Exterior Details
More Information
Property
Strata Details
Parking
Data is supplied by the Toronto Regional Real Estate Board (TRREB) MLS® System. TRREB is the owner of the copyright in its MLS® System. Data is deemed reliable but is not guaranteed accurate by TRREB. The trademarks MLS®, Multiple Listing Service® and the associated logos are owned by The Canadian Real Estate Association (CREA) and identify the quality of services provided by real estate professionals who are members of CREA. Used under license.
Data was last updated Friday, August 28, 2026, 4:32:33 PM UTC.