209 MARGARET Street, Dutton / Dunwich, ON N0L1J0





Property Overview
- Detached Home Type
- House Building Type
- 21780 Sqft Lot Size
- DraytonCommunity
- 3 Beds
- 2 Full Baths
- Air Conditioning (Central) Cooling
- 0 Half Baths
- 3 Parking Space(s)
- — Property Taxes
- 61 days Days on Market
- X13501366 MLS® #
- $333 Price / Sqft
- Two Storey Style
Get instant answers about this home
Description
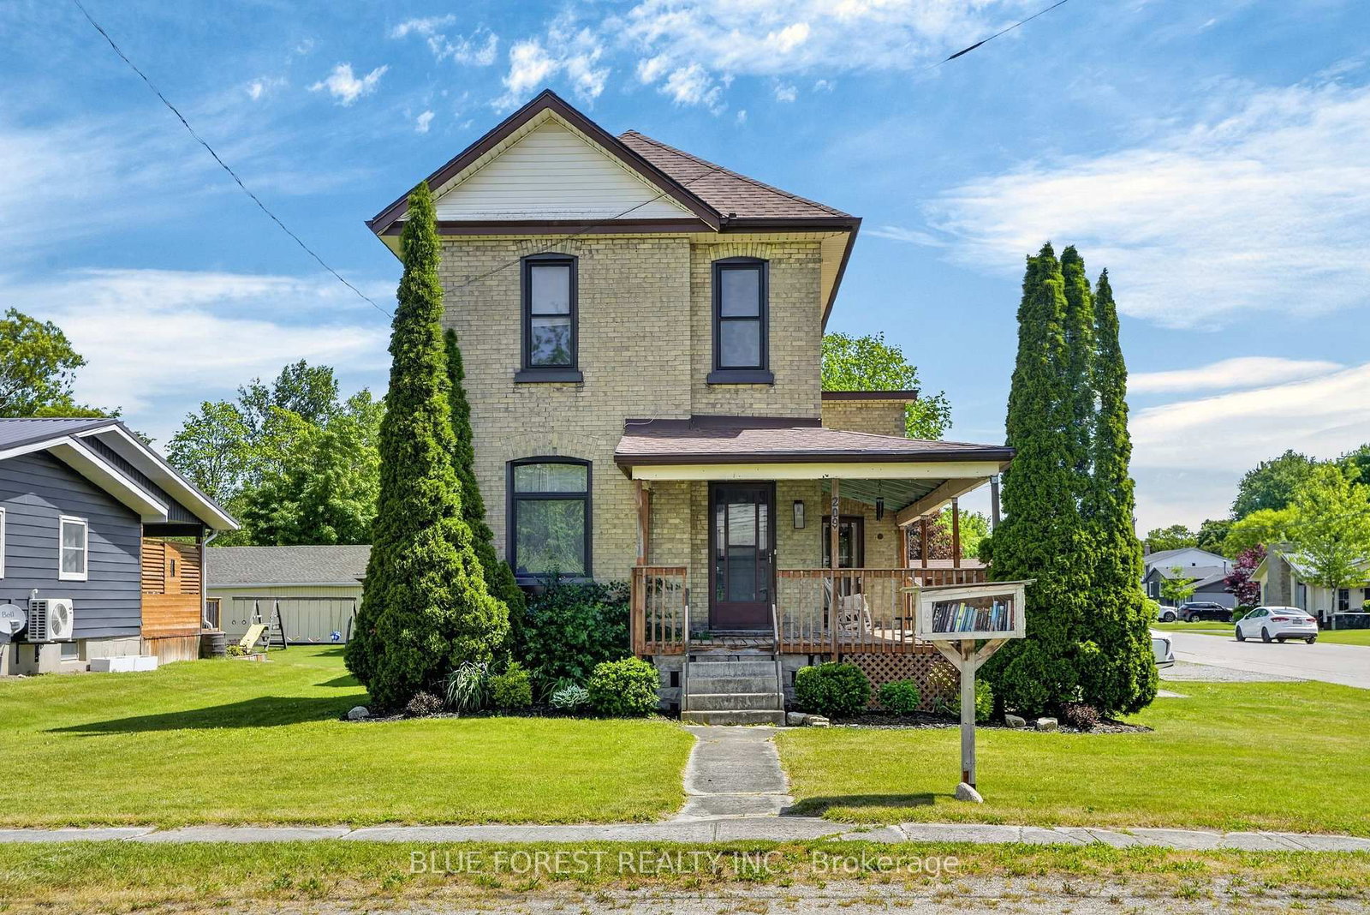
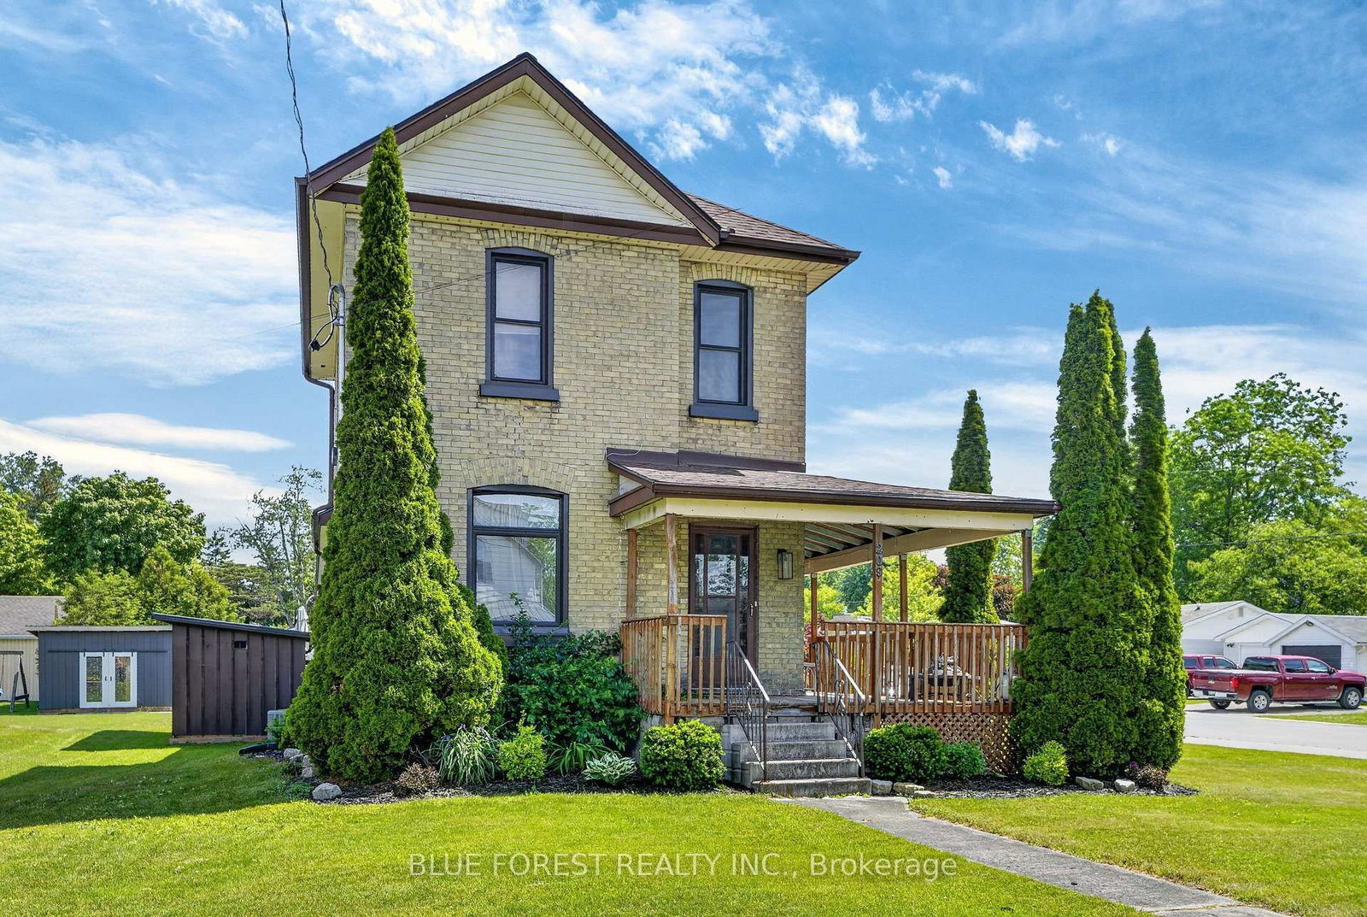
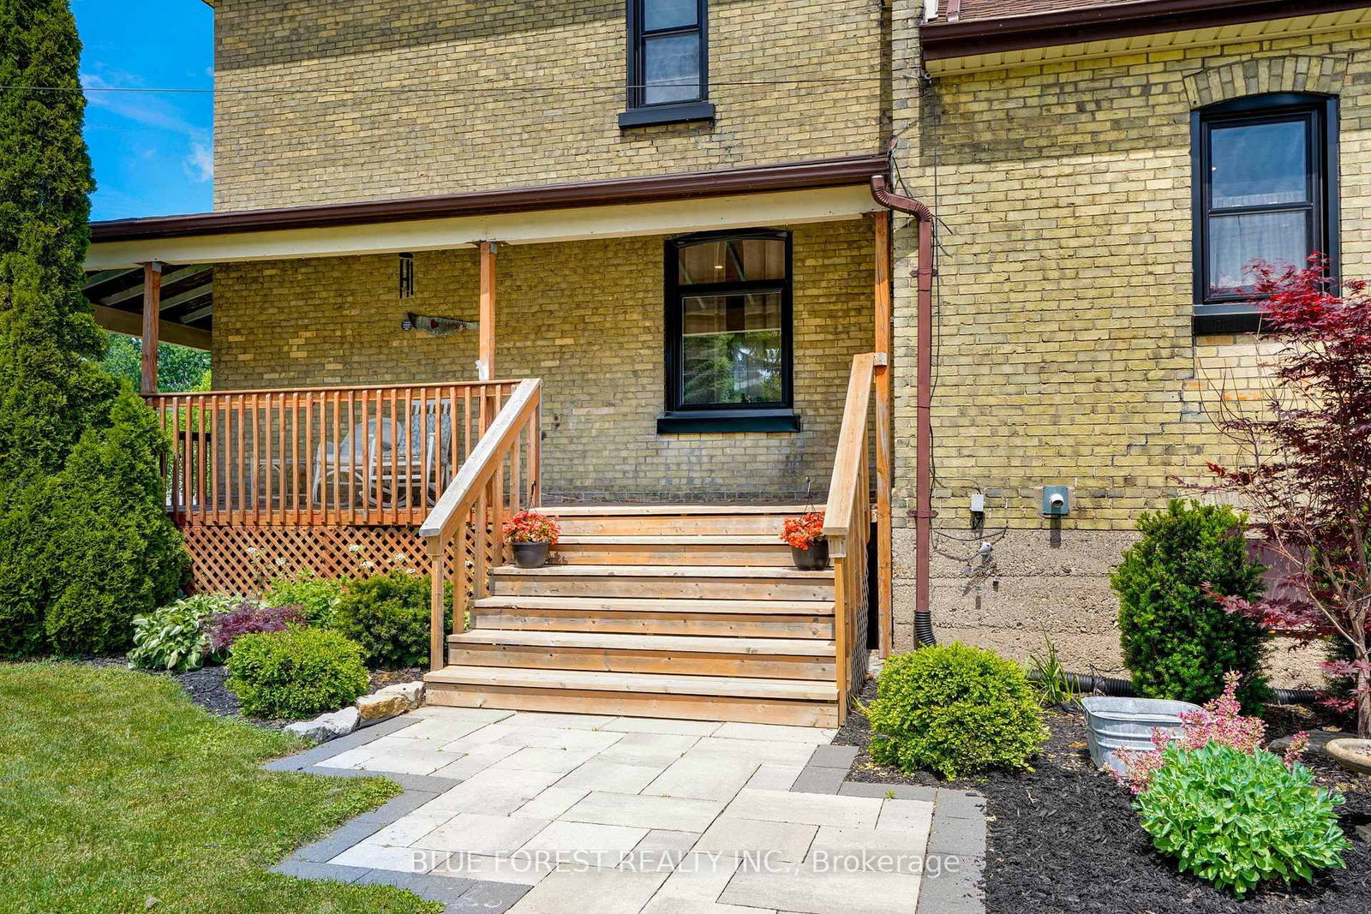
Welcome to 209 Margaret Street in the sought-after community of Dutton, a family-friendly town offering an excellent selection of amenities and recreation. Ideally located within walking distance to parks, the community pool, baseball diamonds, and school, this beautifully updated brick two-storey home blends classic charm with extensive modern upgrades. The inviting front to side wrap-around porch creates exceptional curb appeal and a welcoming place to relax. Inside, the majority of the home was extensively renovated in 2023, including updated insulation, all new windows, a new roof, 200 Amp Hydro/Panel(2022) and numerous interior improvements throughout. The spacious kitchen features a large island and flows seamlessly into the formal dining room, making it ideal for family gatherings and entertaining. The bright, open living room offers patio door access to the backyard through an updated patio door installed in 2023. Upstairs, you'll find a beautifully refinished staircase leading to 3 bedrooms, including a large primary suite complete with a private 3-piece ensuite. HVAC updates to the second level provide improved comfort year-round. Step outside to enjoy the tiered deck, newly built in 2023, complete with a convenient gas BBQ hookup. The backyard also features a detached single-car garage with a unique fold-up bar window, creating the perfect entertaining space. A recently constructed 9' x 14' shed with hydro and a durable metal roof provides excellent storage or workshop potential. Adding even more value, all major appliances were updated in 2022. This move-in-ready home offers the perfect combination of character, modern updates, and an outstanding location in one of Elgin County's most desirable small-town communities.
Interior Details
Exterior Details
More Information
Property
Parking
Utilities
Data is supplied by the Toronto Regional Real Estate Board (TRREB) MLS® System. TRREB is the owner of the copyright in its MLS® System. Data is deemed reliable but is not guaranteed accurate by TRREB. The trademarks MLS®, Multiple Listing Service® and the associated logos are owned by The Canadian Real Estate Association (CREA) and identify the quality of services provided by real estate professionals who are members of CREA. Used under license.
Data was last updated Friday, August 28, 2026, 2:42:42 PM UTC.