#2409 11 Yorkville Avenue, Toronto, ON M4W0B7




Property Overview
- Apartment Home Type
- High Rise Apartment Building Type
- AnnexCommunity
- 2 Beds
- 1 Full Baths
- Air Conditioning (Central) Cooling
- 0 Half Baths
- 0 Parking Space(s)
- 2026 Year Built
- — Property Taxes
- 61 days Days on Market
- C13501540 MLS® #
- $1,598 Price / Sqft
Get instant answers about this home
Description
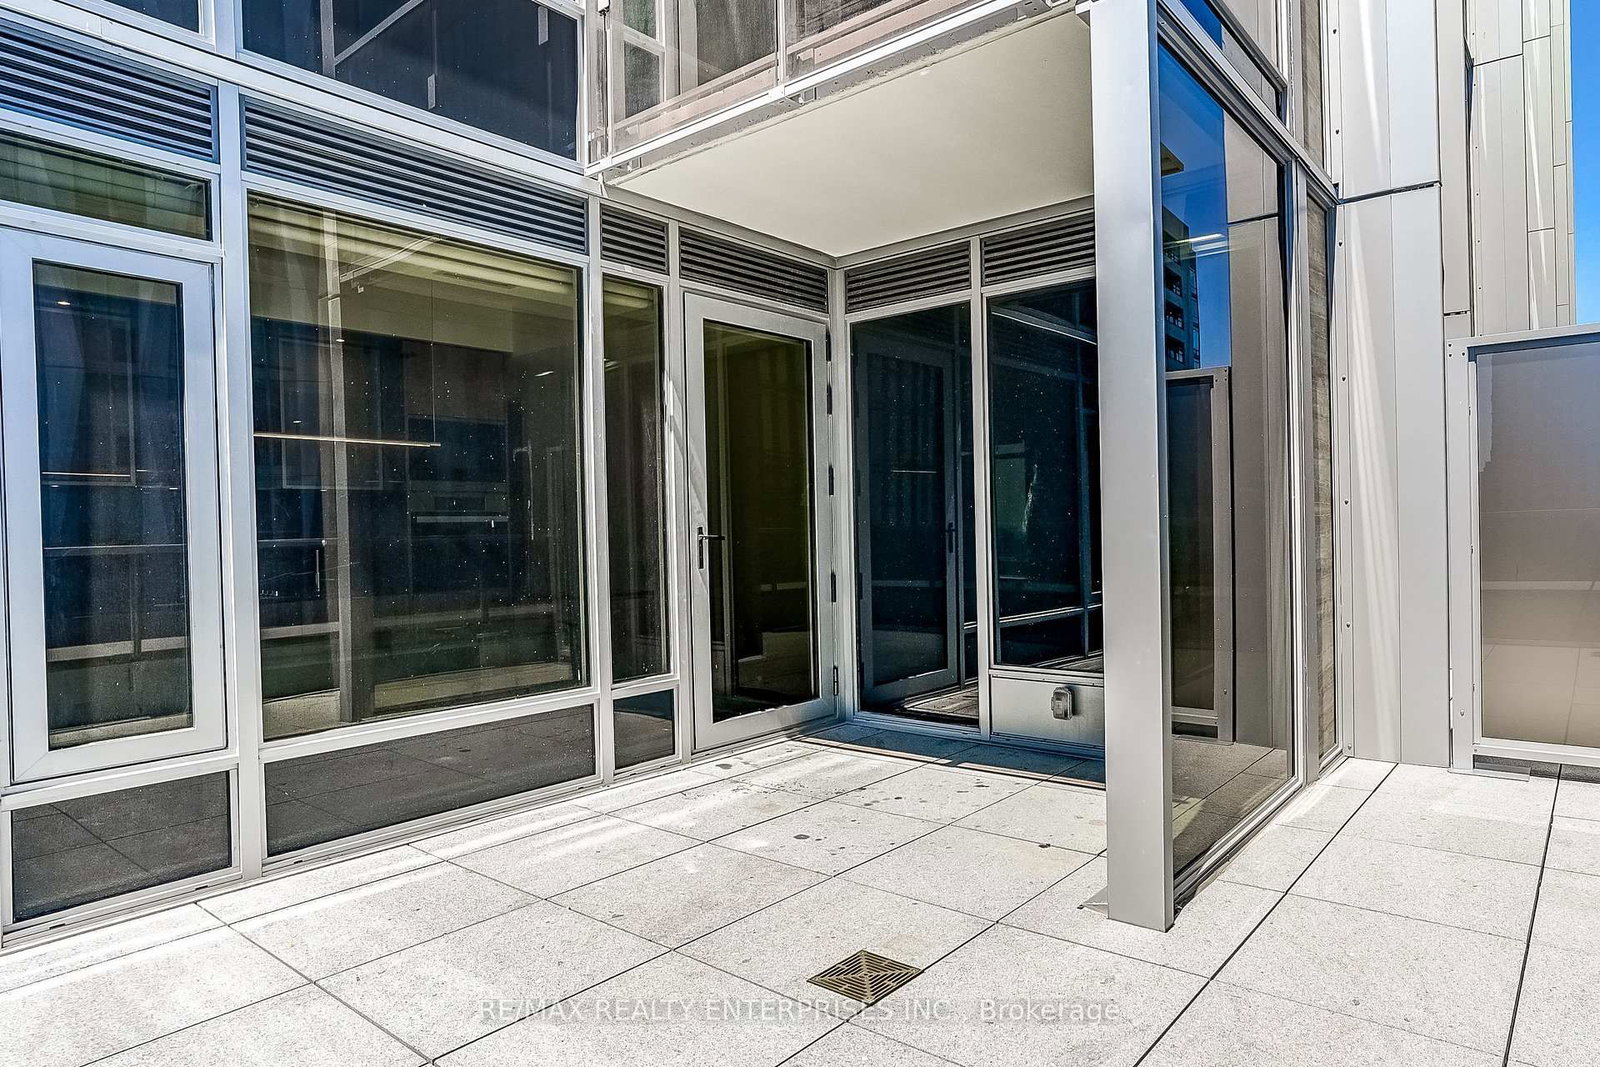
Welcome to elevated Yorkville living at 11 Yorkville Avenue. Perched high above the city on the 24th floor, this stunning 1-bedroom plus den residence offers an exceptionally rare feature that few downtown condos can match, an expansive private terrace that truly extends your living space outdoors. Whether you're enjoying your morning coffee, hosting friends for cocktails, dining under the stars, or simply taking in the energy of the city from above, the terrace is the centrepiece of this remarkable home. Oversized windows flood the interior with natural light, creating a bright and inviting atmosphere throughout.Inside, you'll find a modern kitchen with integrated appliances, a sleek marble island, built-in wine fridge, cozy living and dining area, and a versatile den. The generously sized bedroom is filled with natural light through large windows and offers a peaceful retreat above one of Toronto's most prestigious neighbourhoods. Located in the heart of Yorkville, you're just steps from world-class shopping, acclaimed restaurants, cafés, luxury hotels, cultural attractions, transit, universities, and hospitals. Enjoy access to exceptional building amenities including concierge service, fitness facilities, pool, lounge spaces, and more. A rare opportunity to own a sophisticated urban residence with an oversized private terrace in one of Toronto's most coveted addresses.
Interior Details
Exterior Details
More Information
Property
Strata Details
Parking
Data is supplied by the Toronto Regional Real Estate Board (TRREB) MLS® System. TRREB is the owner of the copyright in its MLS® System. Data is deemed reliable but is not guaranteed accurate by TRREB. The trademarks MLS®, Multiple Listing Service® and the associated logos are owned by The Canadian Real Estate Association (CREA) and identify the quality of services provided by real estate professionals who are members of CREA. Used under license.
Data was last updated Friday, August 28, 2026, 2:26:51 PM UTC.