300 4 Avenue West, Owen Sound, ON N4K4V2




Property Overview
- Detached Home Type
- House Building Type
- 7860 Sqft Lot Size
- NoneCommunity
- 4 Beds
- 3 Full Baths
- Air Conditioning (Central) Cooling
- 0 Half Baths
- 8 Parking Space(s)
- — Property Taxes
- 61 days Days on Market
- X13501430 MLS® #
- $526 Price / Sqft
- Two Storey Style
Get instant answers about this home
Description
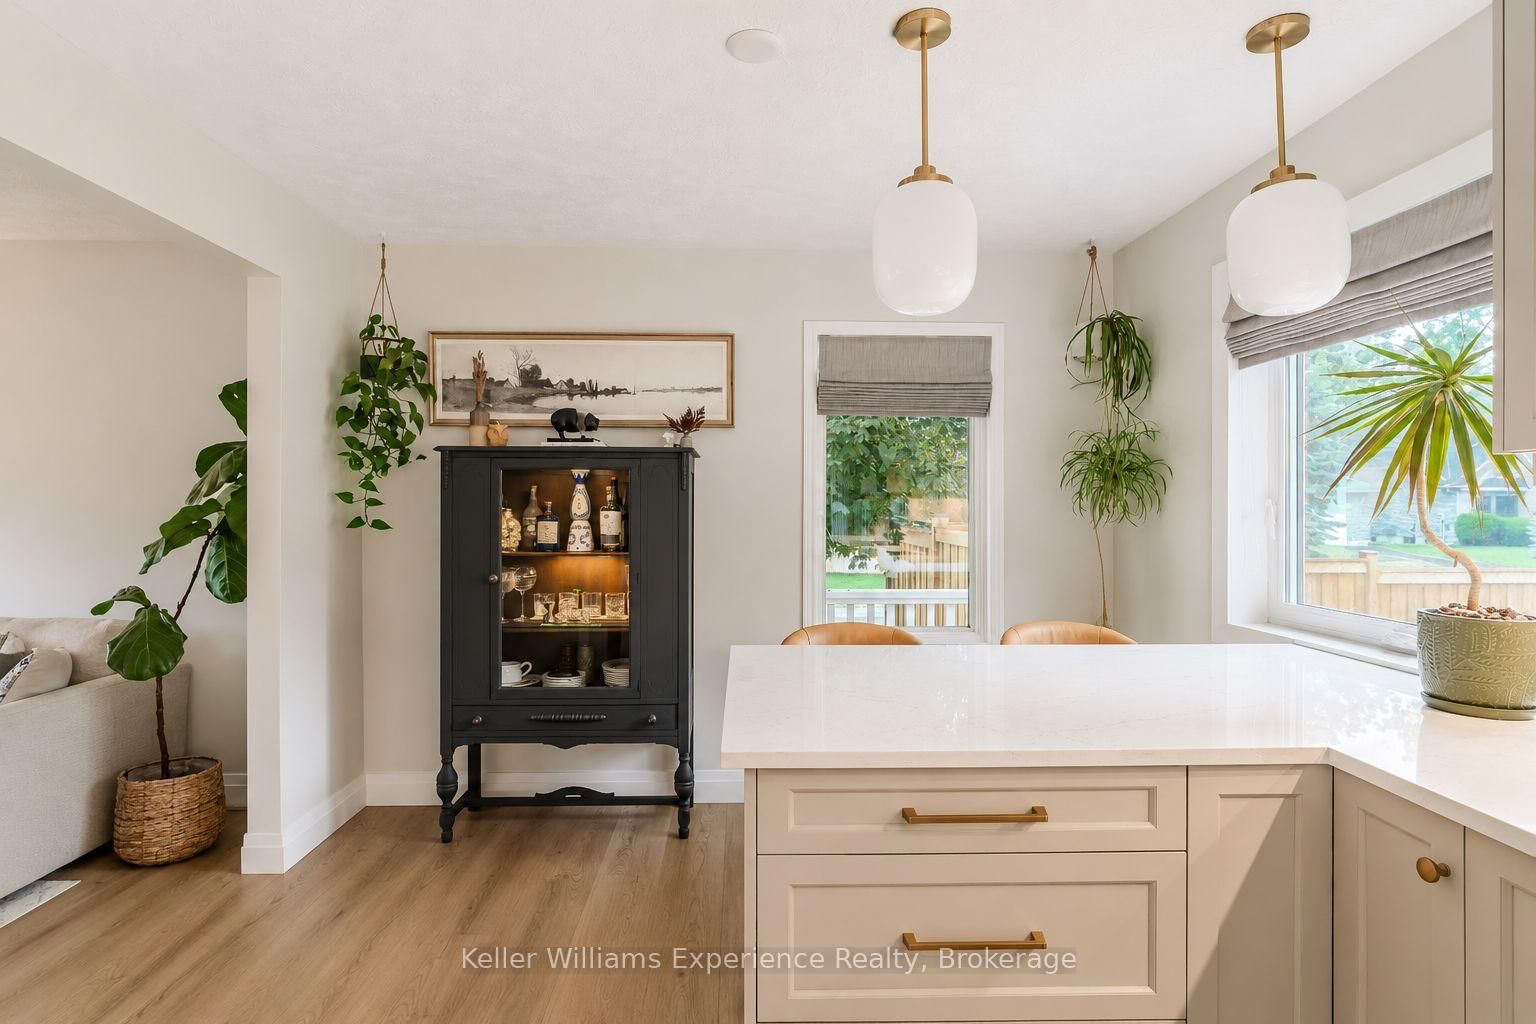
Welcome to the Cape Cod on the corner. Set at the top of Moore's Hill in Owen Sound's favourite family neighbourhood, this is the kind of home people wait for. With 4 bedrooms, 3 bathrooms, 2,400 sq ft of finished living space, a 30x16 heated detached garage, and a showstopping Brubacher custom kitchen (2025), it checks every box without feeling like every other house. From the wraparound front porch and interlocking brick driveway to the beautifully landscaped corner lot (hello, hydrangeas!), this home has serious curb appeal. Inside, an 18-foot foyer and white oak luxury vinyl flooring (2024) welcome you into a bright, thoughtfully updated space designed for real life. The kitchen is the heart of it all. Handcrafted hardwood cabinetry, quartz countertops, a full pantry wall, stainless steel appliances, pot lighting, and a generous peninsula create the perfect spot for everything from rushed weekday breakfasts to Christmas baking with the whole family. Upstairs, the primary bedroom is tucked beneath charming dormers with his-and-her closets and ensuite privilege. Two more spacious bedrooms complete the upper level, while the finished basement adds a fourth bedroom, full bathroom, and an oversized rec room that's ready for movie nights, teenagers, guests, or the ultimate playroom. Step outside to a fully fenced backyard (2024) with a spacious two-tier deck made for BBQ season, birthday parties, and letting the kids and dogs run free. The attached garage is practical, but the heated 480 sq ft detached garage with its own driveway is the real bonus, perfect for a workshop, home gym, hobby space, or storing all the toys. Big-ticket updates include a steel roof with a 50-year warranty (2022), new windows and sliding glass doors (2026), professional painting throughout (2024), and a brand new stunning custom kitchen (2025).
Interior Details
Exterior Details
More Information
Property
Parking
Utilities
Data is supplied by the Toronto Regional Real Estate Board (TRREB) MLS® System. TRREB is the owner of the copyright in its MLS® System. Data is deemed reliable but is not guaranteed accurate by TRREB. The trademarks MLS®, Multiple Listing Service® and the associated logos are owned by The Canadian Real Estate Association (CREA) and identify the quality of services provided by real estate professionals who are members of CREA. Used under license.
Data was last updated Friday, August 28, 2026, 2:36:38 PM UTC.