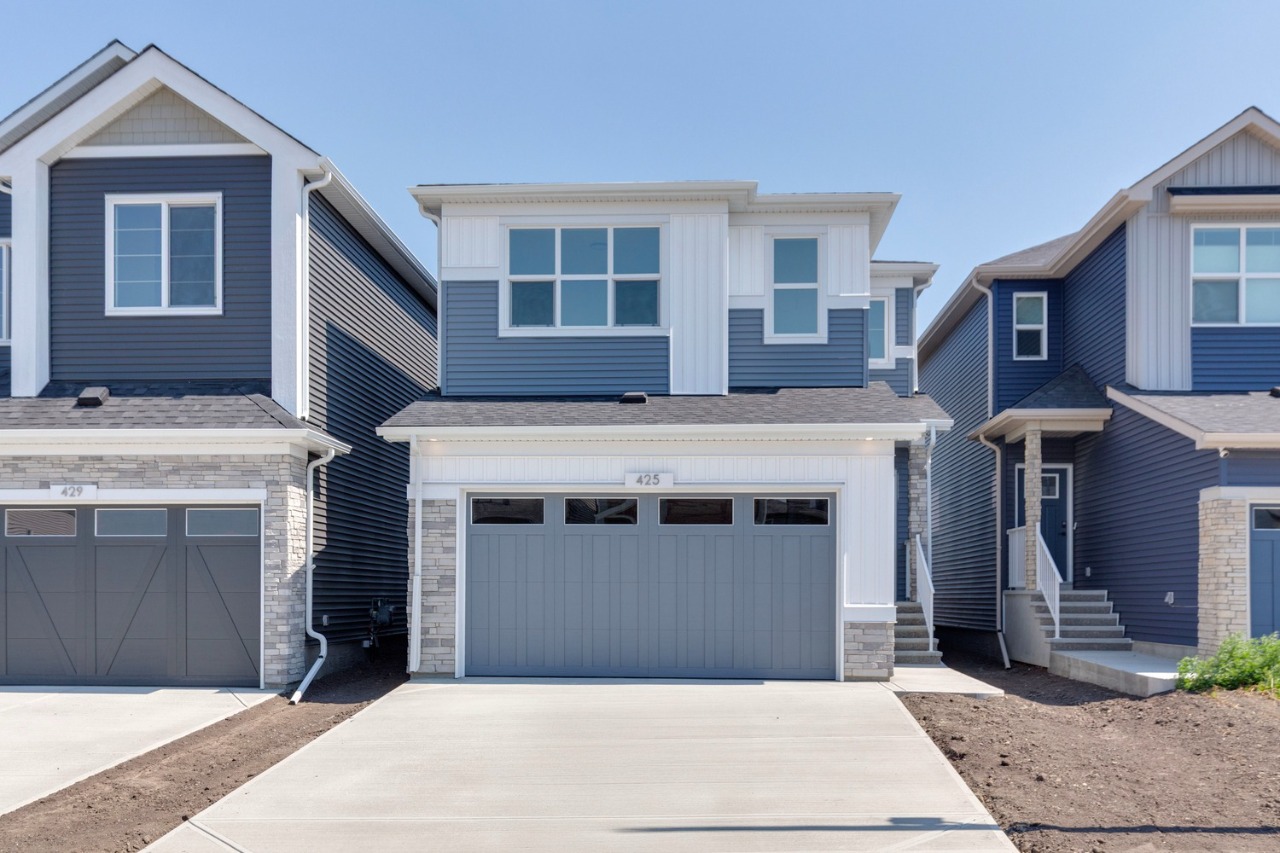
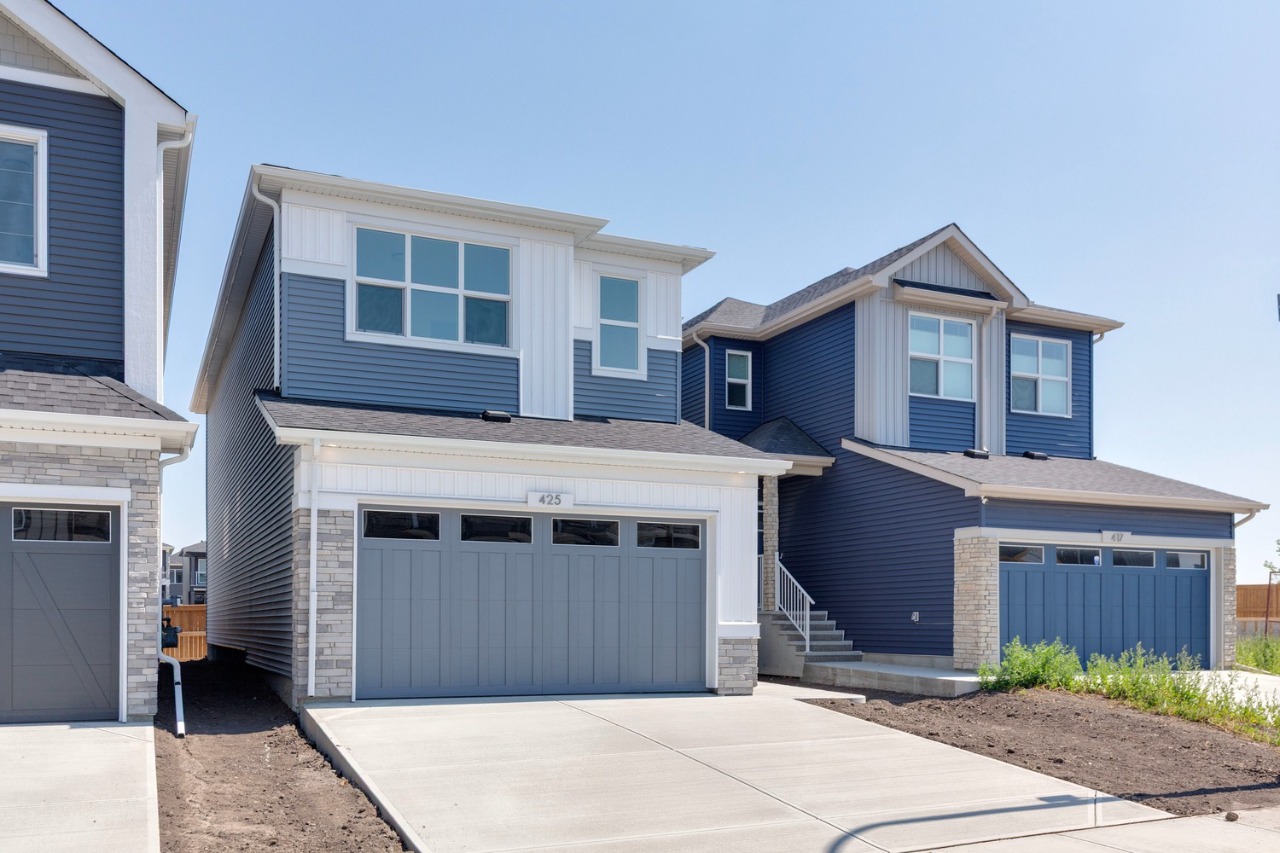
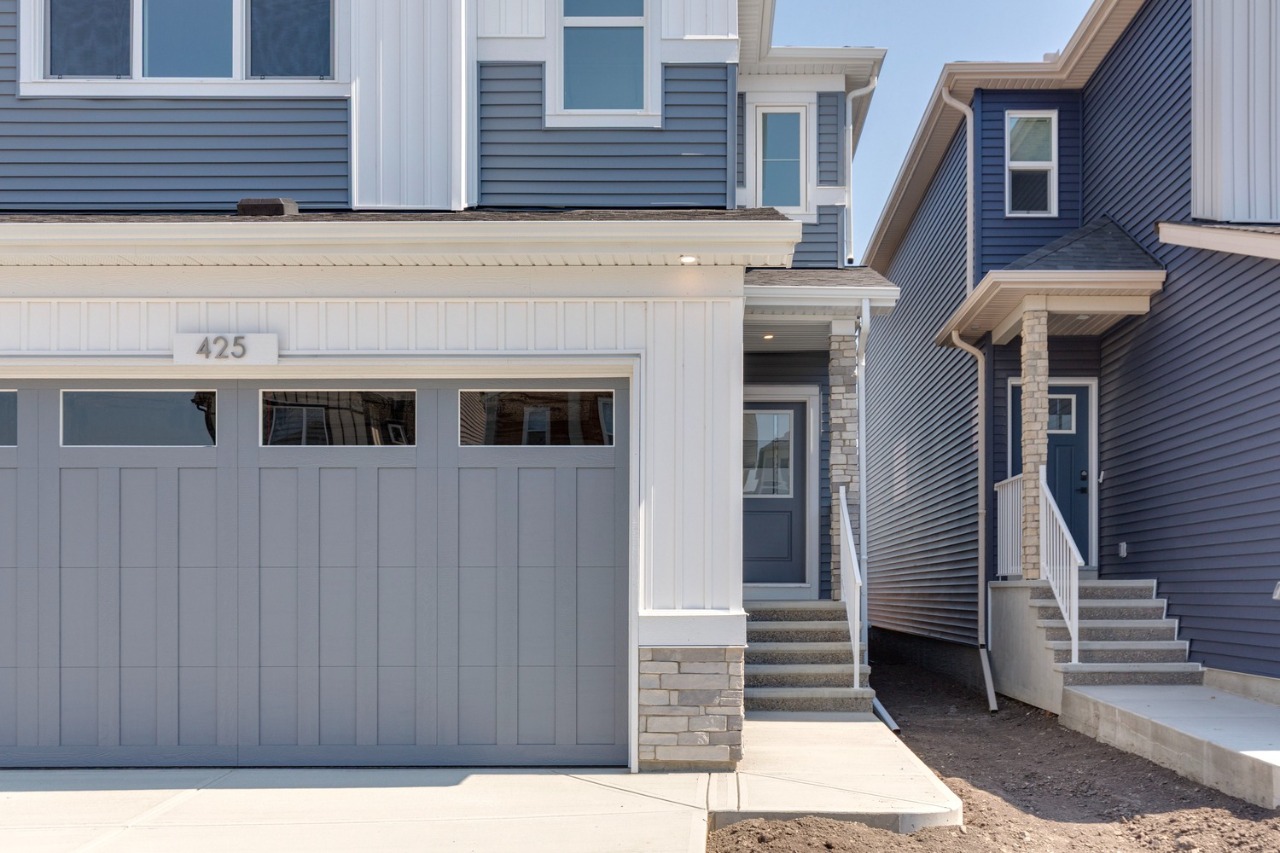
425 Lewiston Landing Northeast, Calgary, AB T3P2P3
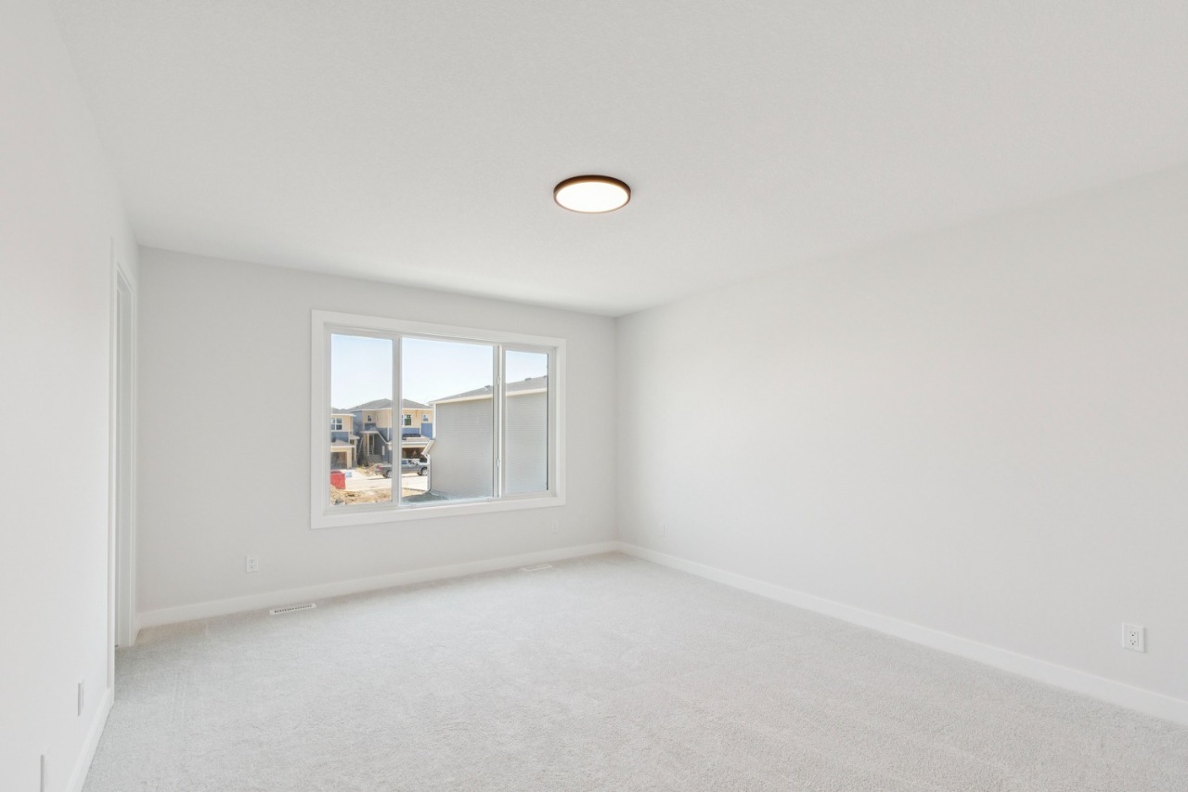
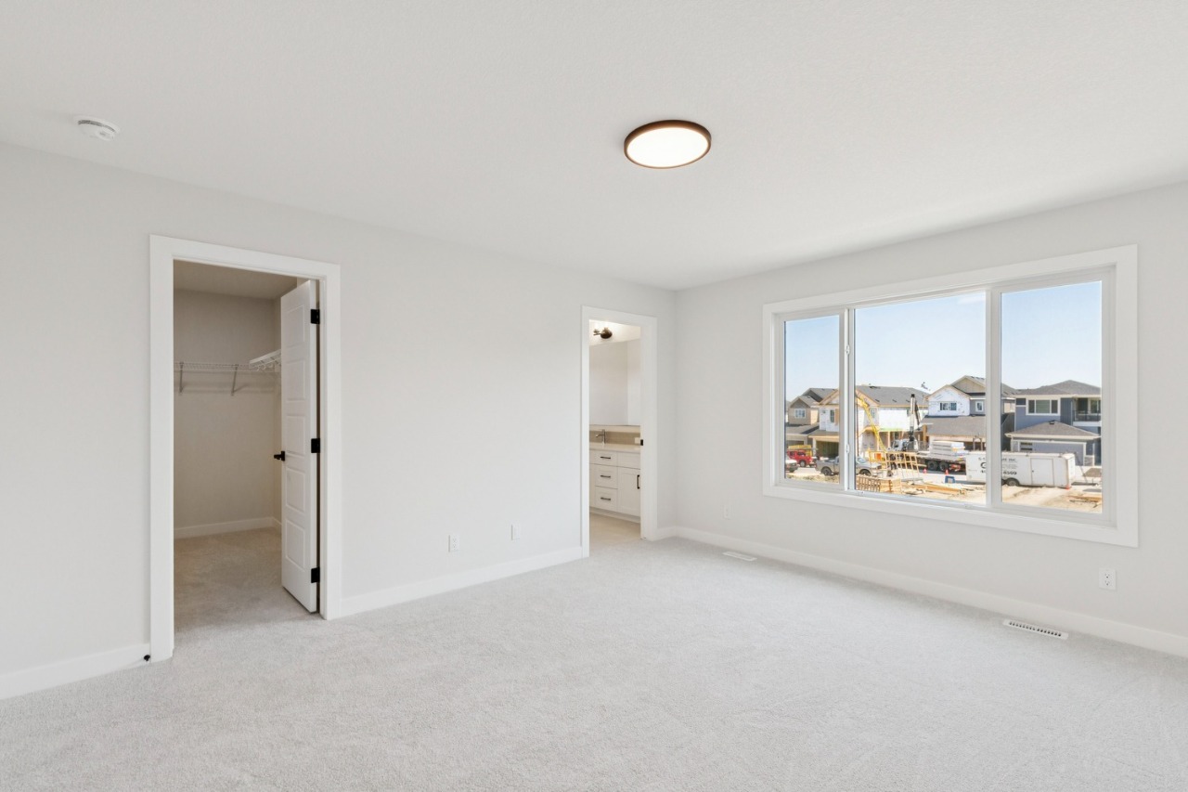
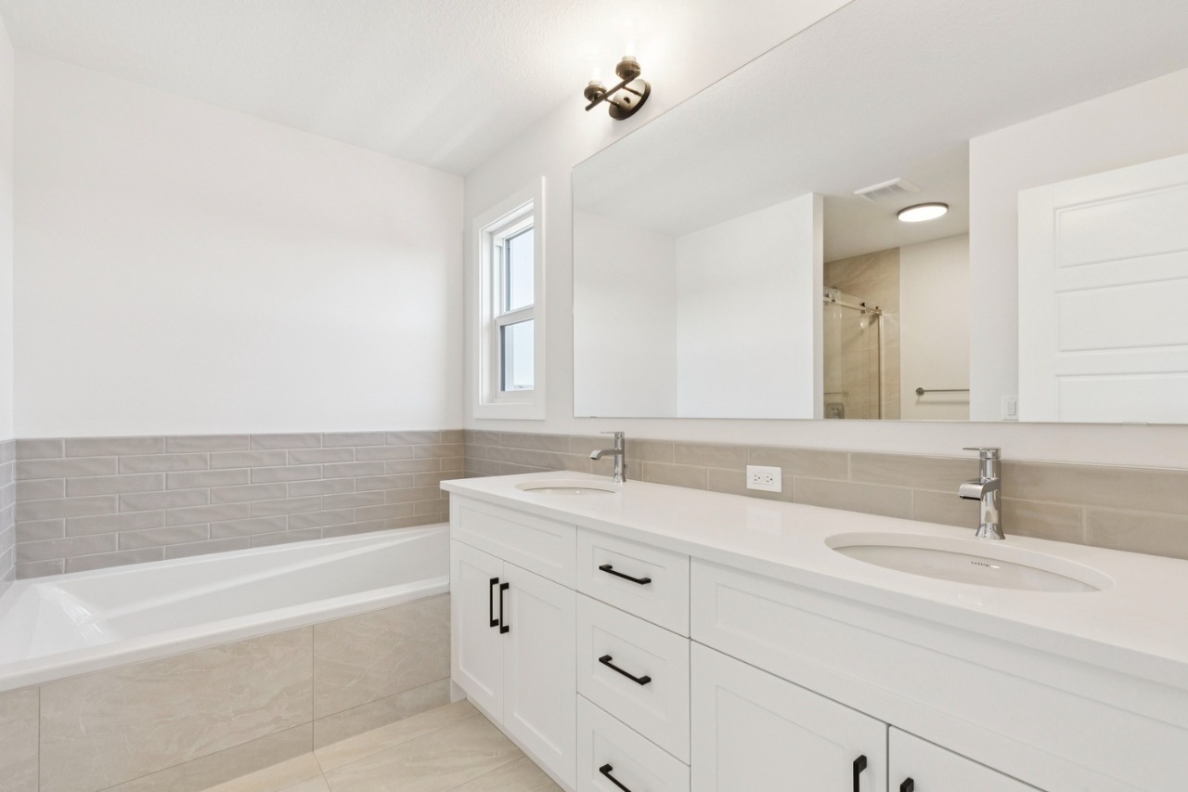
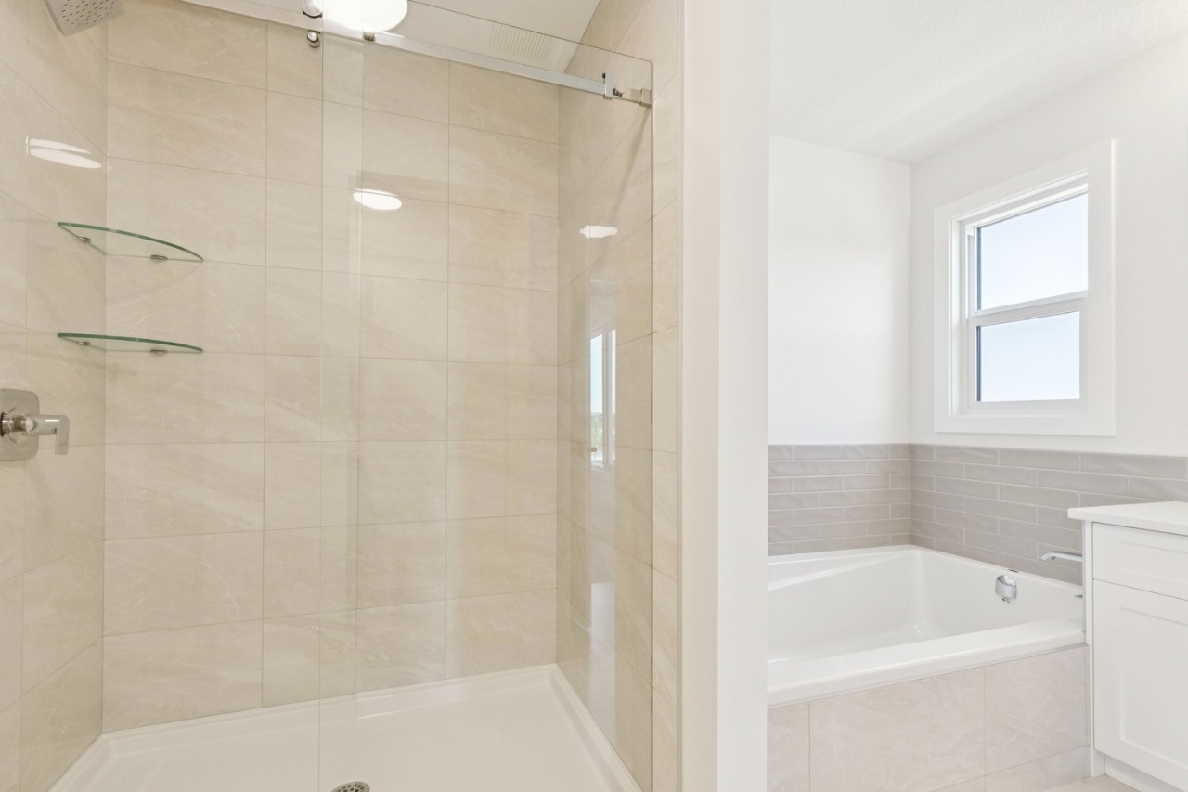
Property Overview
- Detached Home Type
- House Building Type
- LewistonCommunity
- 6 Beds
- Natural Gas Heating
- 4 Full Baths
- None Cooling
- 4 Parking Space(s)
- 2025 Year Built
- -76 days Time on Bōde
- A2327243 MLS® #
- 21138134 Bōde ID
- $358 Price / Sqft
- Two Storey Style
Get instant answers about this home
Sale Analysis
Auto-generatedThis 6-bedroom, 4-bathroom house in Lewiston is listed at $830,654.
What kind of home is this?
This house in Lewiston was built in 2025.
What features stand out inside the home?
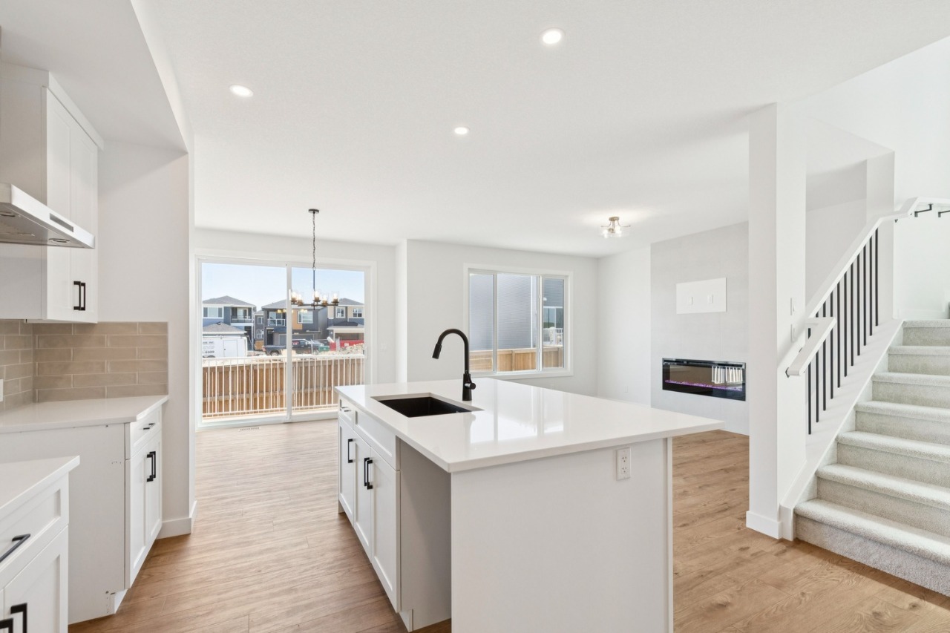
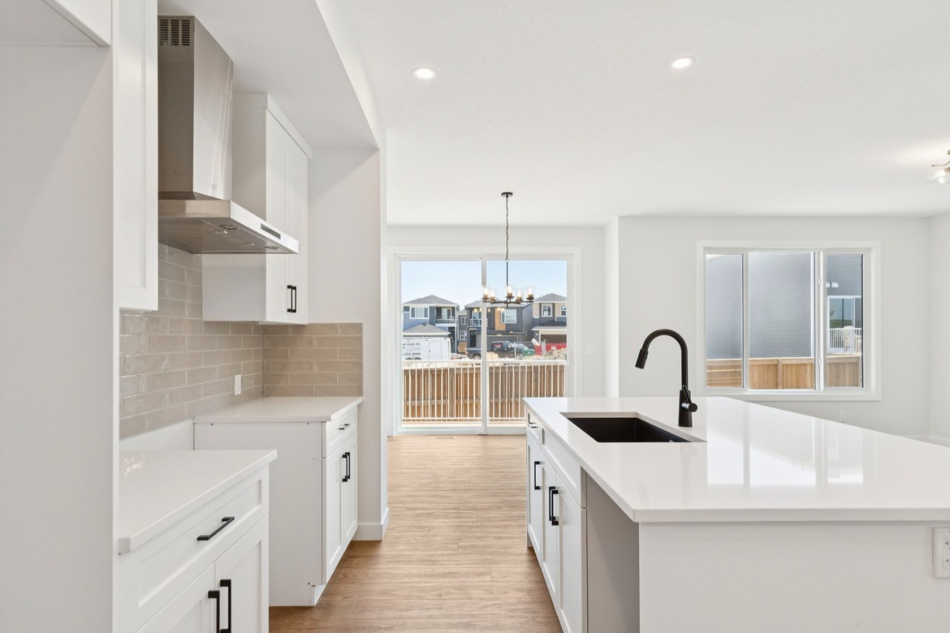
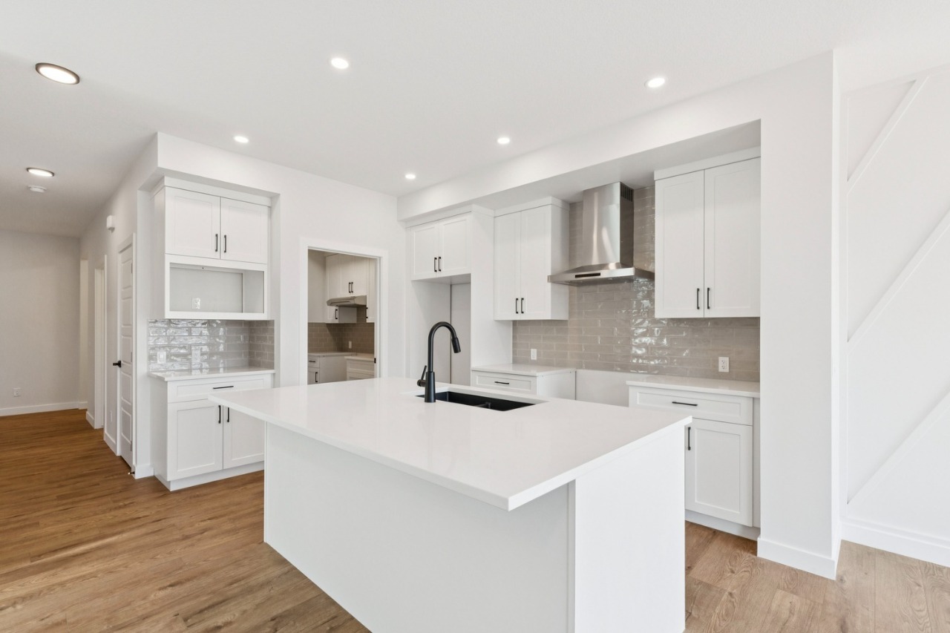
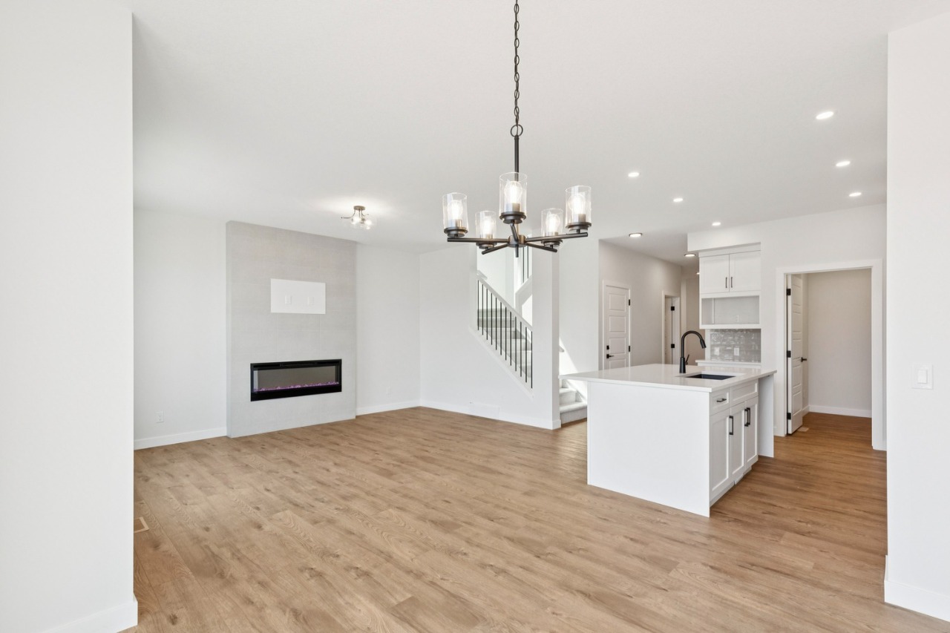
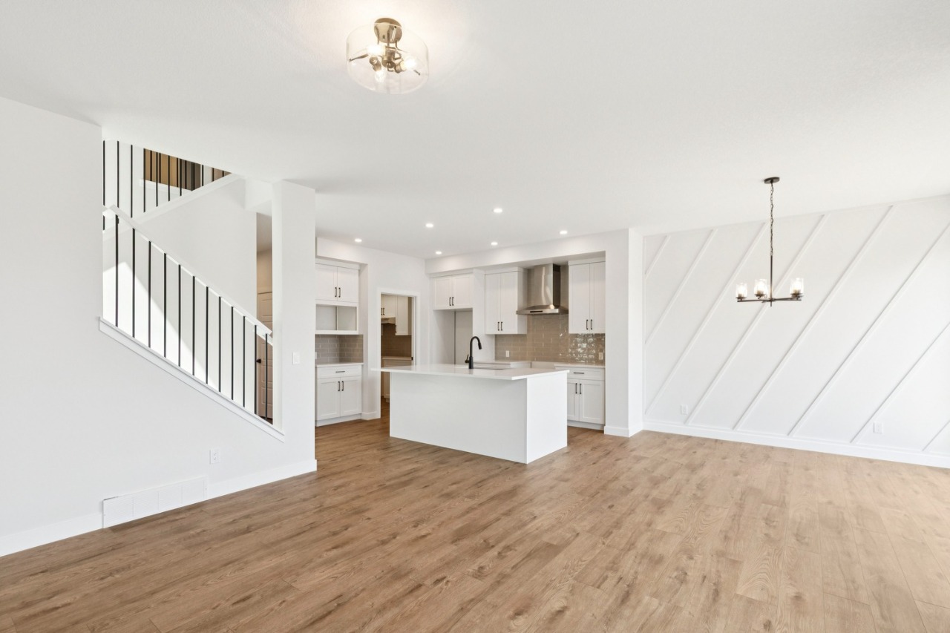
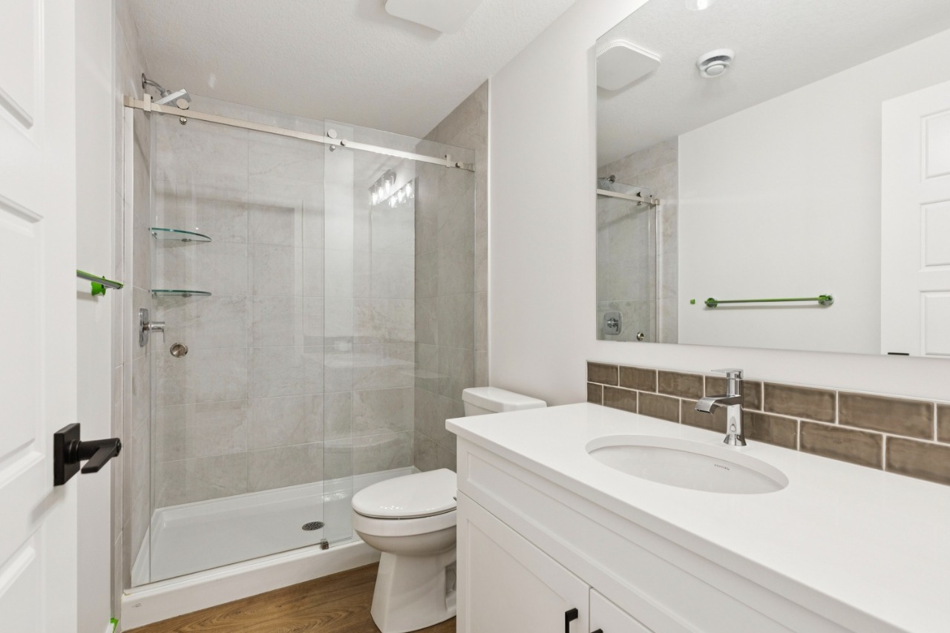
The home includes carpet, double vanity, an open floor plan, pantry, quartz countertops and separate entrance.
What are the key layout details of this home?
The home offers 6 bedrooms, 4 bathrooms, approximately 2,301 sqft, and 4 parking spaces.
What should I know about the basement and mechanical systems?
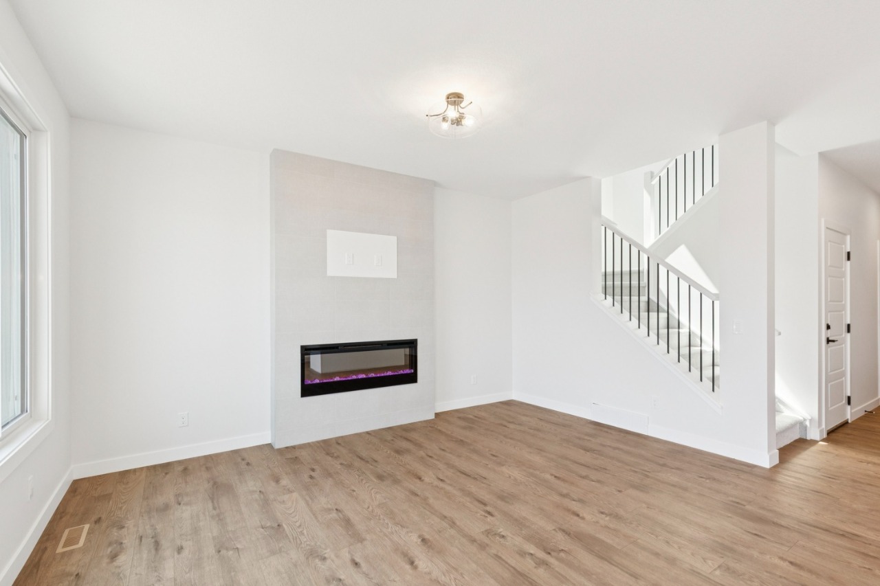
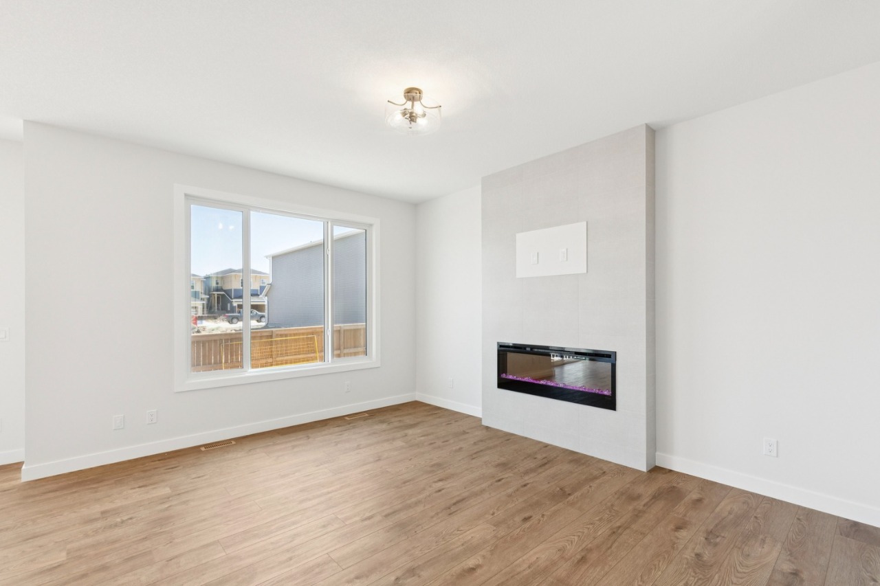
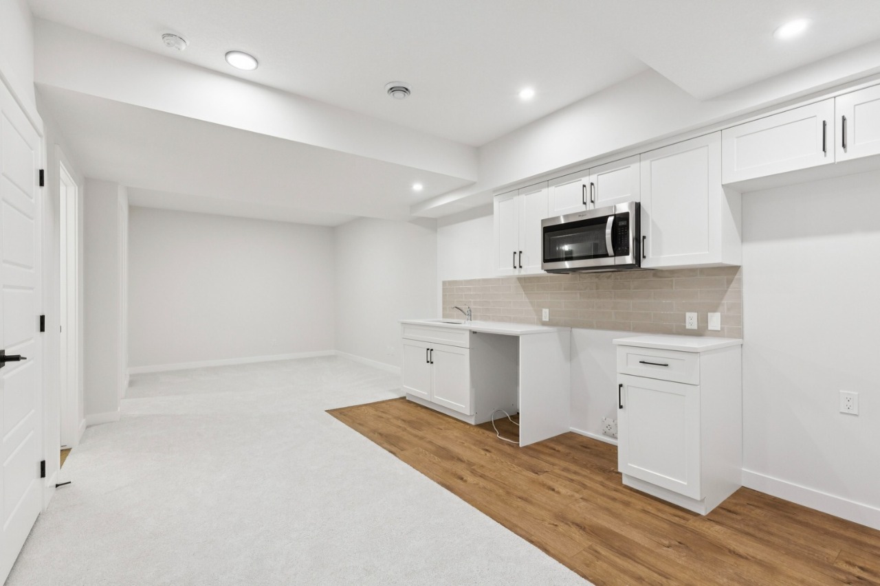
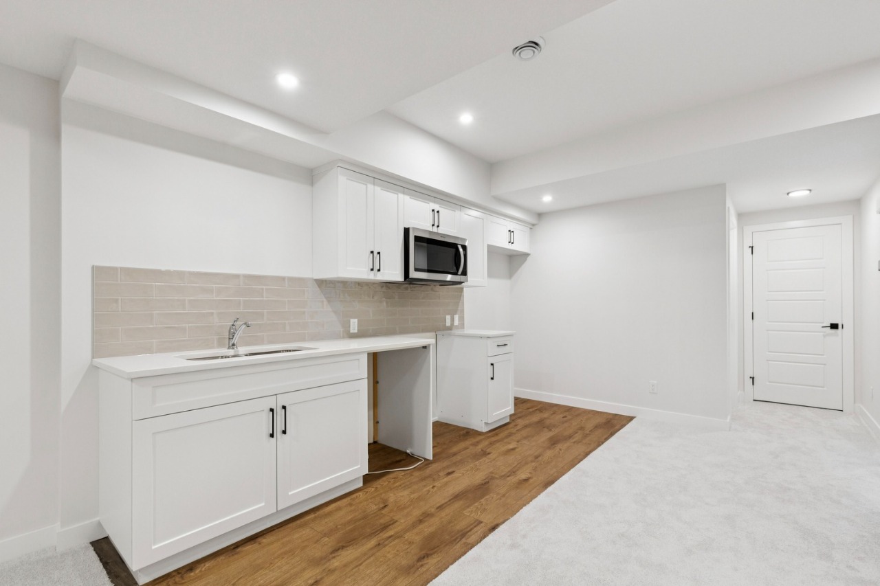
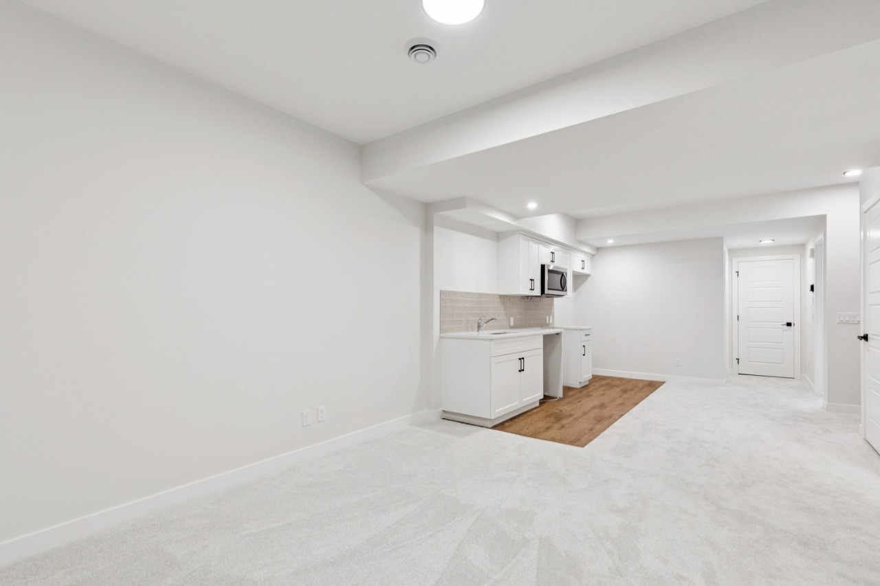
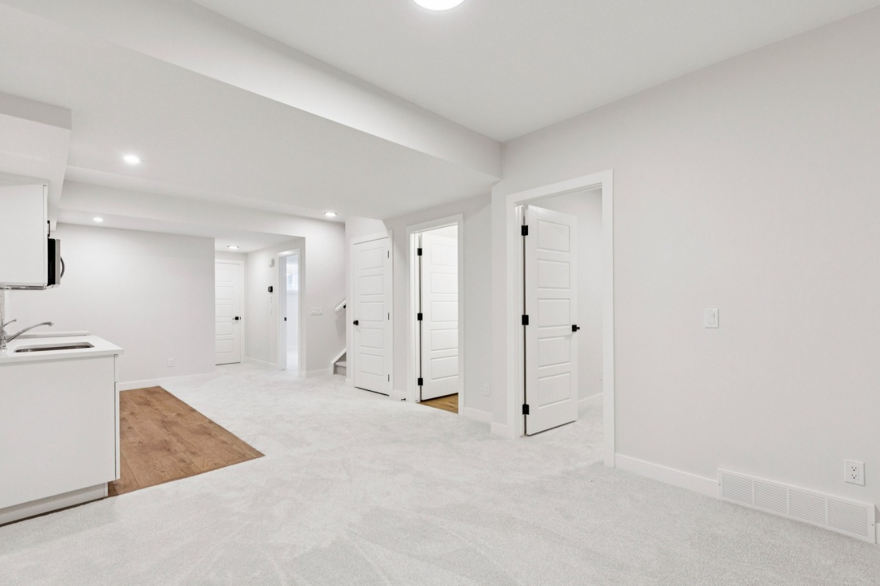
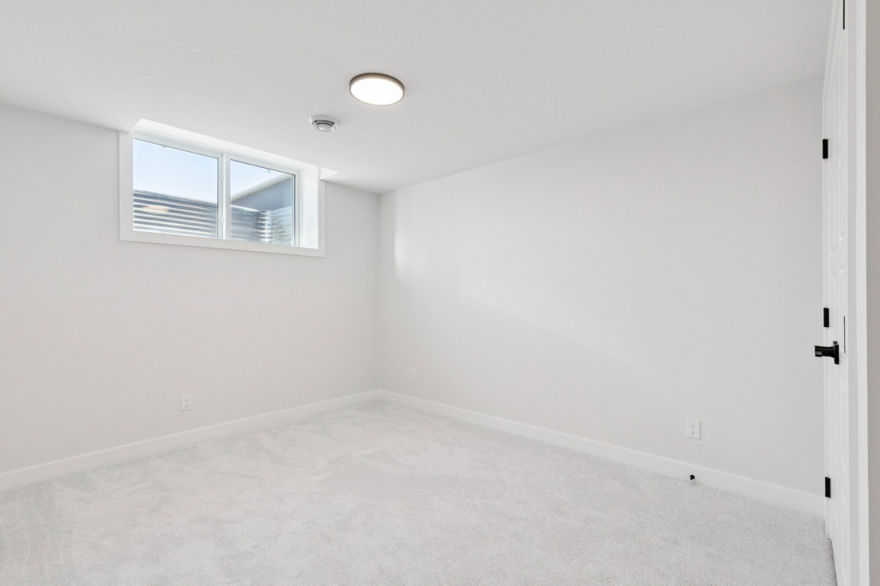
The home has a full suite basement, two furnaces and one electric fireplace.
What amenities are nearby?
Parks, playgrounds, schools, shopping, sidewalks and street lights are nearby.
What are the outdoor and lot features?
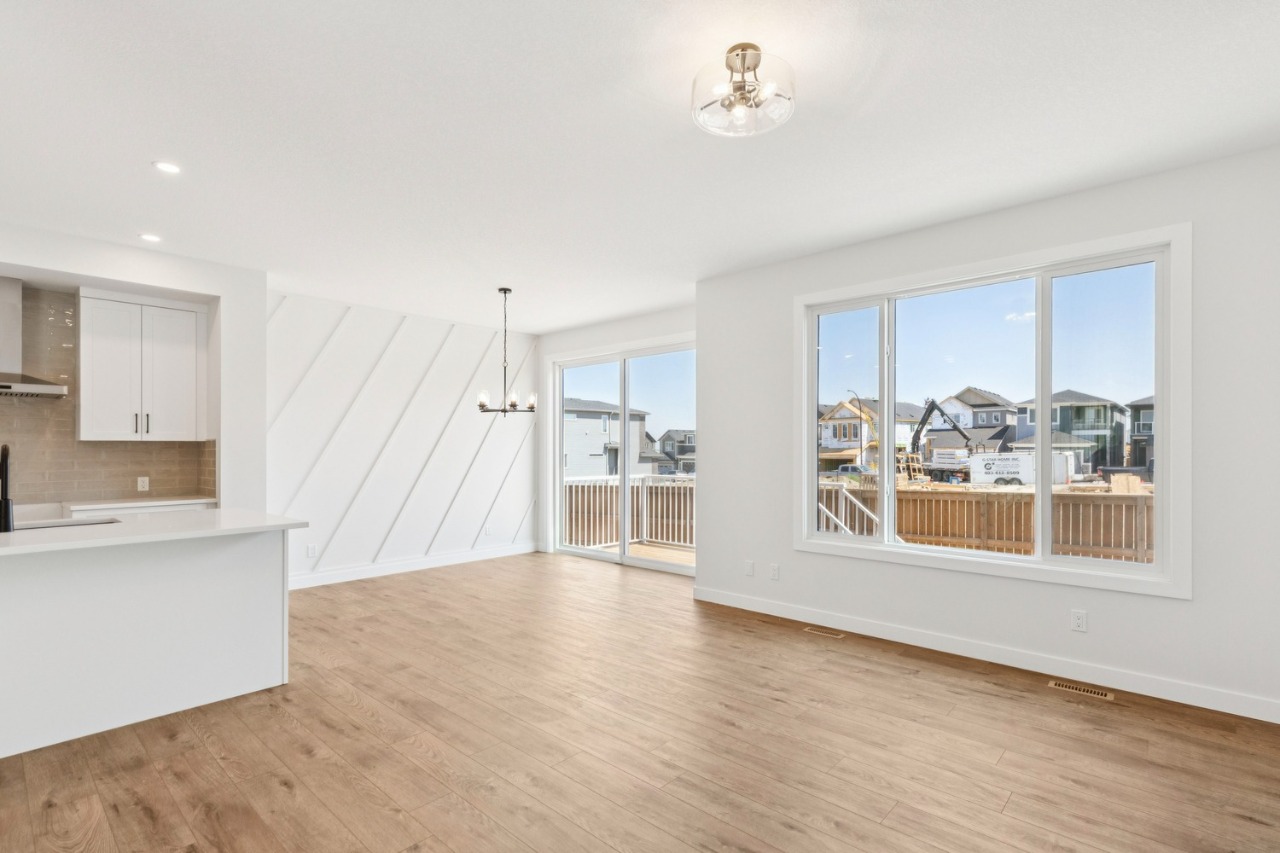
The property has a backyard, deck and lighting.
This analysis is automatically generated using available sales and market data. It may contain errors and should not be relied on as financial or legal advice.
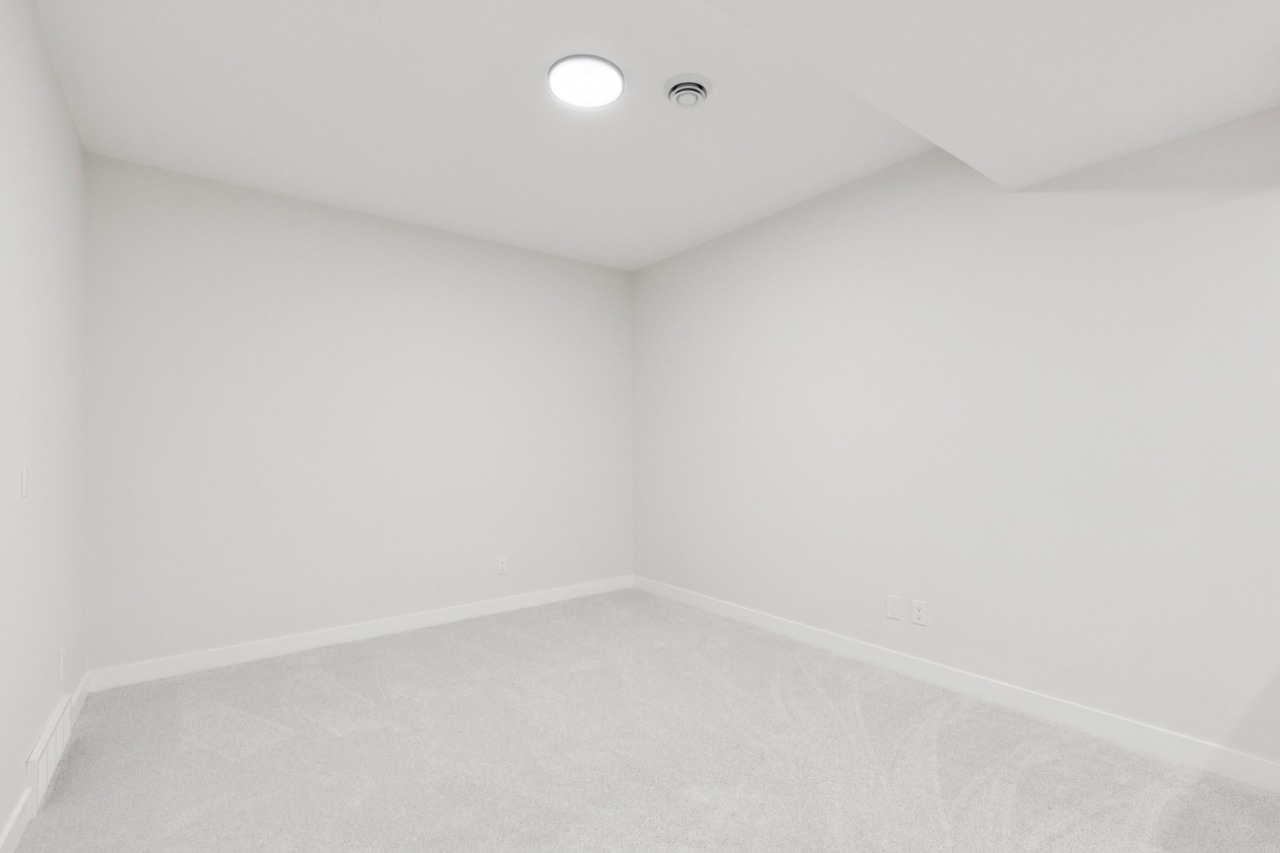
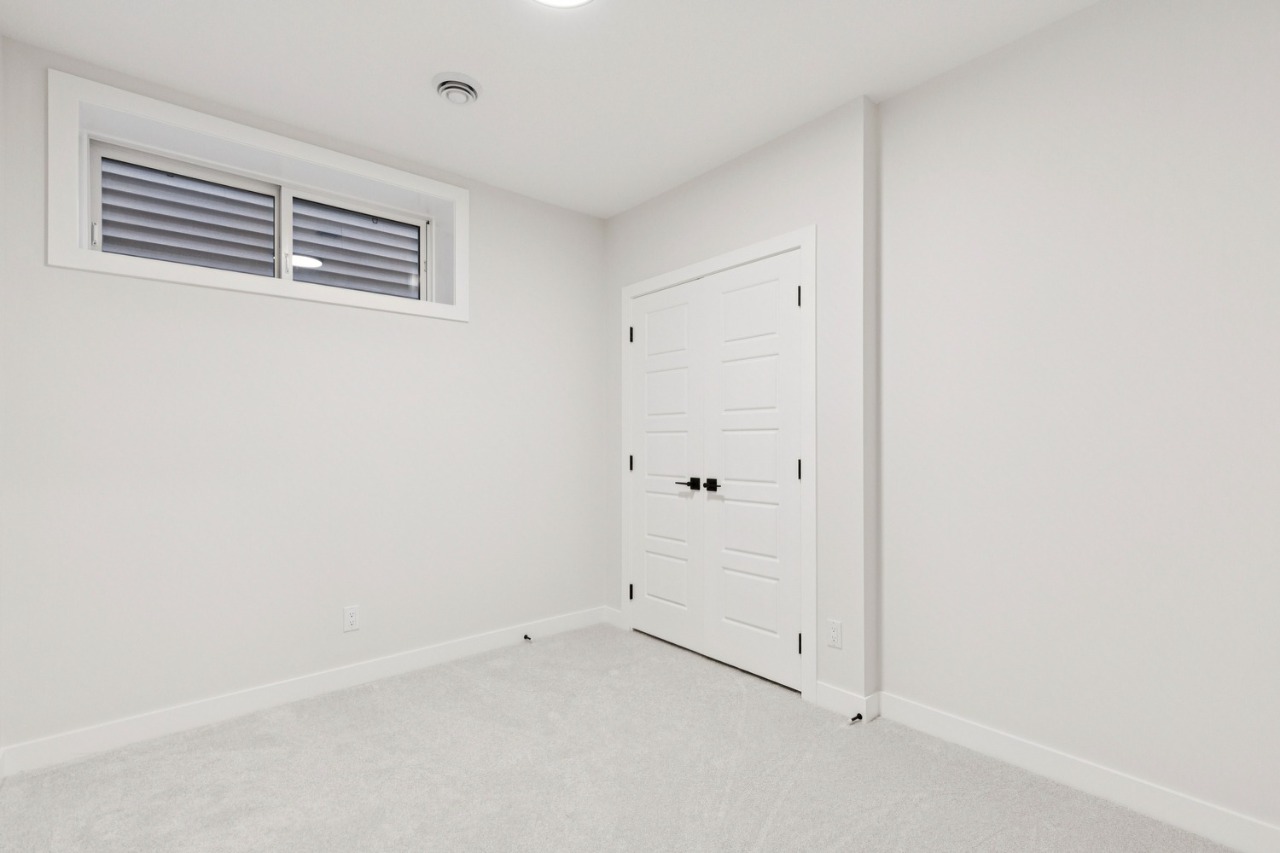
Welcome to 425 Lewiston Landing NE. Proudly built by Sterling Homes Calgary, featuring a 2 bedroom legal basement suite!
Description
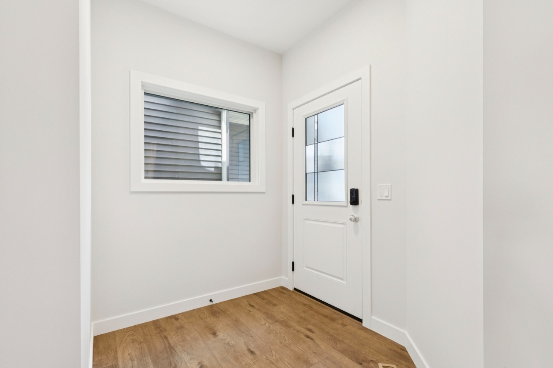
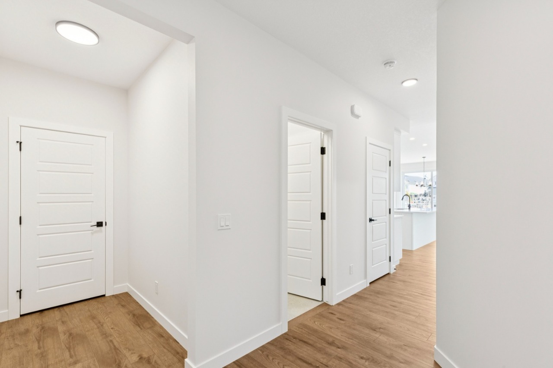
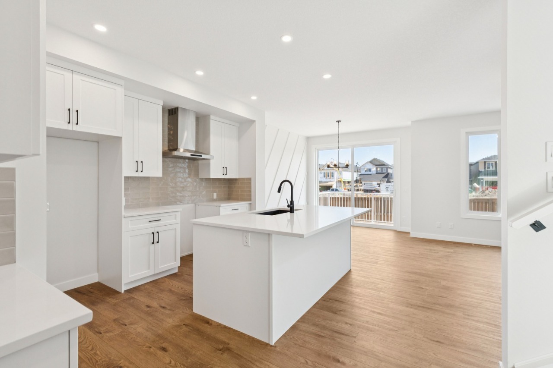
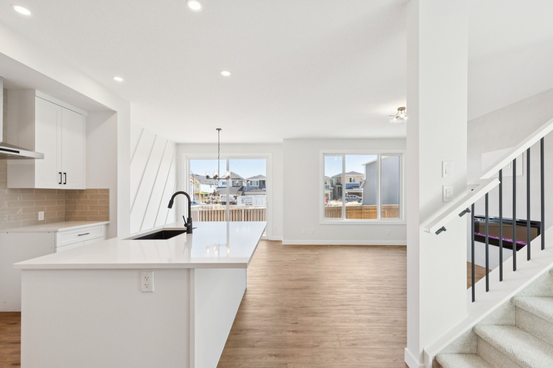
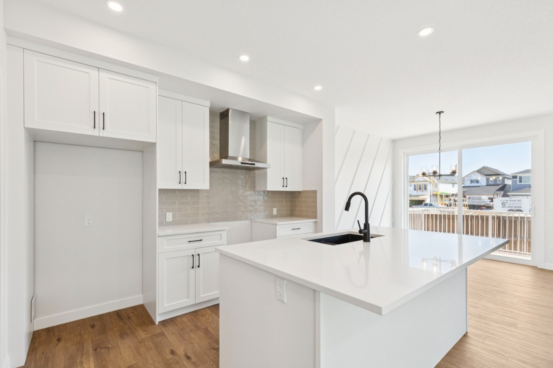
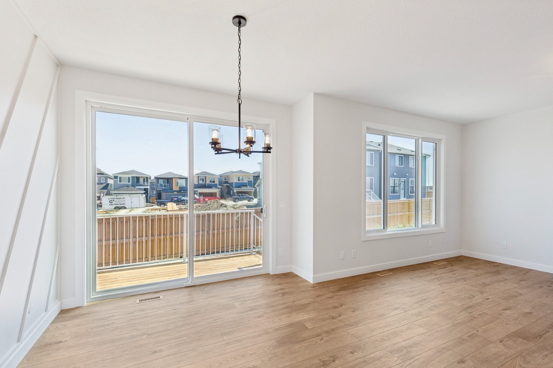
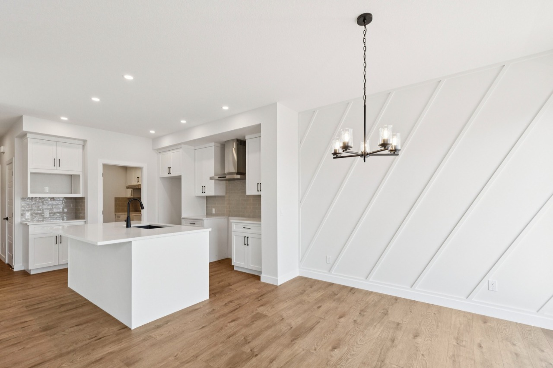
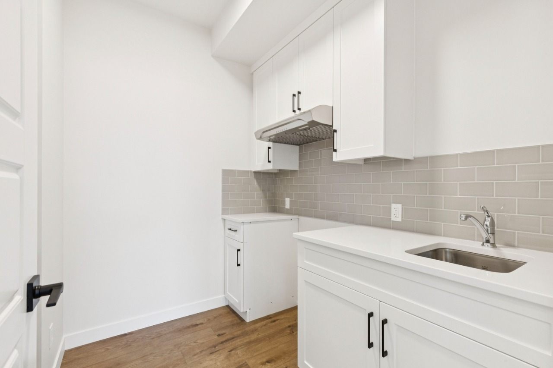
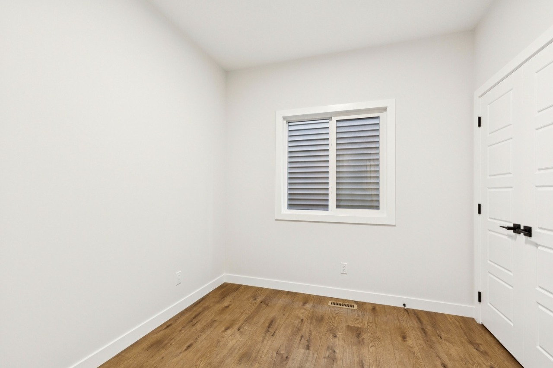
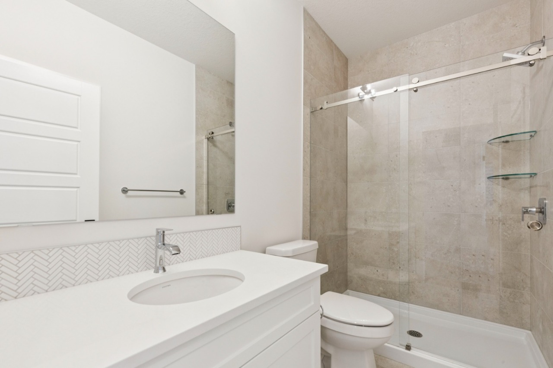
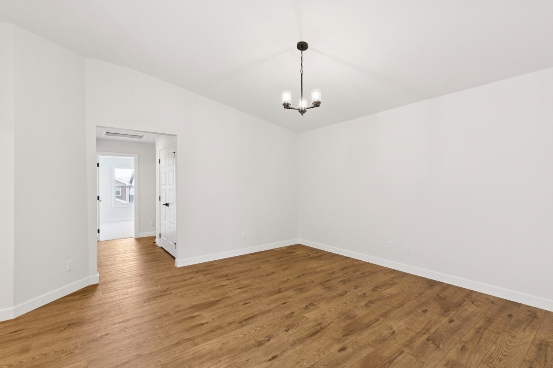
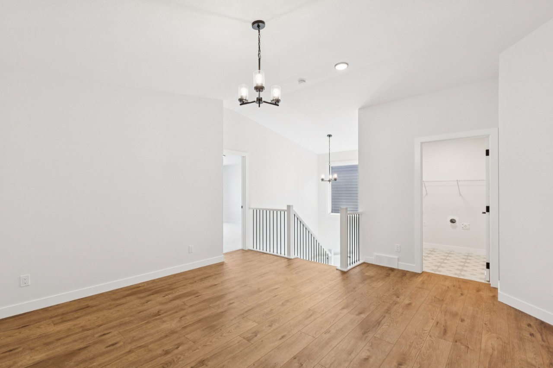
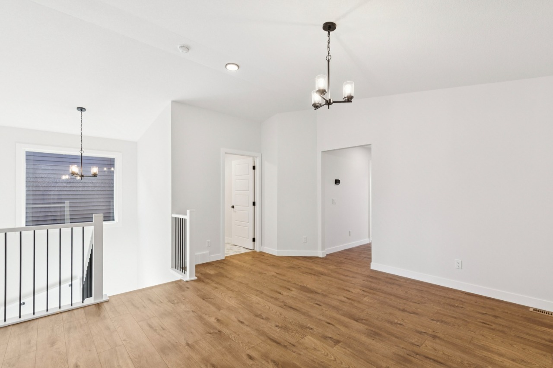
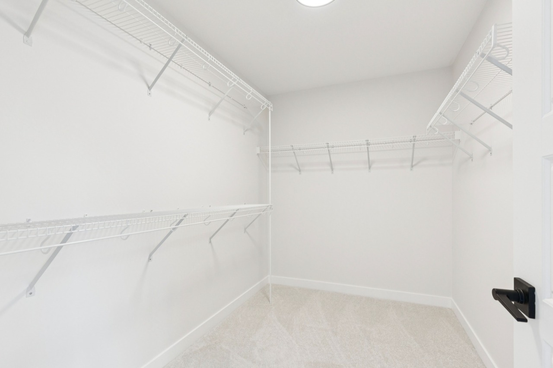
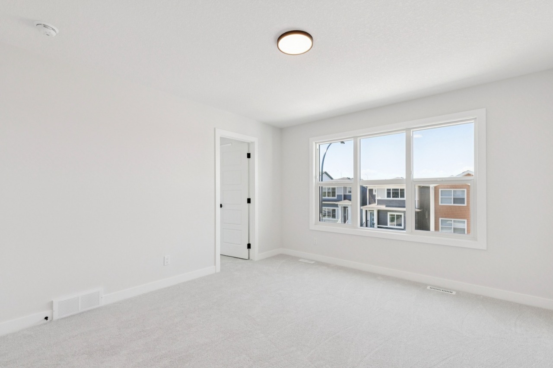
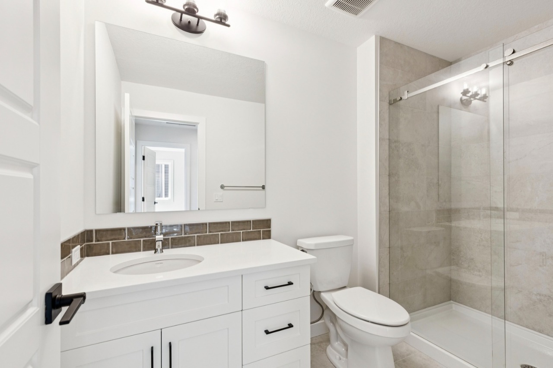
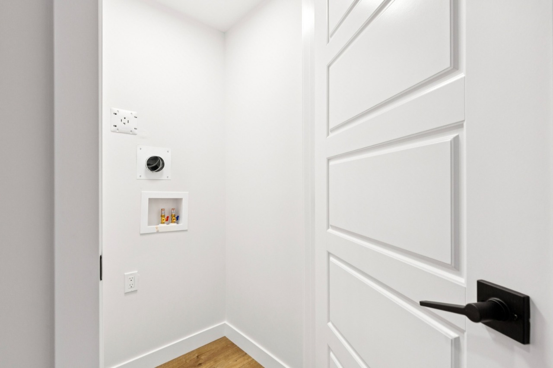
Stunning Denali 6 model with main floor bedroom and full bath, rear deck with BBQ gas line rough-in, triple pane windows, and added windows throughout. Enjoy LVP throughout the main, upper common areas, basement kitchen and bath, quartz countertops, electric fireplace with floor-to-ceiling tile, dining room wall detail, paint-grade railing with iron spindles, and vaulted bonus room. Kitchen features stainless steel appliances, chimney hood fan, built-in microwave, Silgranit sink, plus spice kitchen with gas range and pantry shelving. Bathrooms include tiled floors, fiberglass base showers with tiled walls, and vanity banks of drawers. 2-bedroom legal suite has a separate entrance,
Additional Information
Interior Details
Exterior Details
More Information
Property
Parking
Utilities
This REALTOR.ca listing content is owned and licensed by REALTOR® members of The Canadian Real Estate Association.