26 Sandmere Avenue, Brampton, ON L6Z4B3


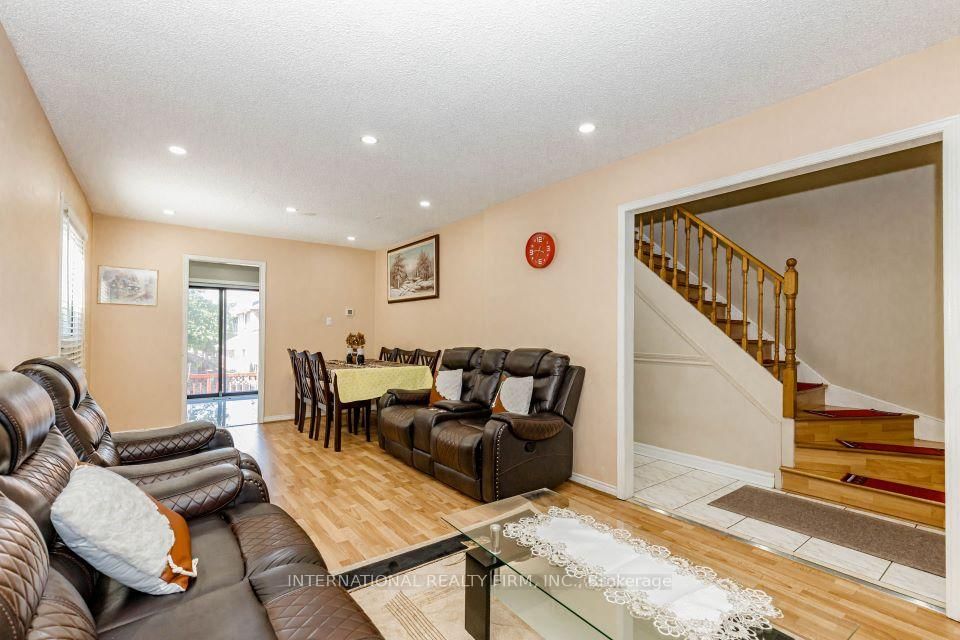


Property Overview
- Detached Home Type
- House Building Type
- 2479 Sqft Lot Size
- Heart Lake WestCommunity
- 4 Beds
- 3 Full Baths
- Air Conditioning (Central) Cooling
- 0 Half Baths
- 3 Parking Space(s)
- — Property Taxes
- 62 days Days on Market
- W13499124 MLS® #
- $533 Price / Sqft
- Two Storey Style
Get instant answers about this home
Description
Finished Basement Unit With Walk Out. Great Location 3 Bedroom Link Home. Almost Like A Detached Home. Enclosed Front Porch And A Large Deck In The Backyard. Potlights outside and all Main floor. New Kitchen ceramic tiles(June 2026), AC (May 2025), Garage door (2022), Basement fridge (2025), basement living room floor (2025), basement kitchen cabinet (2025). Driveway extension and flower bed 2025. Basement tenanted currently. Tenants will move out on closing. OPEN HOUSE ON SATURDAY JULY 11 FROM 1 PM TO 4 PM
Interior Details
Exterior Details
More Information
Property
Parking
Utilities
Data is supplied by the Toronto Regional Real Estate Board (TRREB) MLS® System. TRREB is the owner of the copyright in its MLS® System. Data is deemed reliable but is not guaranteed accurate by TRREB. The trademarks MLS®, Multiple Listing Service® and the associated logos are owned by The Canadian Real Estate Association (CREA) and identify the quality of services provided by real estate professionals who are members of CREA. Used under license.
Data was last updated Friday, August 28, 2026, 2:24:41 PM UTC.