6 KAHGEE Street, Native Leased Lands, ON N0H2G0





Property Overview
- Detached Home Type
- House Building Type
- 15000 Sqft Lot Size
- NoneCommunity
- 4 Beds
- 1 Full Baths
- 0 Half Baths
- 4 Parking Space(s)
- 63 days Days on Market
- X13498680 MLS® #
- $456 Price / Sqft
- Bungalow Style
Get instant answers about this home
Description
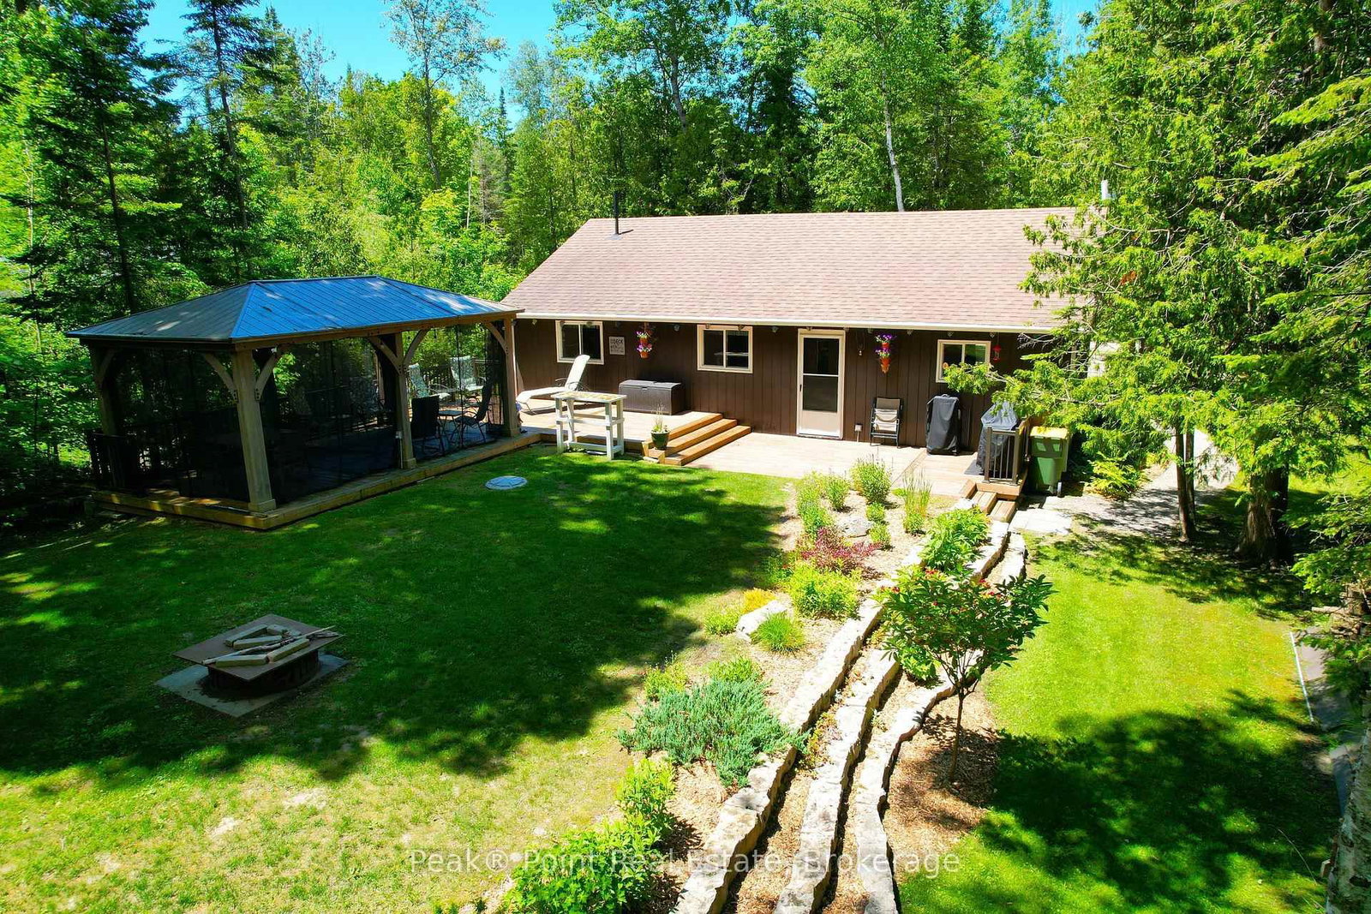
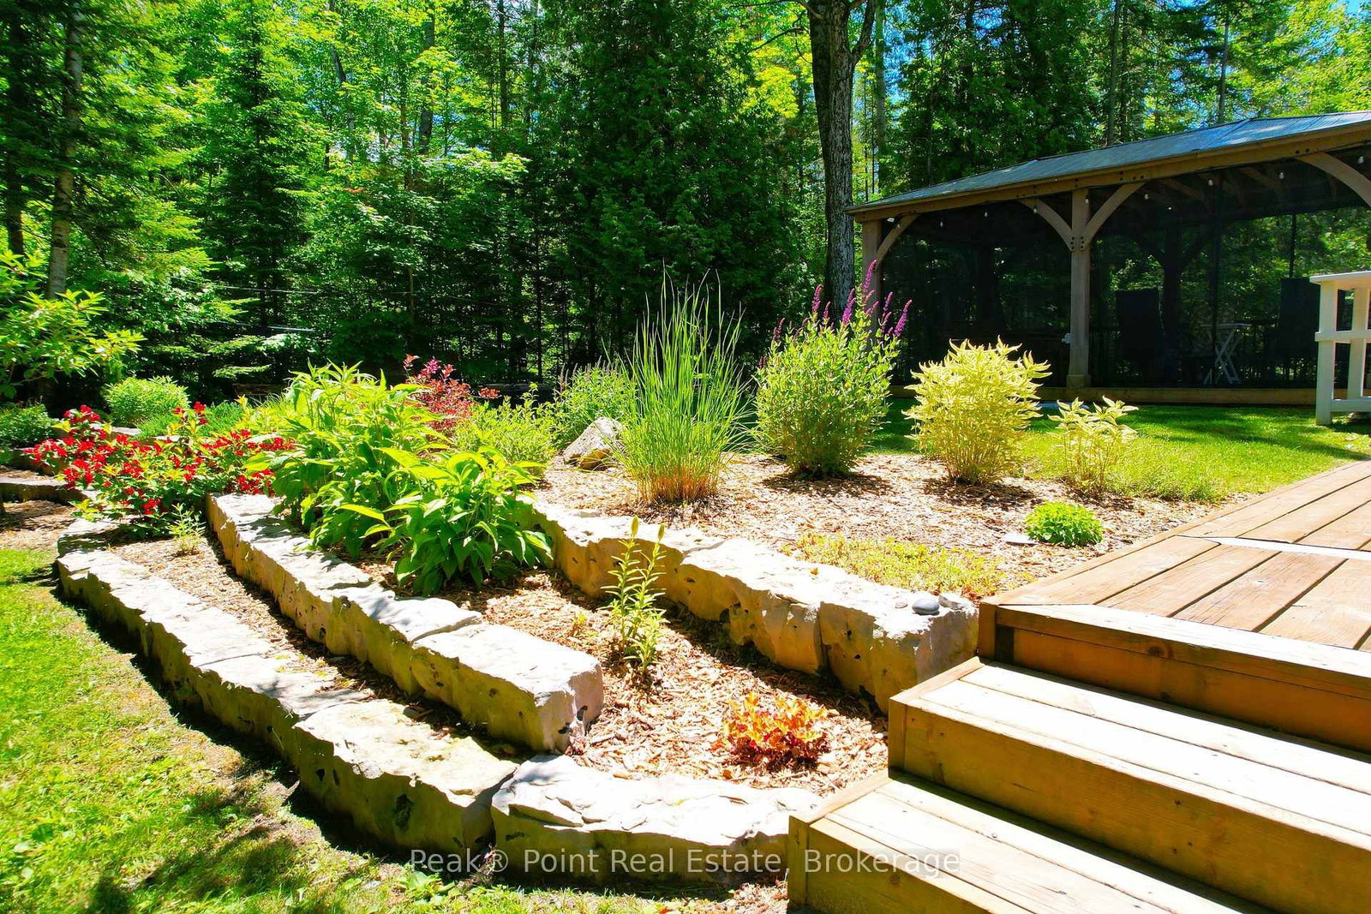
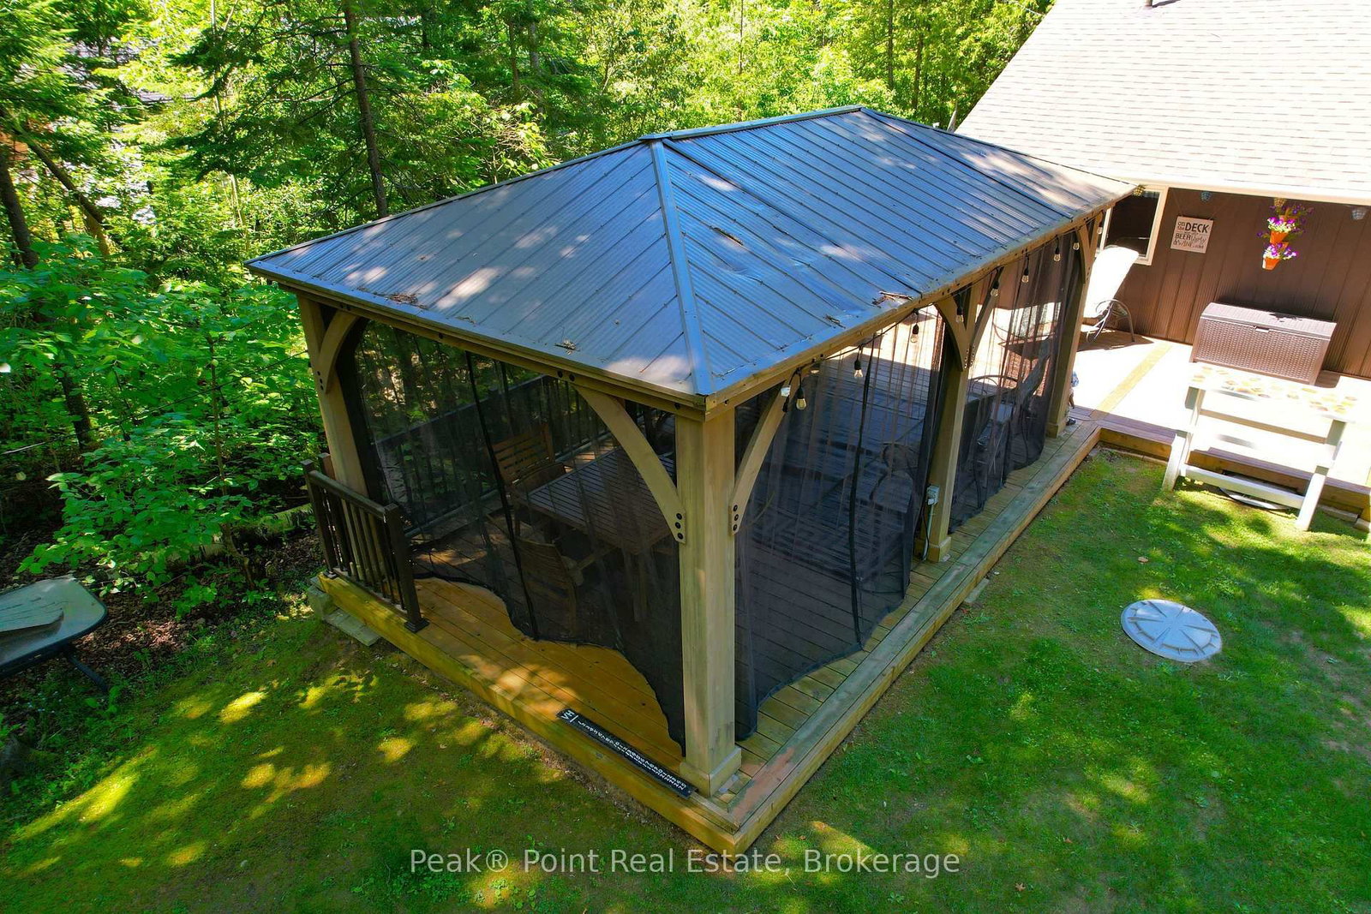
Imagine waking up to the fresh, warm summer air of Sauble Beach in your very own cottage retreat at 6 Kahgee Street. This delightful 4 Bed/1 Bath bungalow features over 1000 sq. feet of finished living space to enjoy! This cottage is coming turn-key fully furnished & ready to go for you & your family! This is the first time offered for sale. Cottage was built in the Spring of 1978 and has been lovingly owned and thoughtfully updated over the years by the first and only owners! Pride of ownership is very evident here! This cottage property offers the ultimate blend of cozy cottage charm and effortless beach lifestyle. The open-concept kitchen and living area is the heart of the home, featuring warm-coloured flooring, crisp white cabinetry, and a bright dining space perfect for gathering after a day on the sand. The vaulted-ceiling living room soaks in natural light through sliding glass doors that open onto the decks front and back - your personal stages for summer evenings, outdoor meals and family entertaining. All the four bedrooms are spacious and offer a serene haven with soft natural light and ceiling fans for breezy comfort. The recently updated 3p. bath is clean, well-appointed bathroom features a sleek vanity and bright window. Tons of fabulous features including: tiered gardens, lovely front & back decks, 5-year-old new septic system, high speed internet, lovely window treatments, stunning back yard with gazebo, firepit & much more! If you're seeking a seasonal escape, this property places you moments from Sauble Beach's legendary shores just a short walk away. Live the summer beach life dream - it starts right here. (LEASE $5250 + $1300 SERVICE FEE)
Interior Details
Exterior Details
More Information
Property
Parking
Utilities
Data is supplied by the Toronto Regional Real Estate Board (TRREB) MLS® System. TRREB is the owner of the copyright in its MLS® System. Data is deemed reliable but is not guaranteed accurate by TRREB. The trademarks MLS®, Multiple Listing Service® and the associated logos are owned by The Canadian Real Estate Association (CREA) and identify the quality of services provided by real estate professionals who are members of CREA. Used under license.
Data was last updated Friday, August 28, 2026, 2:32:37 PM UTC.