31 King Street, Huntsville, ON P1H1X6





Property Overview
- Detached Home Type
- House Building Type
- 5700 Sqft Lot Size
- NoneCommunity
- 3 Beds
- 4 Full Baths
- Air Conditioning (Central) Cooling
- 0 Half Baths
- 4 Parking Space(s)
- 1995 Year Built
- — Property Taxes
- 63 days Days on Market
- X13497672 MLS® #
- $483 Price / Sqft
- One And Half Storey Style
Get instant answers about this home
Description
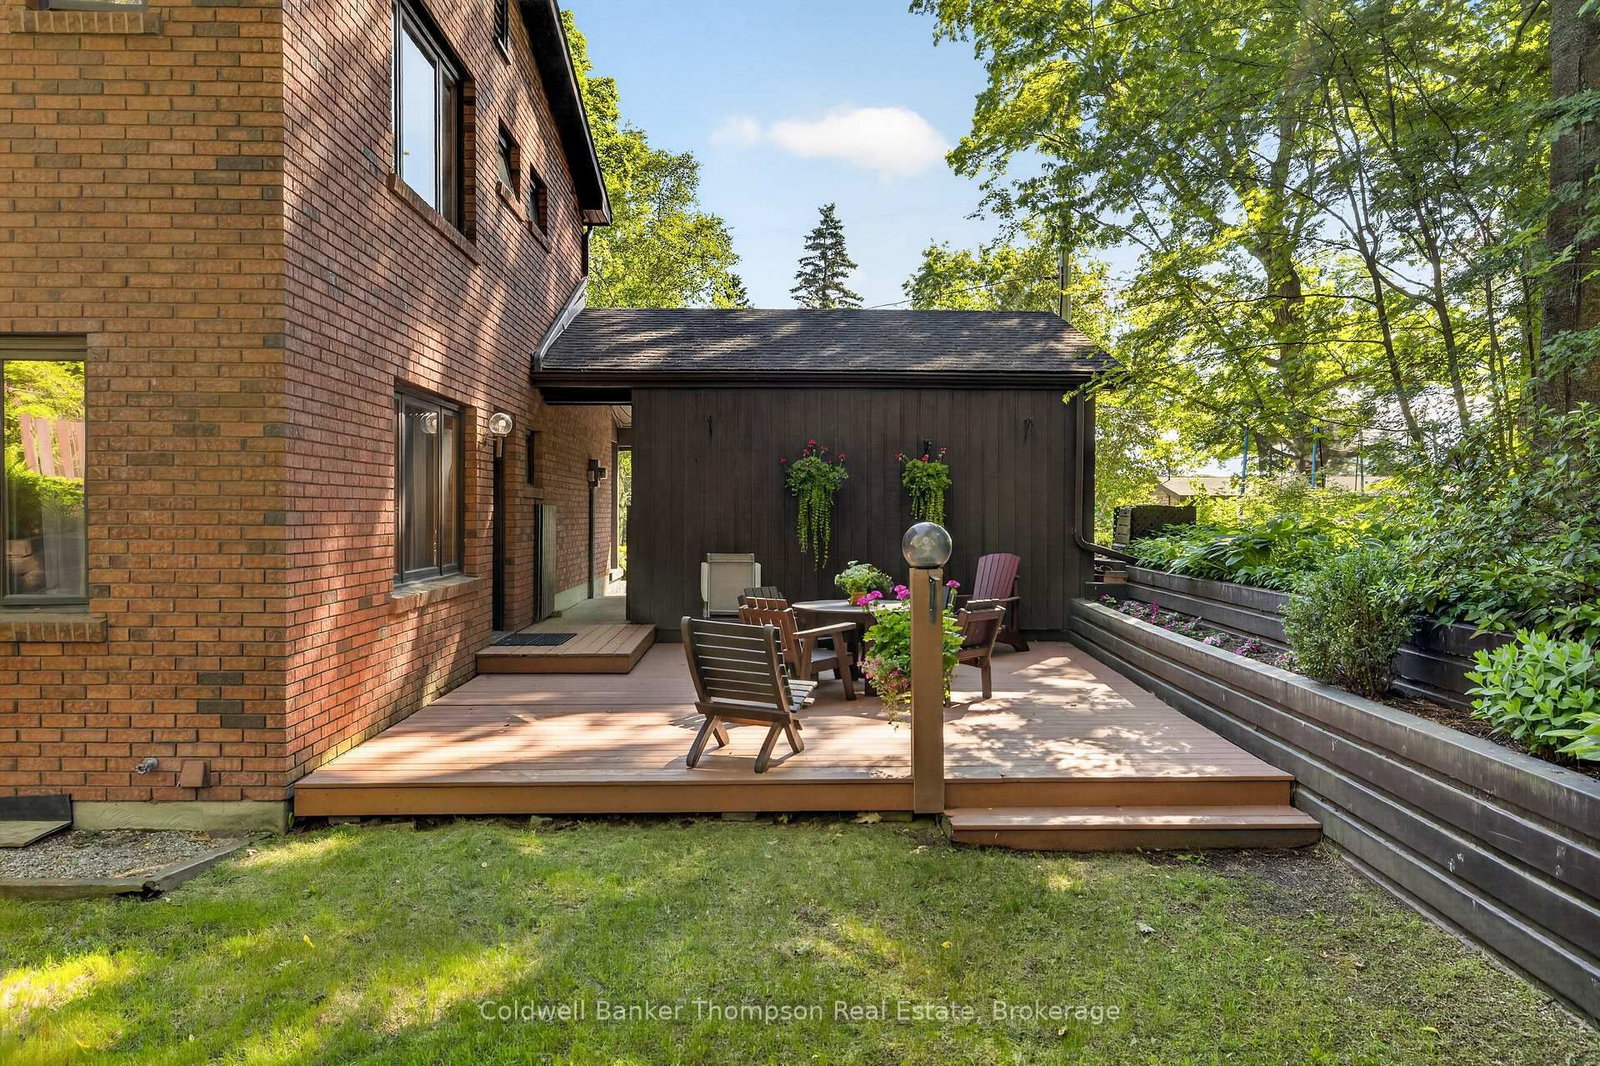
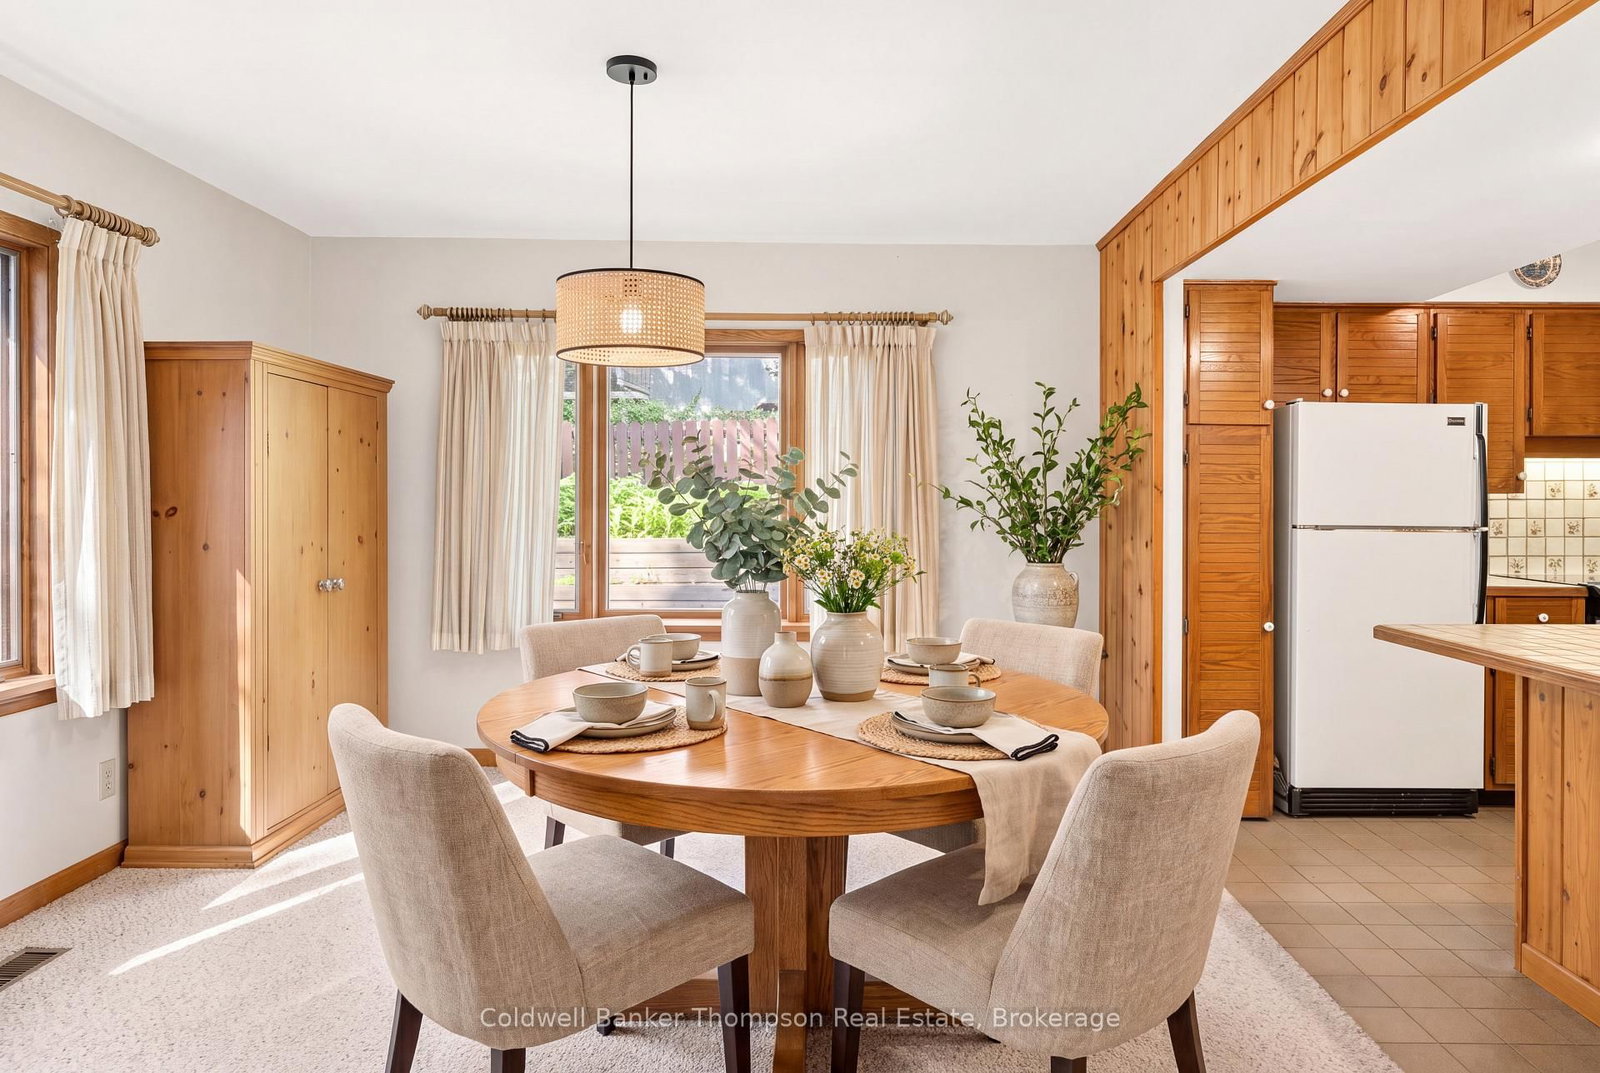
Welcome to this cherished, one-owner home, offered for sale for the very first time. Ideally situated in the heart of downtown Huntsville, this solid brick residence provides generous living spaces and an unbeatable walkable location close to schools, parks, restaurants, shopping, and the Muskoka River. Designed with family living in mind, the home features 3 spacious bedrooms and 4 bathrooms, with a thoughtful multi-level layout that offers both comfort and flexibility. The main floor living room is anchored by a striking floor-to-ceiling brick fireplace, vaulted wood ceilings, and expansive windows that fill the space with natural light. Hardwood flooring, warm wood accents, and timeless architectural details add character throughout. The bright kitchen offers abundant cabinetry, a functional island, and an adjoining eat-in area, while the separate dining room is perfect for hosting family dinners and holiday gatherings. Downstairs, a spacious recreation room with a gas fireplace provides the ideal setting for movie nights, games, or entertaining. Outside, enjoy a beautifully landscaped yard with mature trees, terraced gardens, and a private deck-an inviting space to relax or entertain. An attached double carport and ample storage complete this well-maintained property. Built to last and lovingly cared for by its original owners, this is a rare opportunity to own a solid brick home in one of Huntsville's most sought-after in-town neighbourhoods. Bring your vision and make this exceptional property your own.
Interior Details
Exterior Details
More Information
Property
Parking
Utilities
Data is supplied by the Toronto Regional Real Estate Board (TRREB) MLS® System. TRREB is the owner of the copyright in its MLS® System. Data is deemed reliable but is not guaranteed accurate by TRREB. The trademarks MLS®, Multiple Listing Service® and the associated logos are owned by The Canadian Real Estate Association (CREA) and identify the quality of services provided by real estate professionals who are members of CREA. Used under license.
Data was last updated Friday, August 28, 2026, 3:06:58 PM UTC.