6210 Pearl Avenue, Burnaby, BC V5H3P9













Property Overview
- Detached Home Type
- House Building Type
- 10019 Sqft Lot Size
- Forest Glen Burnaby (South)Community
- 11 Beds
- Natural Gas Heating
- 8 Full Baths
- Air Conditioning (Central), Air Conditioning (Wall Unit(s)) Cooling
- 1 Half Baths
- 12 Parking Space(s)
- 2023 Year Built
- — Property Taxes
- 65 days Days on Market
- R3140630 MLS® #
- $724 Price / Sqft
- R-4 Land Use
- Three Storey Style
Get instant answers about this home
Description
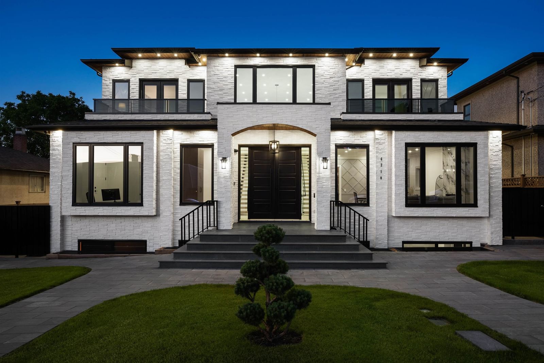
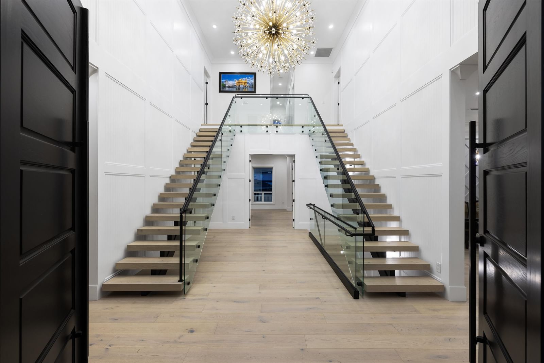
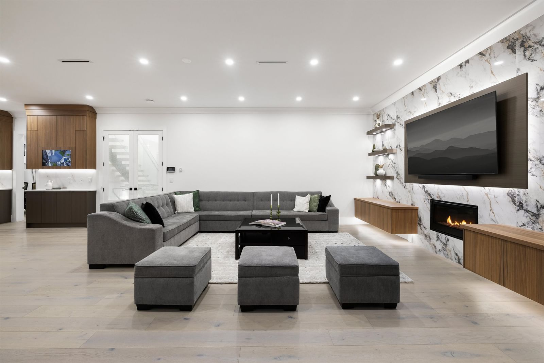
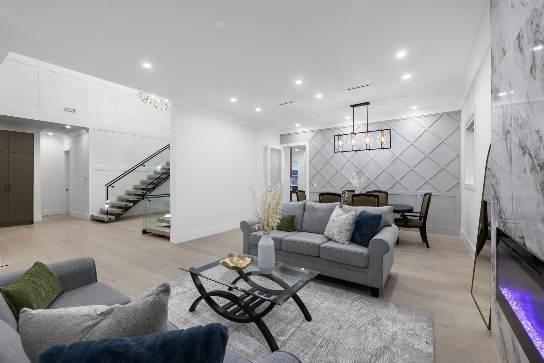
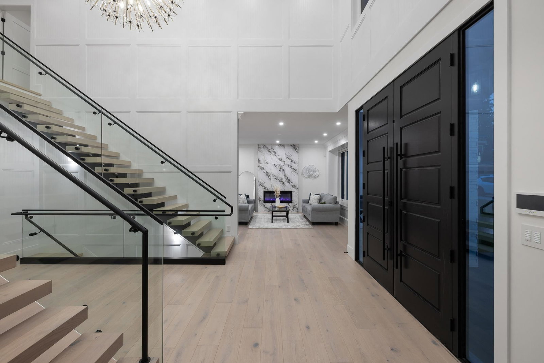
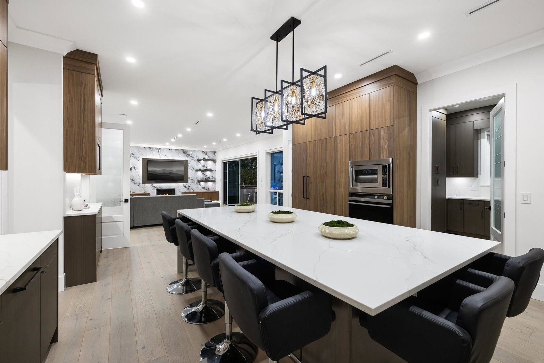
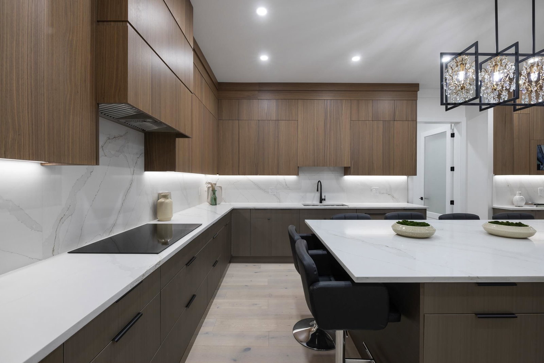
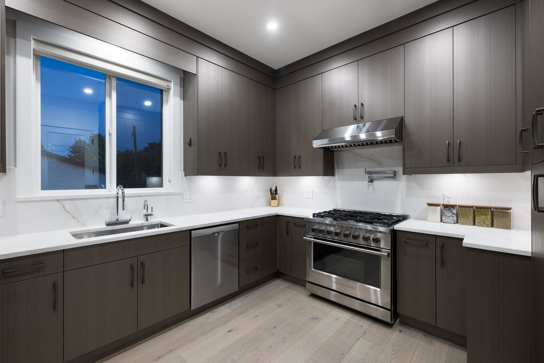
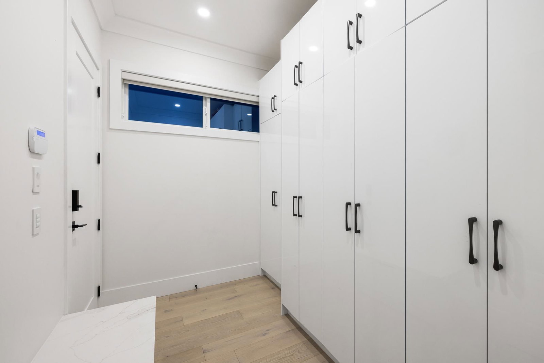
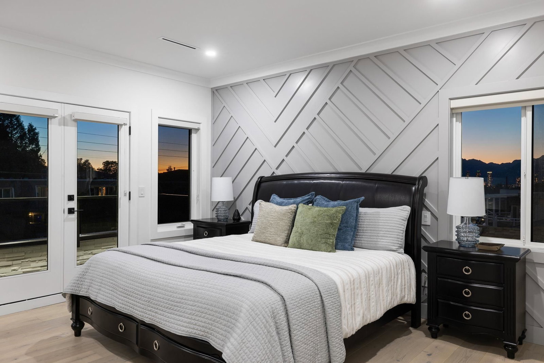
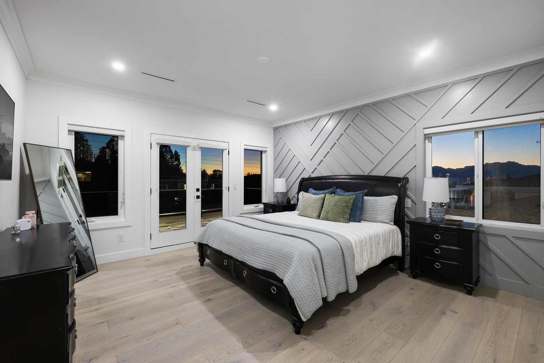
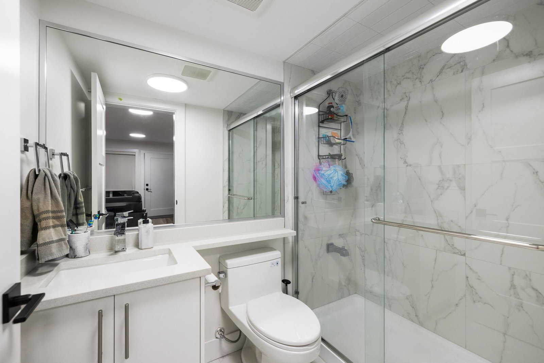
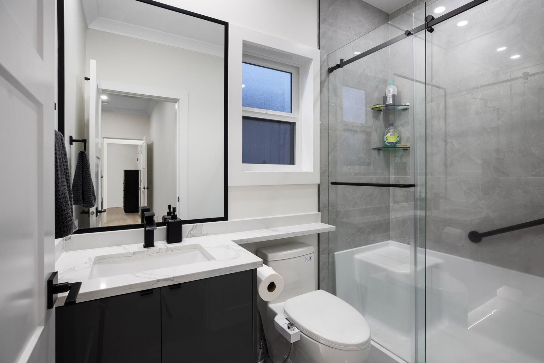
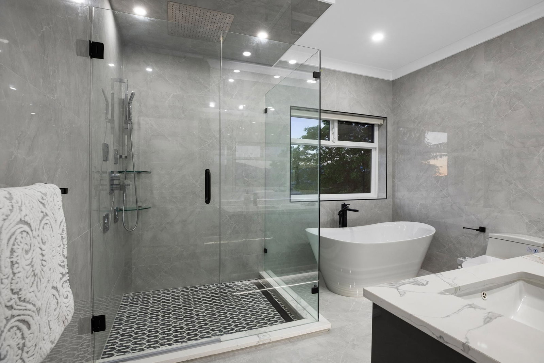
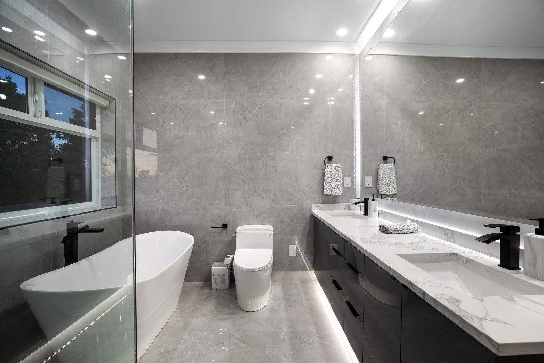
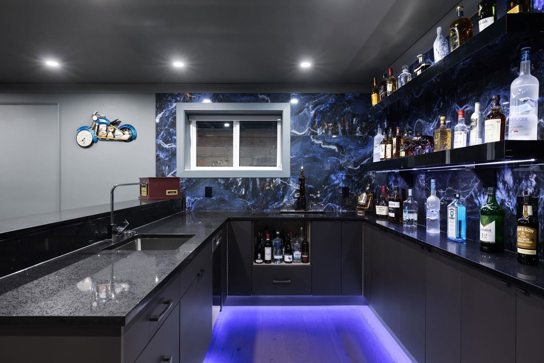
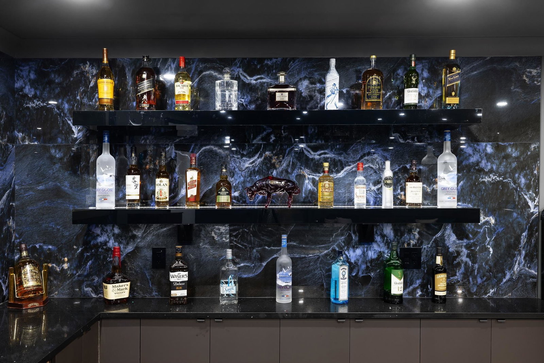
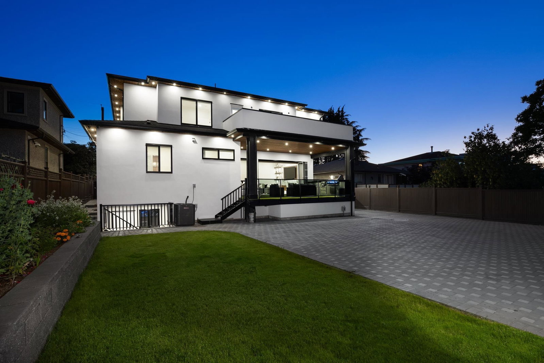
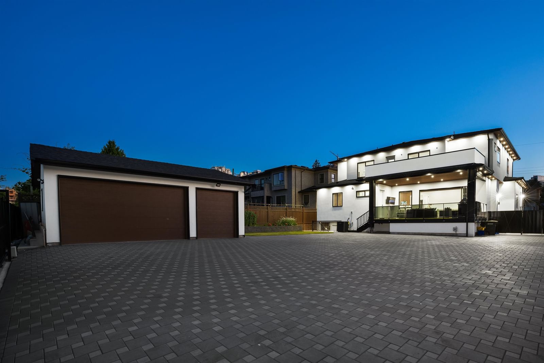
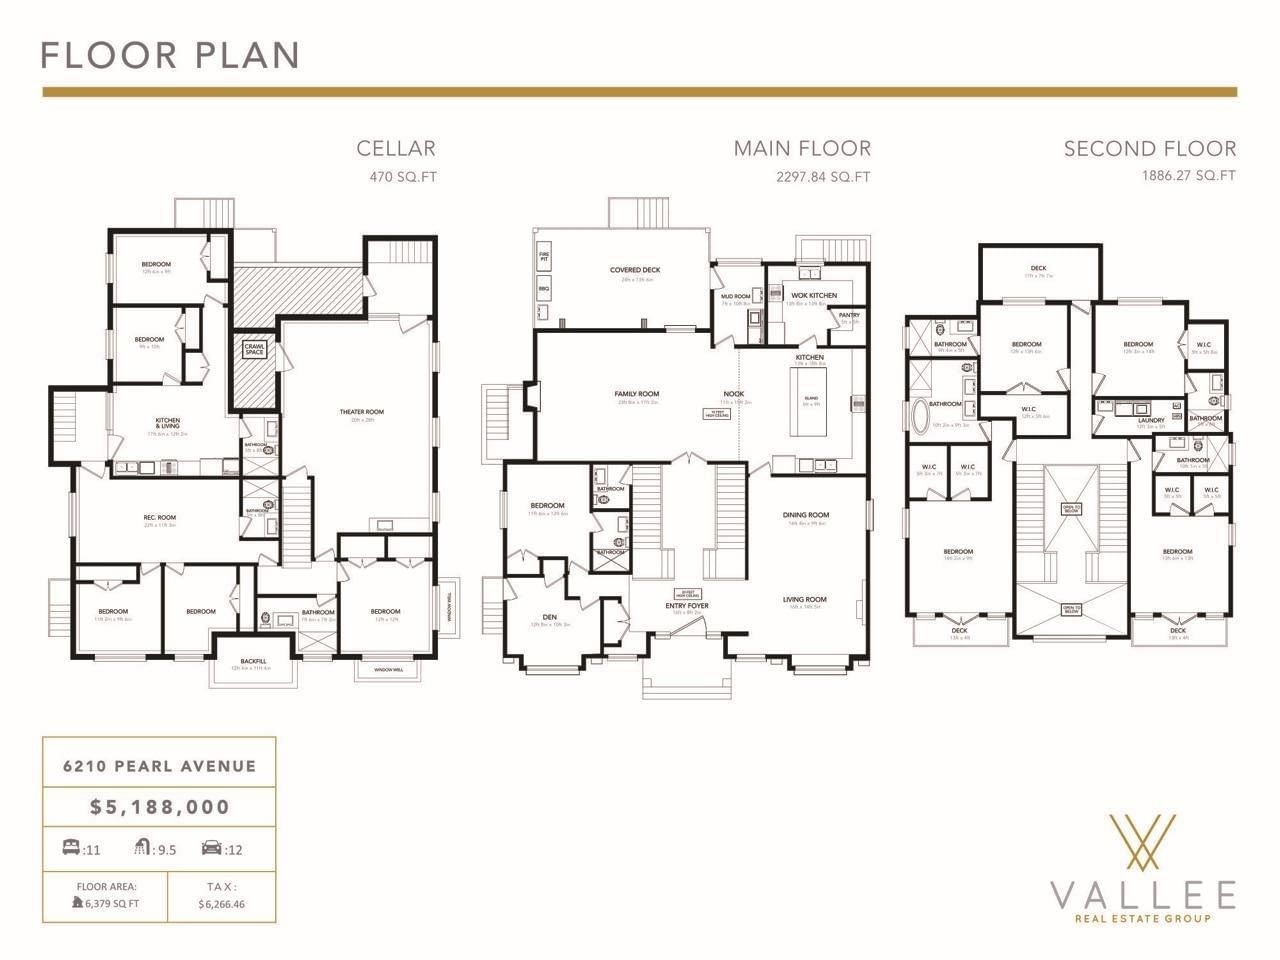
This exquisitely designed grand-scale home boasts 6475 SF and is situated majestically on a beautiful lot of 10,230 square feet. With 11 bed, 9.5 bath,and an array of luxurious features, this residence is truly a masterpiece. Upon entering the grand foyer with a soaring 20-foot-high ceiling, one isgreeted by a double staircase leading to the expansive living and dinning areas. The residence features beautiful wood flooring, a spacious chef'skitchen equipped with premium appliances and high-end cabinetry, and over-height ceilings that enhance the exquisite design and mastercraftsmanship. The property offers home automation, a 2-bed suite, HRV, A/C, home theatre, wet bar, and a 3-vehicle garage. Conveniently locatedthis property offers the perfect blend of luxury, and comfort.
Interior Details
Exterior Details
More Information
Property
Parking
Utilities
This REALTOR.ca listing content is owned and licensed by REALTOR® members of The Canadian Real Estate Association.