#64 369 Essa Road, Barrie, ON L4N9C8





Property Overview
- Row / Townhouse Home Type
- 21780 Sqft Lot Size
- HollyCommunity
- 3 Beds
- 2 Full Baths
- Air Conditioning (Central) Cooling
- 0 Half Baths
- 2 Parking Space(s)
- 2020 Year Built
- — Property Taxes
- 64 days Days on Market
- S13494902 MLS® #
- $399 Price / Sqft
- Three Storey Style
Get instant answers about this home
Description
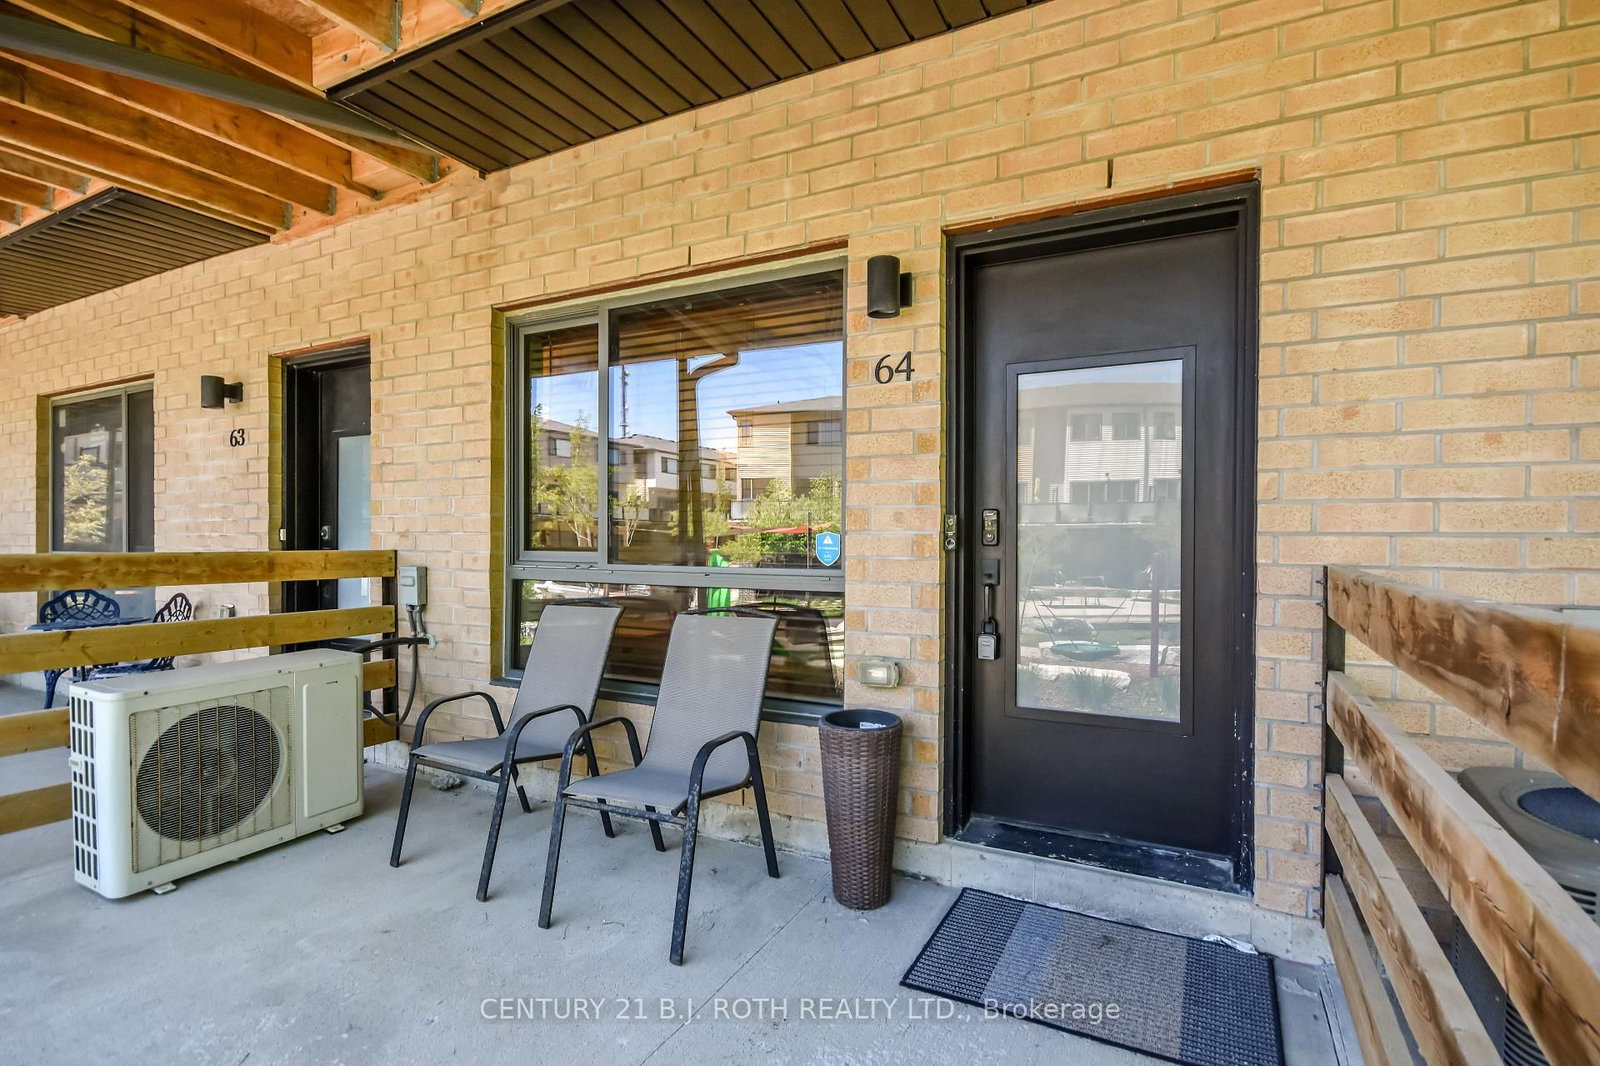
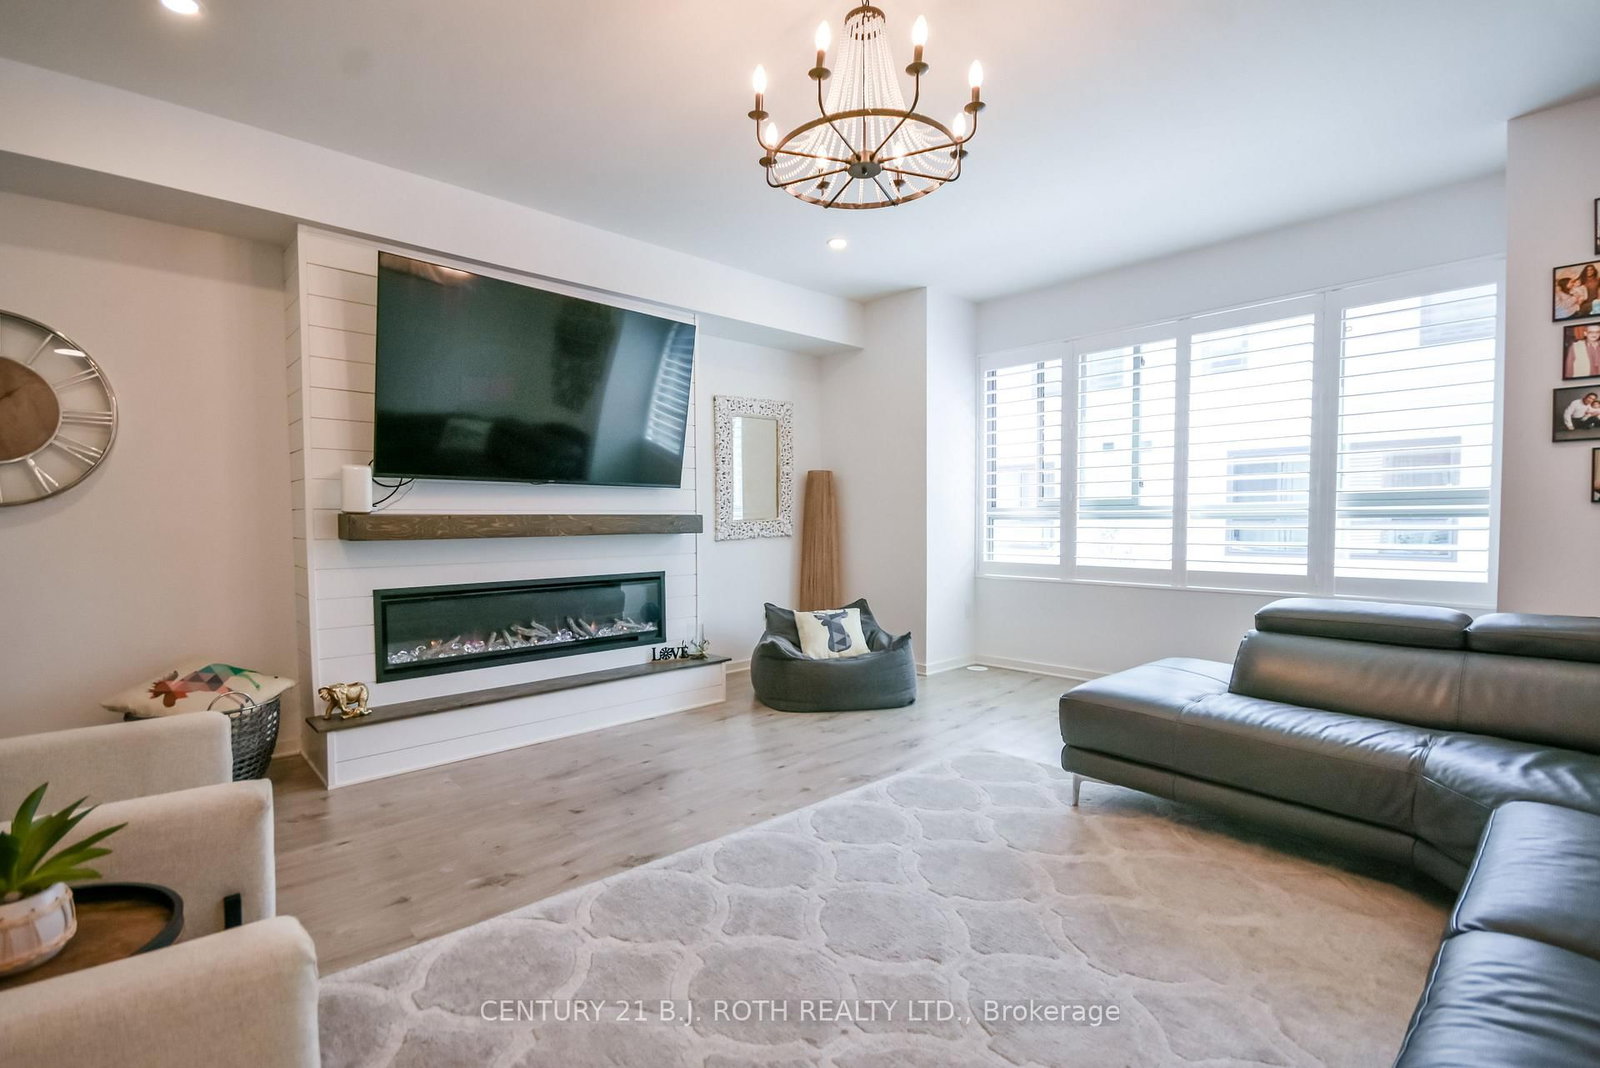
Welcome to this beautifully upgraded modern townhouse in the heart of Barrie, offering style, comfort, and convenience just minutes from Hwy 400, schools, walking trails, shopping, community centre, the lakeshore, and downtown Barrie. This carpet-free home offers approximately 1,600 sq. ft. of finished living space with 3 bedrooms and 2 full bathrooms, along with over $30,000 in upgrades throughout. The modern kitchen features quartz countertops, a large island, soft-close drawers, and a brand-new fridge. Upgraded flooring and stylish light fixtures enhance the home, while the bright living area includes a custom TV console and built-in Napoleon electric fireplace for a warm and elegant feel. Additional features include a main floor den ideal for a home office, in-suite laundry, a barn door pantry, electric remote-controlled blinds in the primary bedroom and family room, a double-car garage with remote access, and a private balcony perfect for morning coffee or evening barbecues. Low maintenance fees of $185/month include snow removal, landscaping, garbage removal, and common elements. This move-in-ready home is an excellent opportunity to enjoy modern living in one of Barrie's most convenient locations.
Interior Details
Exterior Details
More Information
Property
Parking
Utilities
Data is supplied by the Toronto Regional Real Estate Board (TRREB) MLS® System. TRREB is the owner of the copyright in its MLS® System. Data is deemed reliable but is not guaranteed accurate by TRREB. The trademarks MLS®, Multiple Listing Service® and the associated logos are owned by The Canadian Real Estate Association (CREA) and identify the quality of services provided by real estate professionals who are members of CREA. Used under license.
Data was last updated Tuesday, July 14, 2026, 4:57:24 PM UTC.