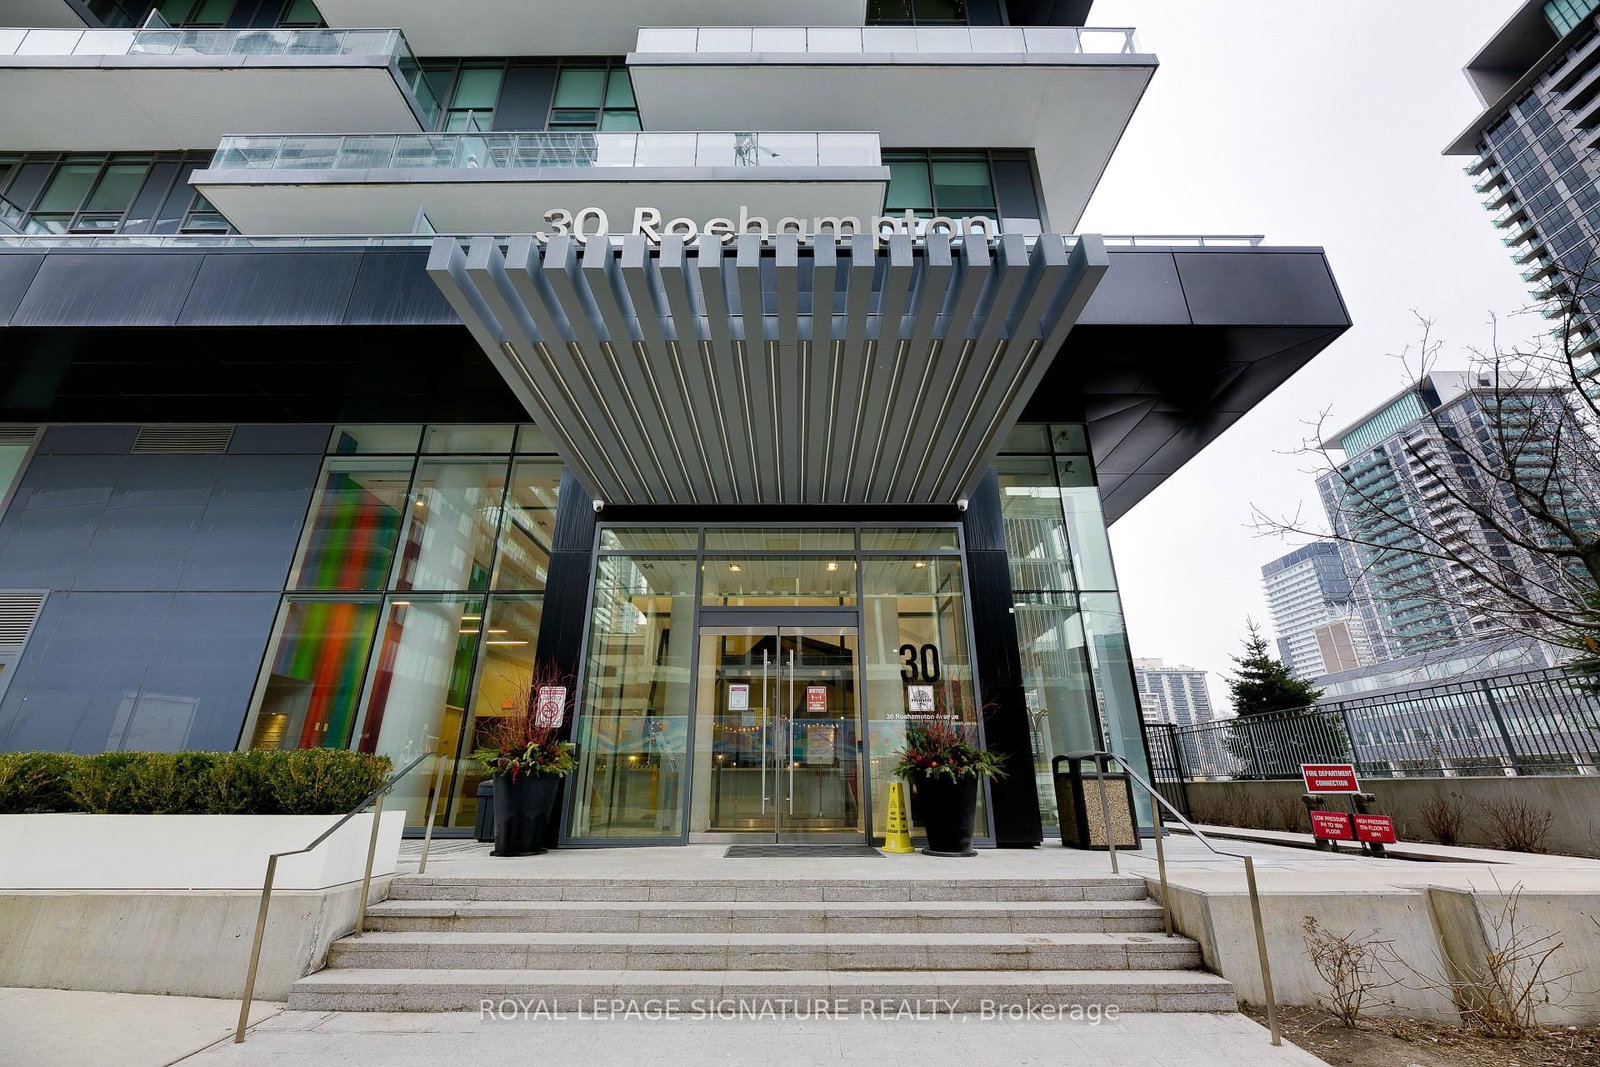
#806 30 Roehampton Avenue, Toronto, ON M4P0B9





Property Overview
- Apartment Home Type
- High Rise Apartment Building Type
- Mount Pleasant WestCommunity
- 1 Beds
- 1 Full Baths
- Air Conditioning (Central) Cooling
- 0 Half Baths
- 0 Parking Space(s)
- 2020 Year Built
- — Property Taxes
- 64 days Days on Market
- C13496828 MLS® #
- $933 Price / Sqft
- One And Half Storey Style
Get instant answers about this home
Description
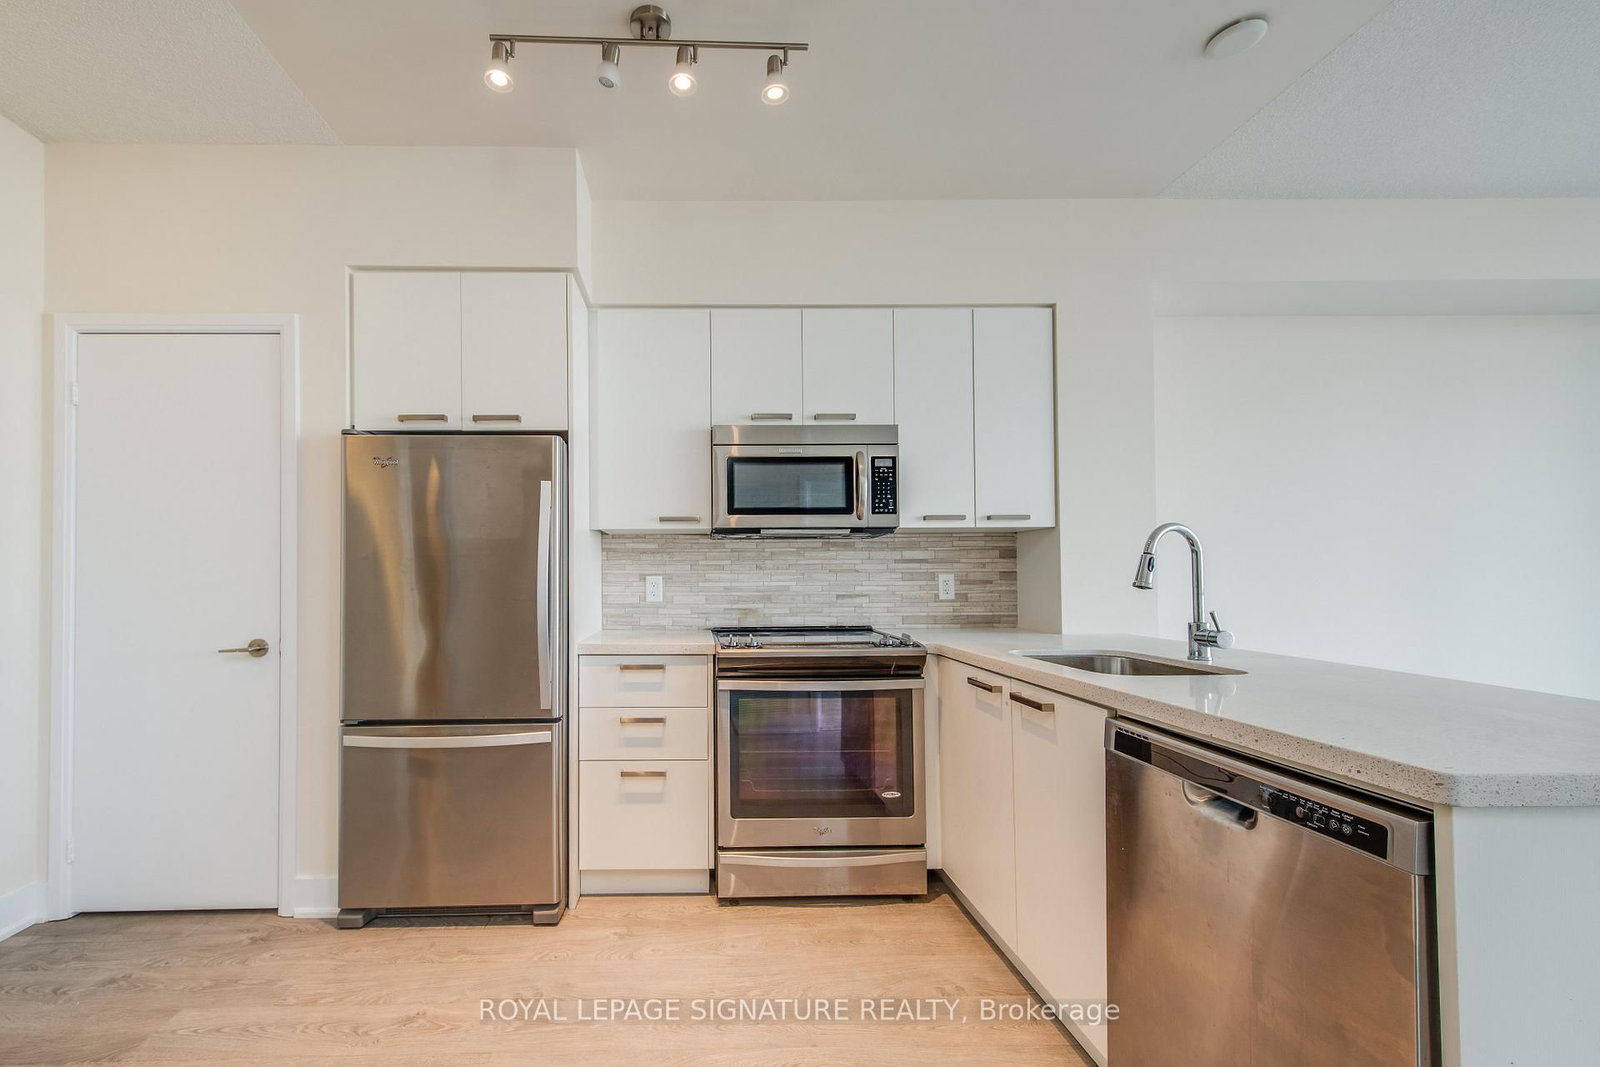
Welcome to Midtown living with a little extra breathing room.Set on the quiet north side of the building, this bright and well-kept one-bedroom plus substantial den offers a smart layout, peaceful green roof views, and the kind of everyday convenience that makes Midtown Toronto so easy to love.The den gives you real flexibility ideal for a home office, guest space, reading nook, or extra storage zone making this a great fit for first-time buyers who want room to grow or investors looking for a strong, practical condo in a highly connected location.Step outside and you are surrounded by everything Midtown is known for: great restaurants, coffee shops, shopping, everyday services, TTC access, and the Crosstown LRT corridor. Whether you are commuting, grabbing dinner, meeting friends, or enjoying a weekend walk through the neighbourhood, this location keeps life simple.The building also offers an impressive two-level amenity space, giving residents more room to relax, gather, work out, or unwind without leaving home. A locker is included for extra storage always a valuable bonus in condo living.Currently tenant-occupied by the same clean and tidy tenant for four years, the unit has been well cared for and professionally managed by DASH Property Management. The tenant is willing to stay, making this an especially appealing option for investors seeking a smooth transition.Quiet side of the building. Green roof outlook. Flexible den. Midtown convenience. Strong investment potential.A smart condo in the heart of it all. Photos from LA former listing one floor above, same floor plan.
Interior Details
Exterior Details
More Information
Property
Strata Details
Parking
Data is supplied by the Toronto Regional Real Estate Board (TRREB) MLS® System. TRREB is the owner of the copyright in its MLS® System. Data is deemed reliable but is not guaranteed accurate by TRREB. The trademarks MLS®, Multiple Listing Service® and the associated logos are owned by The Canadian Real Estate Association (CREA) and identify the quality of services provided by real estate professionals who are members of CREA. Used under license.
Data was last updated Friday, August 28, 2026, 2:30:55 PM UTC.