8 West Street, Perth East, ON N0K1M0





Property Overview
- Detached Home Type
- House Building Type
- 21780 Sqft Lot Size
- MalvernCommunity
- 2 Beds
- 1 Full Baths
- Air Conditioning (Central) Cooling
- 0 Half Baths
- 5 Parking Space(s)
- 1926 Year Built
- — Property Taxes
- 66 days Days on Market
- X13487002 MLS® #
- $671 Price / Sqft
- One And Half Storey Style
Get instant answers about this home
Description
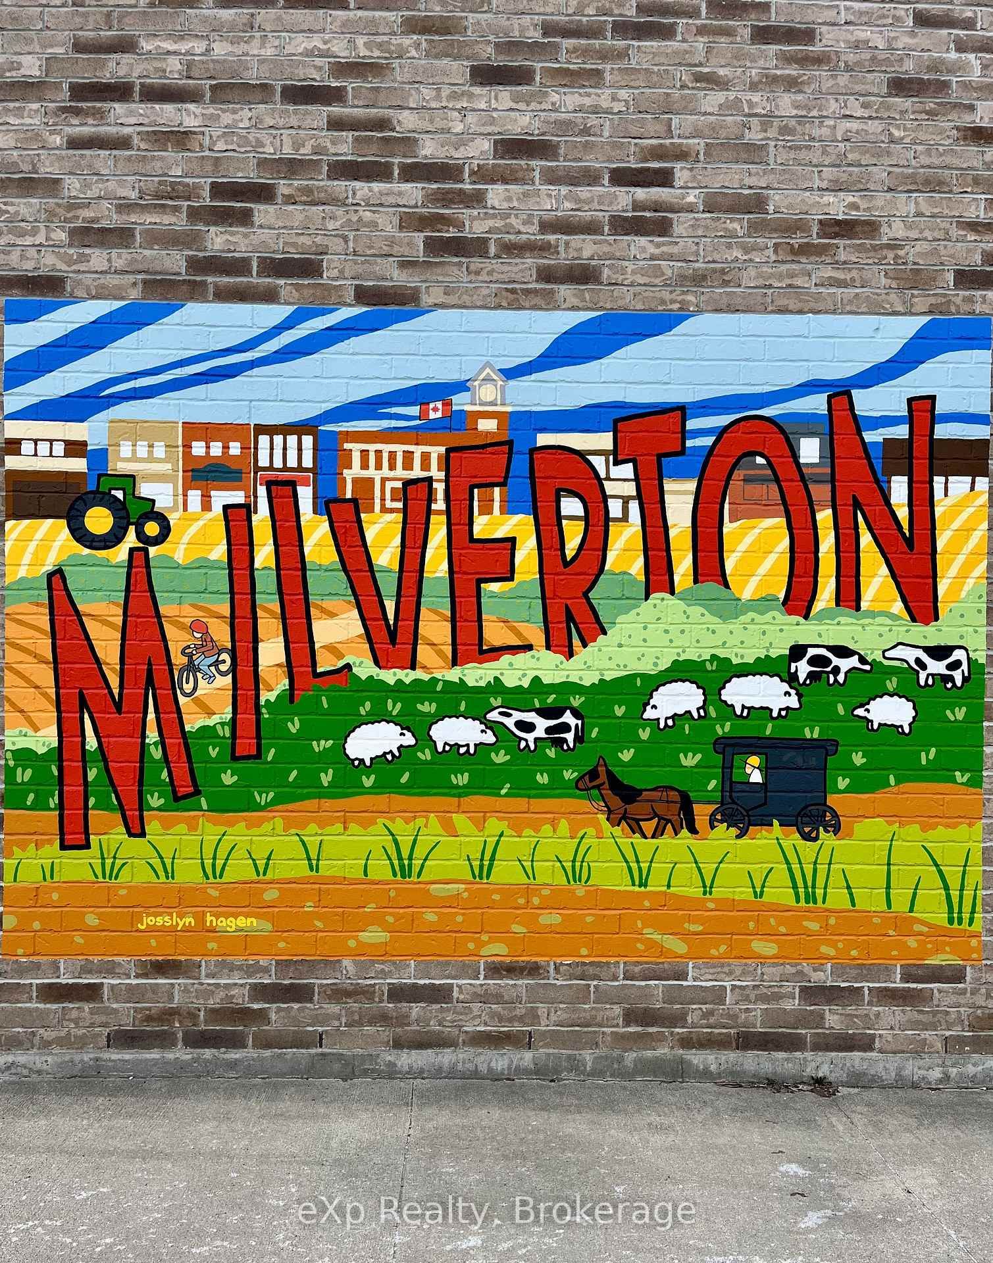
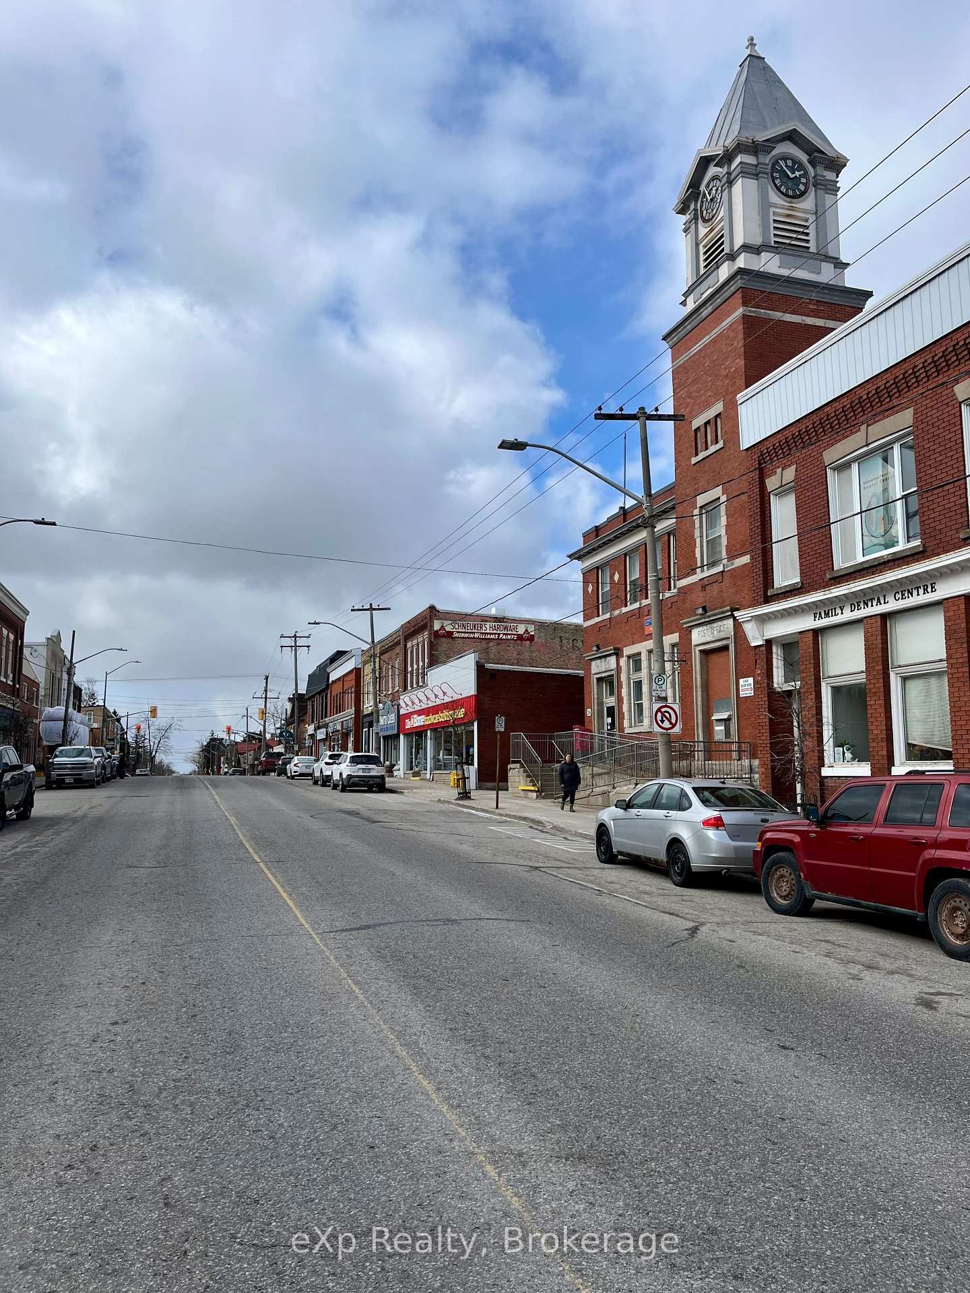
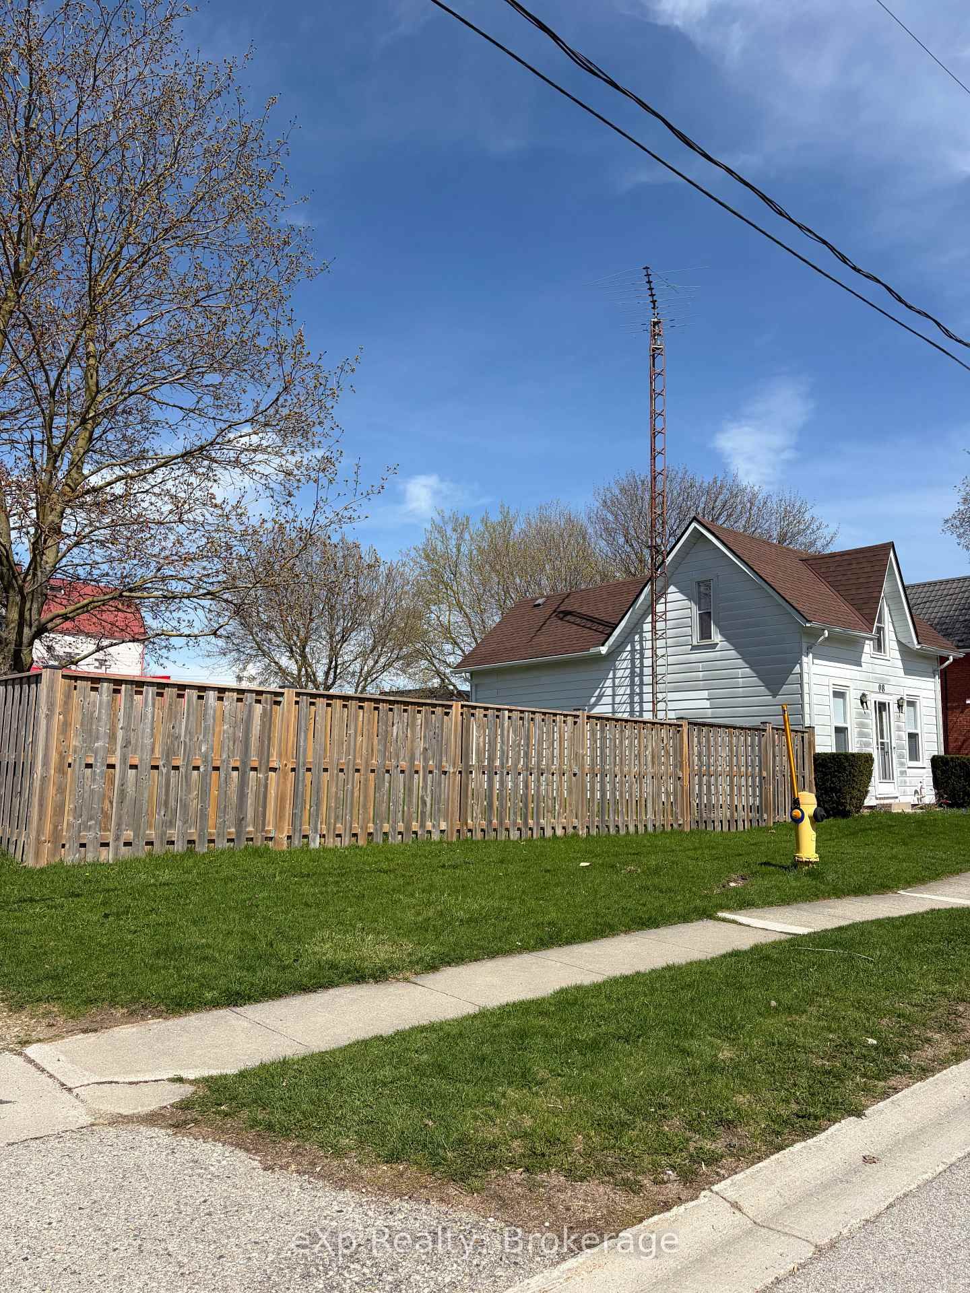
Welcome to the unique and quaint community of Milverton in which this great starter home is nestled. What a catch for a small family or a single person! The property is just steps from Milverton's quaint downtown in a developed and established neighbourhood. Quiet street and friendly neighbours. Milverton is the seat of the Township of Perth East and an ideal place for business. This property is a large 77' by 107' fully fenced corner lot. The home is very clean and smoke free, that has been lovingly cared for with many improvements. Close to the amazing community center with arena, pool, meeting halls, skateboarding and playground park. Two elementary schools are nearby. Multiple updates include shingles 2014; flooring replaced around 2010; kitchen cupboards 2014; main floor windows replaced 2024-25; interior painted 2021 and 2025; interlock patio 2021; improved garden 2021-2025; furnace & duct work approx 2019; AC 2022; Furnace serviced 2023; yard side eaves replaced 2025; ceiling fans 2020 with kitchen fan 2023; Side door lock updated 2024. Basement structural integrity work done approx 2020-21 with no issues reported by the owners. Baseboard heaters operational as backup but have not been used by present owners. The main floor features the eat-in kitchen, spacious living room, repainted 4-pc bathroom and main floor laundry. The second floor features the large main bedroom with walk-in closet. As well on the second floor, the 2nd bedroom is well lit with a wall closet there and in the hallway. Spiral staircase. Railing can be removed for moving space. Property is fully fenced. 5 parking spots with options and space to build a garage/workshop. Utility costs from Nov/24 to Nov/25 were Gas $1,200 ($103/m); Hydro 100 AMP $ 1,700 ($140/m); Internet by Mornington $85/m. 2025 taxes included $185.90 for waste bins & service. Arrange for your private showing. The owners are willing to sell so come on buy! At this price,you won't be disappointed.
Interior Details
Exterior Details
More Information
Property
Parking
Utilities
Data is supplied by the Toronto Regional Real Estate Board (TRREB) MLS® System. TRREB is the owner of the copyright in its MLS® System. Data is deemed reliable but is not guaranteed accurate by TRREB. The trademarks MLS®, Multiple Listing Service® and the associated logos are owned by The Canadian Real Estate Association (CREA) and identify the quality of services provided by real estate professionals who are members of CREA. Used under license.
Data was last updated Friday, August 28, 2026, 3:09:44 PM UTC.