80 Sheffield Street, Southgate, ON N0C1B0




Property Overview
- Detached Home Type
- House Building Type
- 6124 Sqft Lot Size
- NoneCommunity
- 4 Beds
- 2 Full Baths
- Air Conditioning (Central) Cooling
- 0 Half Baths
- 4 Parking Space(s)
- — Property Taxes
- 65 days Days on Market
- X13487708 MLS® #
- $545 Price / Sqft
- Two Storey Style
Get instant answers about this home
Description
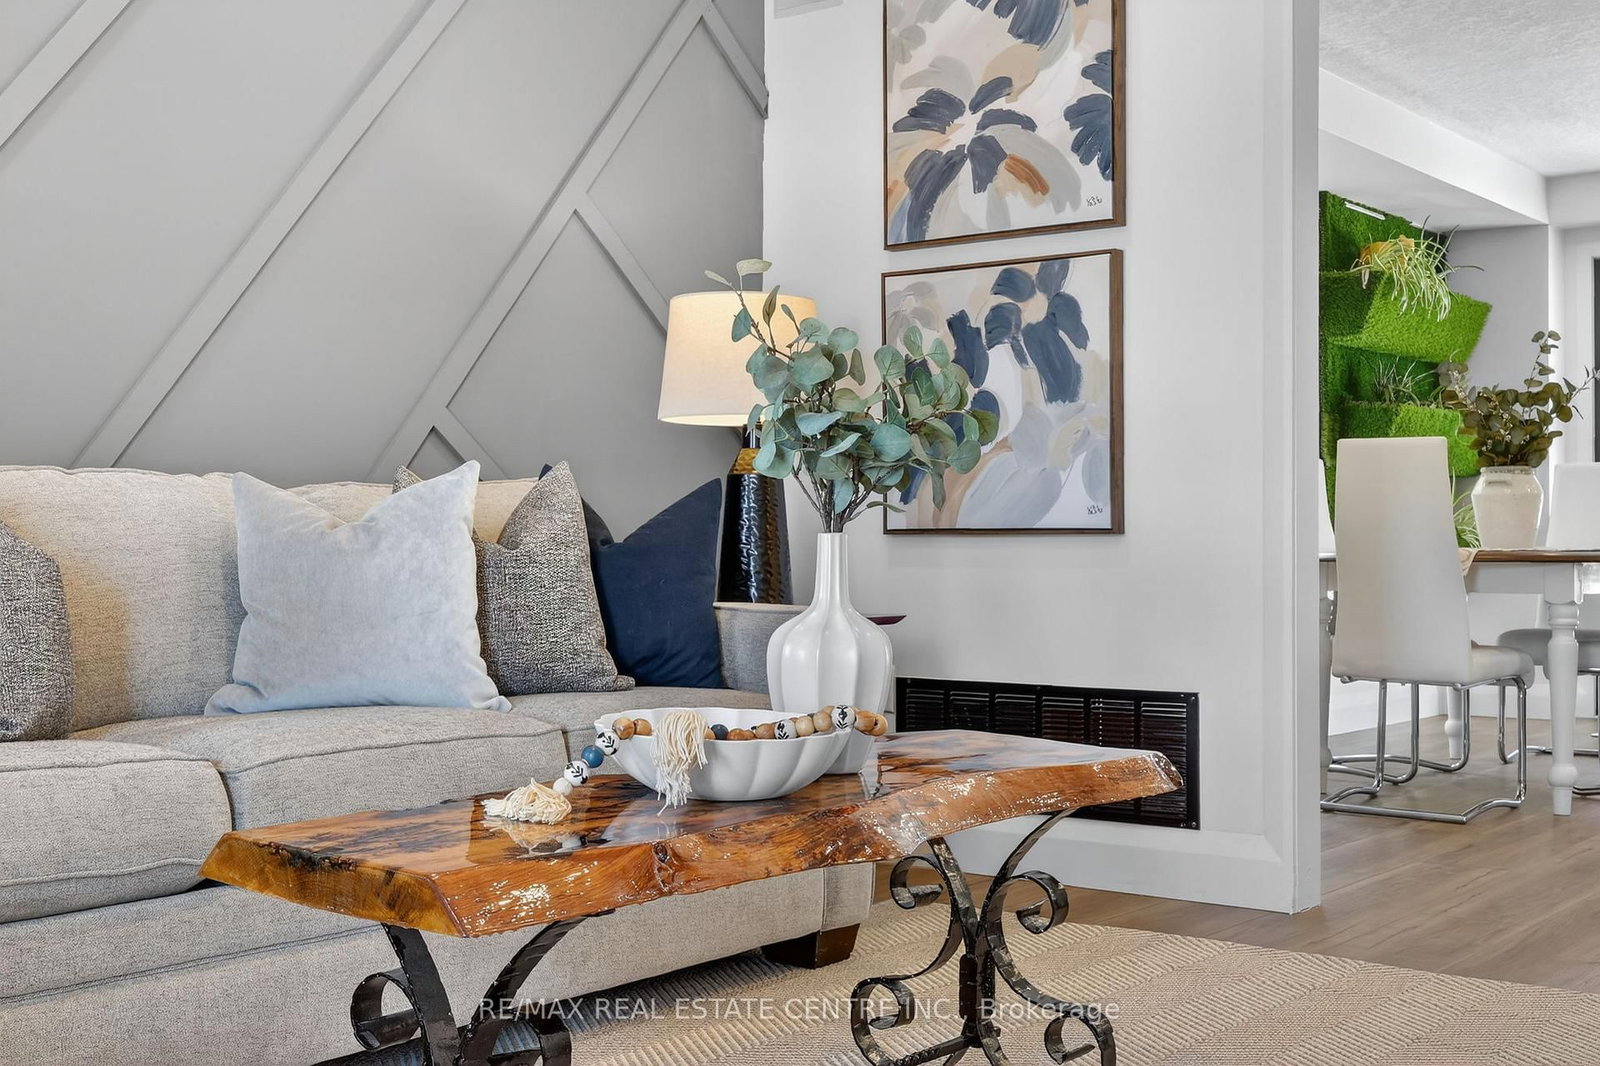
Stunning, immaculately maintained, move-in-ready, open concept, 3 + 1 bedroom, 2 bathroom detached 2-Storey home, situated on a premium pool size lot. Located in a family friendly quiet neighbourhood, on one of Dundalk's most desired streets. This home shows pride of ownership. Home has been newly painted and beautifully renovated. Spacious bright modern kitchen features a large island, lots of counter and cupboard space and open concept to the dining area and living room. Walk out from the kitchen to a large deck and fully fenced in backyard, giving you your own private oasis, great for entertaining and relaxation. Main level mudroom has entry to the double car garage with side door access and high ceiling great for hoist potential. Upper level featuring laundry room, large primary bedroom with walk-in closet, and 2 other spacious bedrooms, great for a family & office space. Lower level is perfect for guests or in-law suite with its living area, bedroom, 3 piece bathroom and two Large storage areas. Electrical panel (200 Amp), central air conditioner (2024), furnace (owned - Napoleon 9600E series - 2021), hot water tank (owned - 2023), fridge/stove (2010), microwave (2016), dishwasher (2020), washer/dryer (2018), roof (2010), windows (2010), deck (2020). This home combines both comfort and convenience. A great place to live and raise a family.
Interior Details
Exterior Details
More Information
Property
Parking
Utilities
Data is supplied by the Toronto Regional Real Estate Board (TRREB) MLS® System. TRREB is the owner of the copyright in its MLS® System. Data is deemed reliable but is not guaranteed accurate by TRREB. The trademarks MLS®, Multiple Listing Service® and the associated logos are owned by The Canadian Real Estate Association (CREA) and identify the quality of services provided by real estate professionals who are members of CREA. Used under license.
Data was last updated Friday, August 28, 2026, 2:26:02 PM UTC.