#1705 117 Broadway Avenue, Toronto, ON M4P1V3





Property Overview
- Apartment Home Type
- High Rise Apartment Building Type
- Mount Pleasant WestCommunity
- 2 Beds
- 2 Full Baths
- Air Conditioning (Central) Cooling
- 0 Half Baths
- 0 Parking Space(s)
- 2026 Year Built
- — Property Taxes
- 65 days Days on Market
- C13488738 MLS® #
- $965 Price / Sqft
Get instant answers about this home
Description
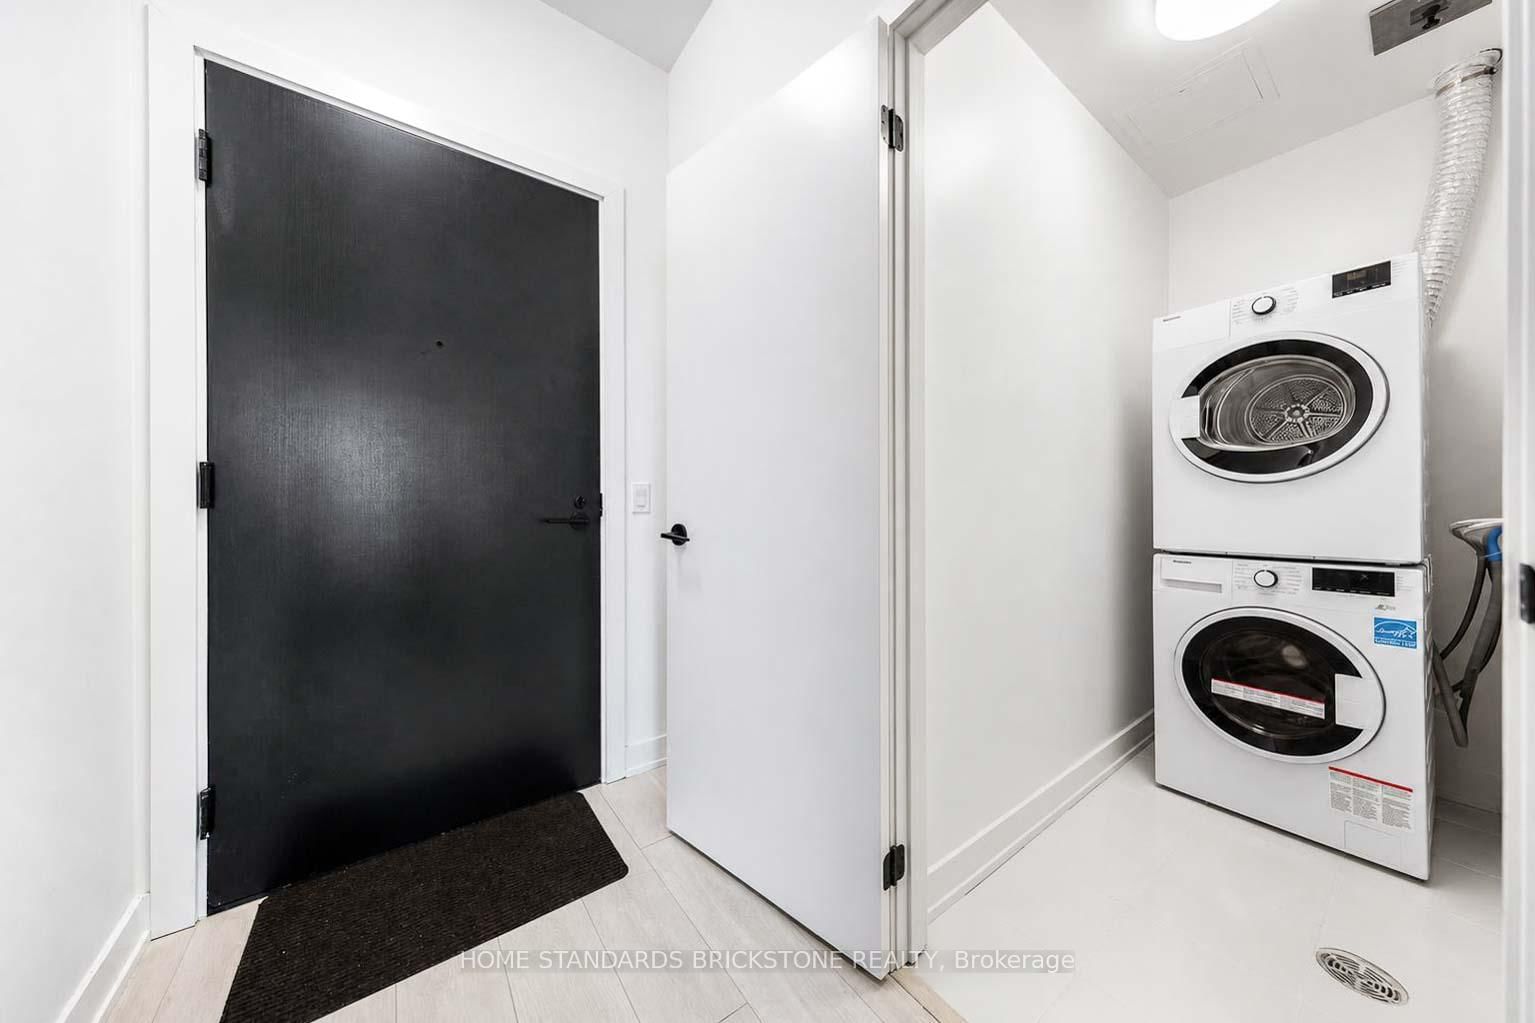
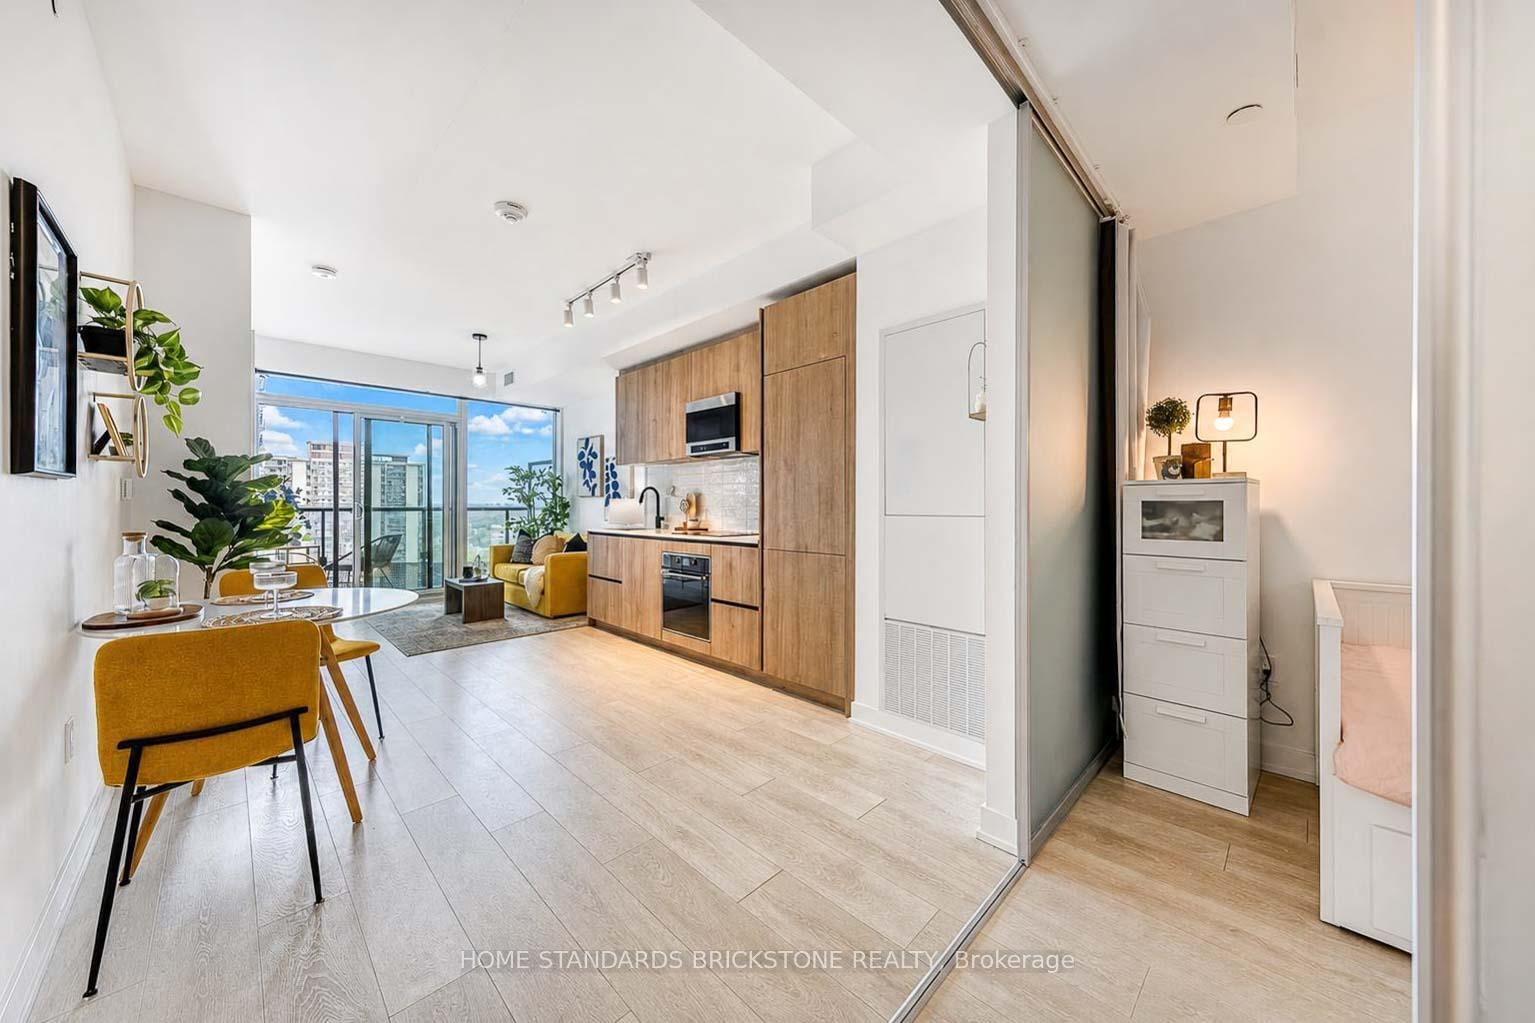
Welcome To This Brand New, Never Lived-In Suite At The Prestigious Line 5 Condos (North Tower), Located In The Heart Of The Vibrant Yonge & Eglinton Neighbourhood. This Stunning 2-Bedroom, 2-Bathroom Unit Offers A Functional And Spacious Layout Of 628 Sq.Ft. Plus A Large 79 Sq.Ft. Balcony With Unobstructed Views. Featuring A Modern Open-Concept Kitchen With High-End Built-In Appliances Including Integrated Fridge/Freezer And Dishwasher, Cooktop, Oven, And Microwave, Complemented By Quartz Countertops And A Stylish Backsplash. Floor-To-Ceiling Windows In The Living/Dining Area And Primary Bedroom Fill The Space With Abundant Natural Light. Residents Enjoy Exceptional Amenities Including 24-Hour Concierge And Security, Outdoor Pool With BBQ Area, Yoga Studio, Sauna, Fully Equipped Gym, Party And Dining Rooms, And An Entertainment Lounge. Unbeatable Location With Steps To Eglinton Subway Station, TTC Bus Routes, And The Newly Opened Eglinton Crosstown LRT, Providing Seamless Connectivity Across The City. Just A Short Drive To The DVP And Bayview Extension. Located In A Highly Sought-After School District, Making It Ideal For End-Users And Investors Alike. Surrounded By Trendy Restaurants, Cafes, Shops, And Everyday Conveniences. Don't Miss This Opportunity To Own Or Live In A Gorgeous And Luxurious Suite In One Of Toronto's Most Dynamic Communities.
Interior Details
Exterior Details
More Information
Property
Strata Details
Parking
Data is supplied by the Toronto Regional Real Estate Board (TRREB) MLS® System. TRREB is the owner of the copyright in its MLS® System. Data is deemed reliable but is not guaranteed accurate by TRREB. The trademarks MLS®, Multiple Listing Service® and the associated logos are owned by The Canadian Real Estate Association (CREA) and identify the quality of services provided by real estate professionals who are members of CREA. Used under license.
Data was last updated Friday, August 28, 2026, 4:32:05 PM UTC.