#302 1000 King Street West, Kingston, ON K7M8H3





Property Overview
- Apartment Home Type
- Low Rise Apartment Building Type
- Central City WestCommunity
- 2 Beds
- 2 Full Baths
- Air Conditioning (Wall Unit(s)) Cooling
- 0 Half Baths
- 1 Parking Space(s)
- — Property Taxes
- 65 days Days on Market
- X13488752 MLS® #
- $386 Price / Sqft
Get instant answers about this home
Description
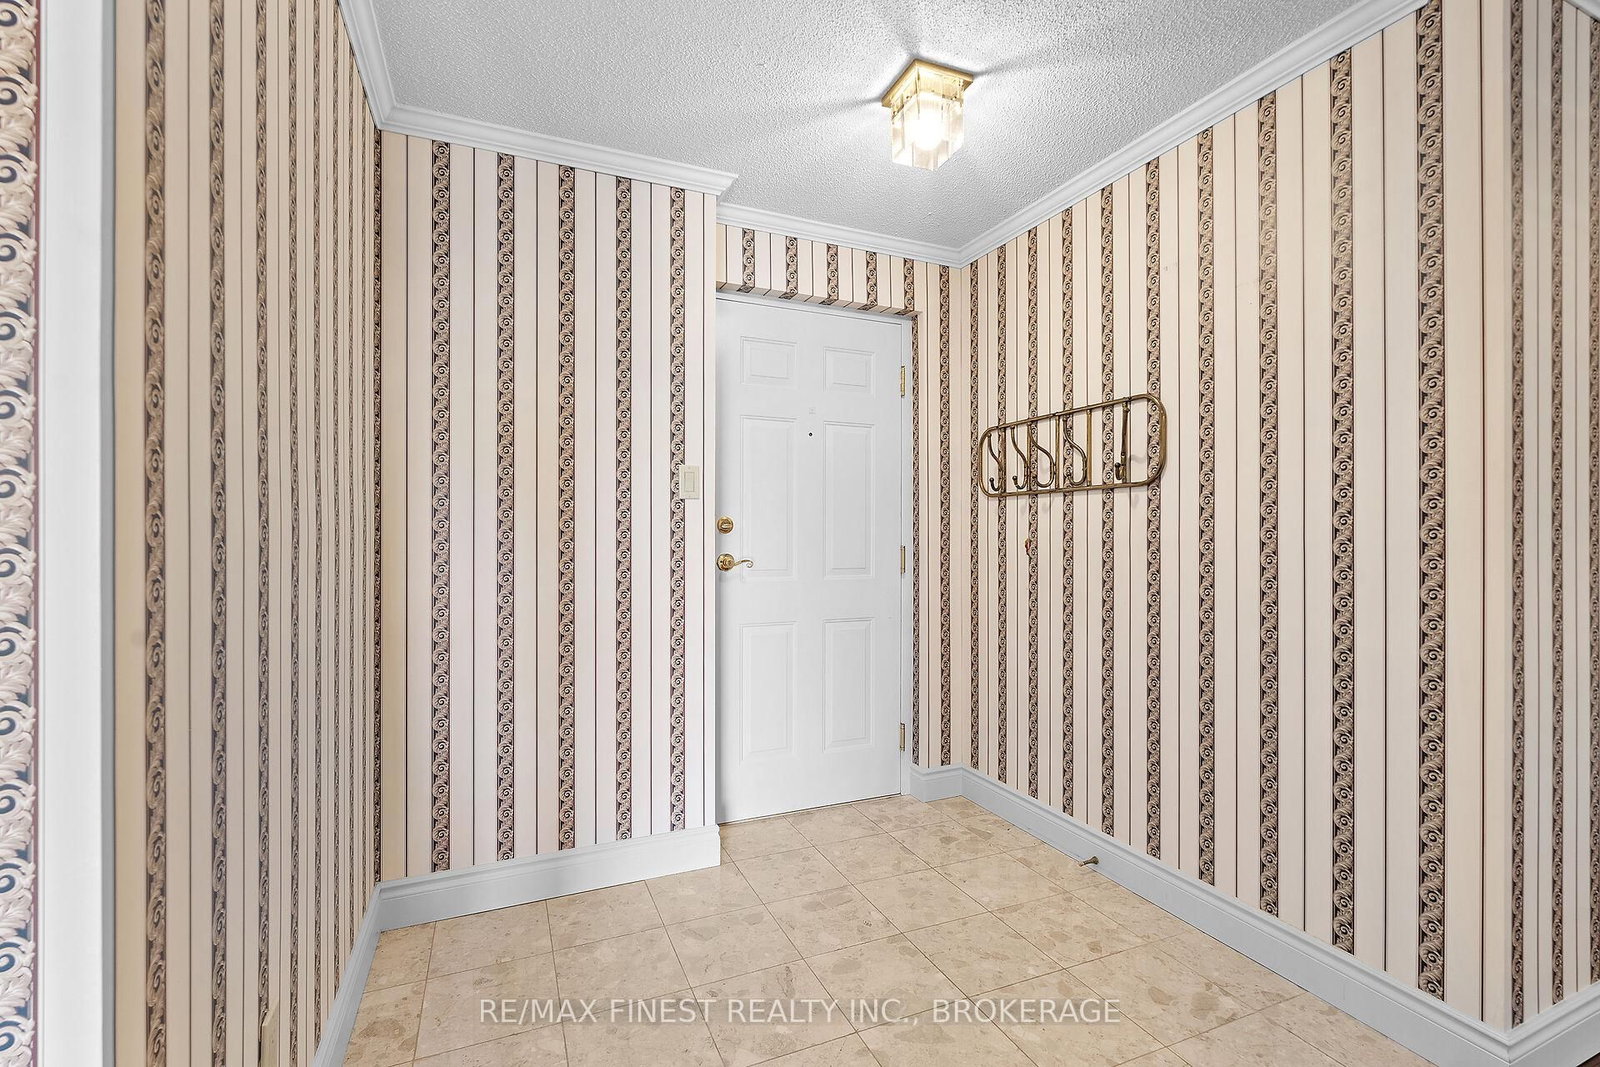
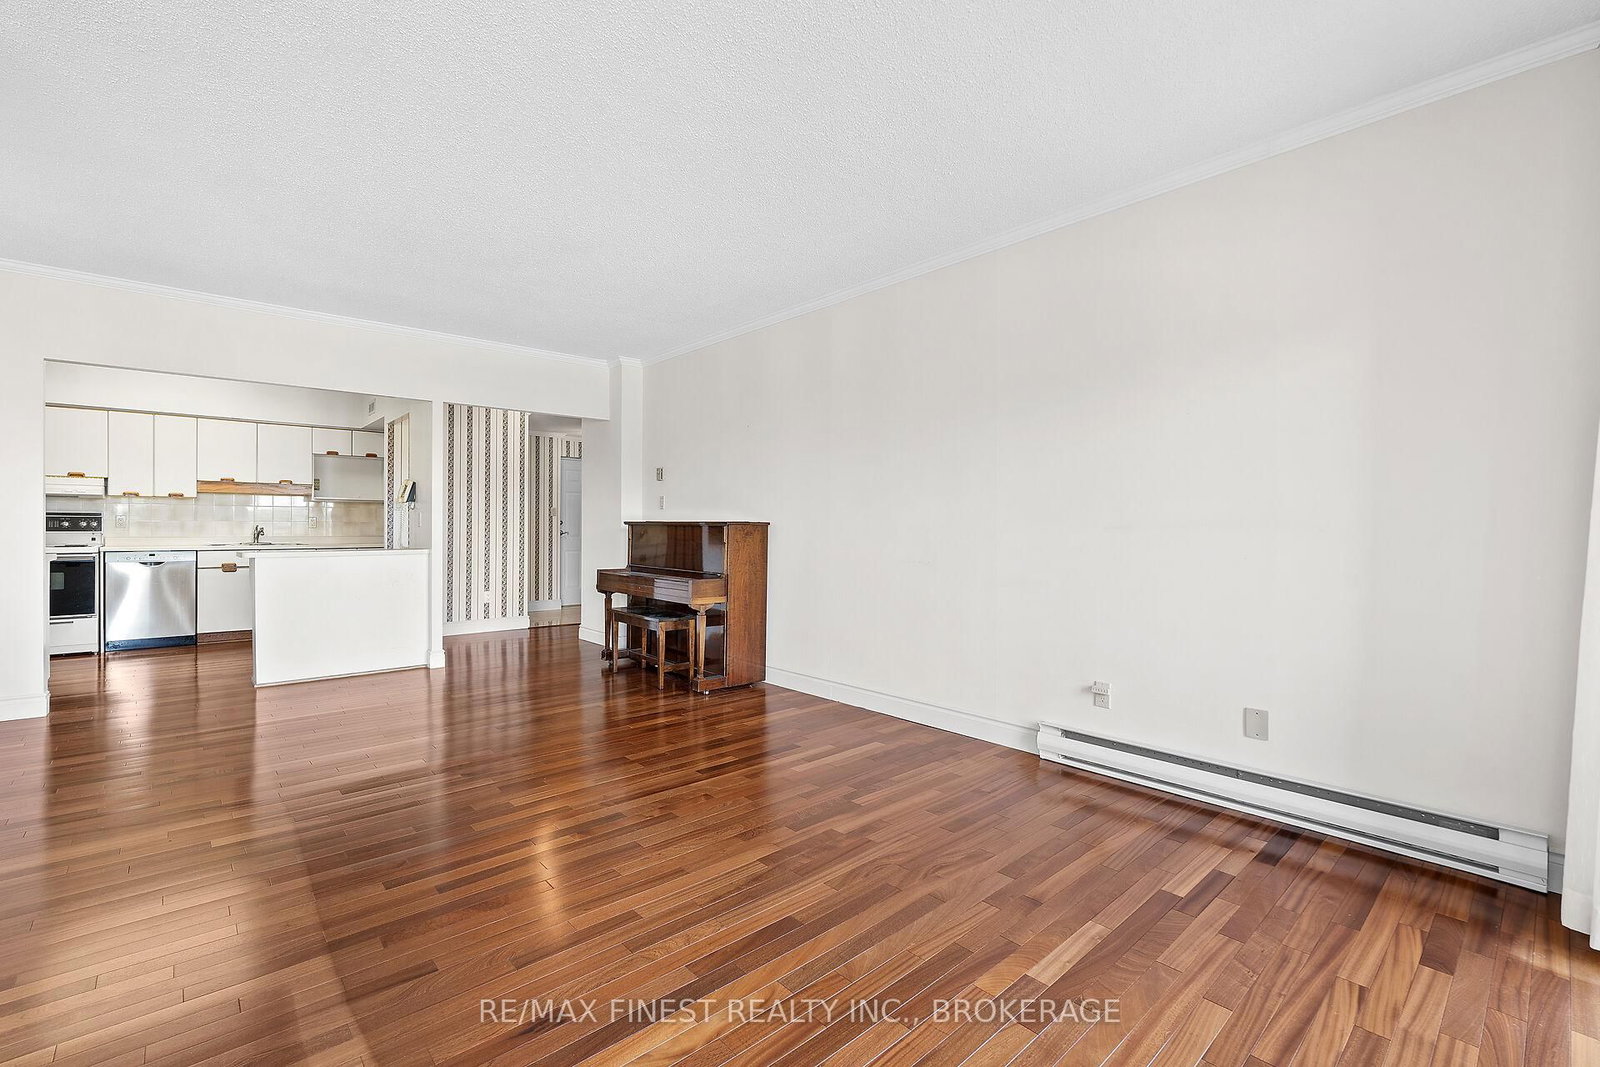
Welcome to Carefree Living with Golf Course Views in Kingston. This spacious 2-bedroom, 2-bathroom condo offers over 1,500 sq ft of bright, thoughtfully designed living space in one of Kingston's most sought-after waterfront communities. From the generous foyer, step into a functional kitchen complete with a convenient in-suite laundry (stackable washer and dryer). The open-concept living and dining areas are bathed in natural light throughout the day, enhanced by large windows that showcase uninterrupted views of the golf course. A cozy built-in electric fireplace adds warmth and charm to the inviting family room, while sliding patio doors lead to an expansive north-facing balcony -the perfect spot to enjoy your morning coffee in peace. Enjoy direct access to scenic waterfront trails, parks and lush green space, all just minutes from shopping, transit and everyday amenities. Resort-style living awaits with a host of premium amenities, including an indoor pool, jacuzzi, sauna, fitness centre, games room, penthouse library, guest suite, underground parking, car wash bay, solarium, and more. Whether you're downsizing or seeking a low-maintenance lifestyle with luxury finishes and nature at your doorstep, this rare offering delivers the best of both worlds serene surroundings with the convenience of city living. Don't miss this exceptional opportunity to call one of Kingston's premier waterfront addresses your home!
Interior Details
Exterior Details
More Information
Property
Strata Details
Parking
Data is supplied by the Toronto Regional Real Estate Board (TRREB) MLS® System. TRREB is the owner of the copyright in its MLS® System. Data is deemed reliable but is not guaranteed accurate by TRREB. The trademarks MLS®, Multiple Listing Service® and the associated logos are owned by The Canadian Real Estate Association (CREA) and identify the quality of services provided by real estate professionals who are members of CREA. Used under license.
Data was last updated Friday, August 28, 2026, 2:38:53 PM UTC.