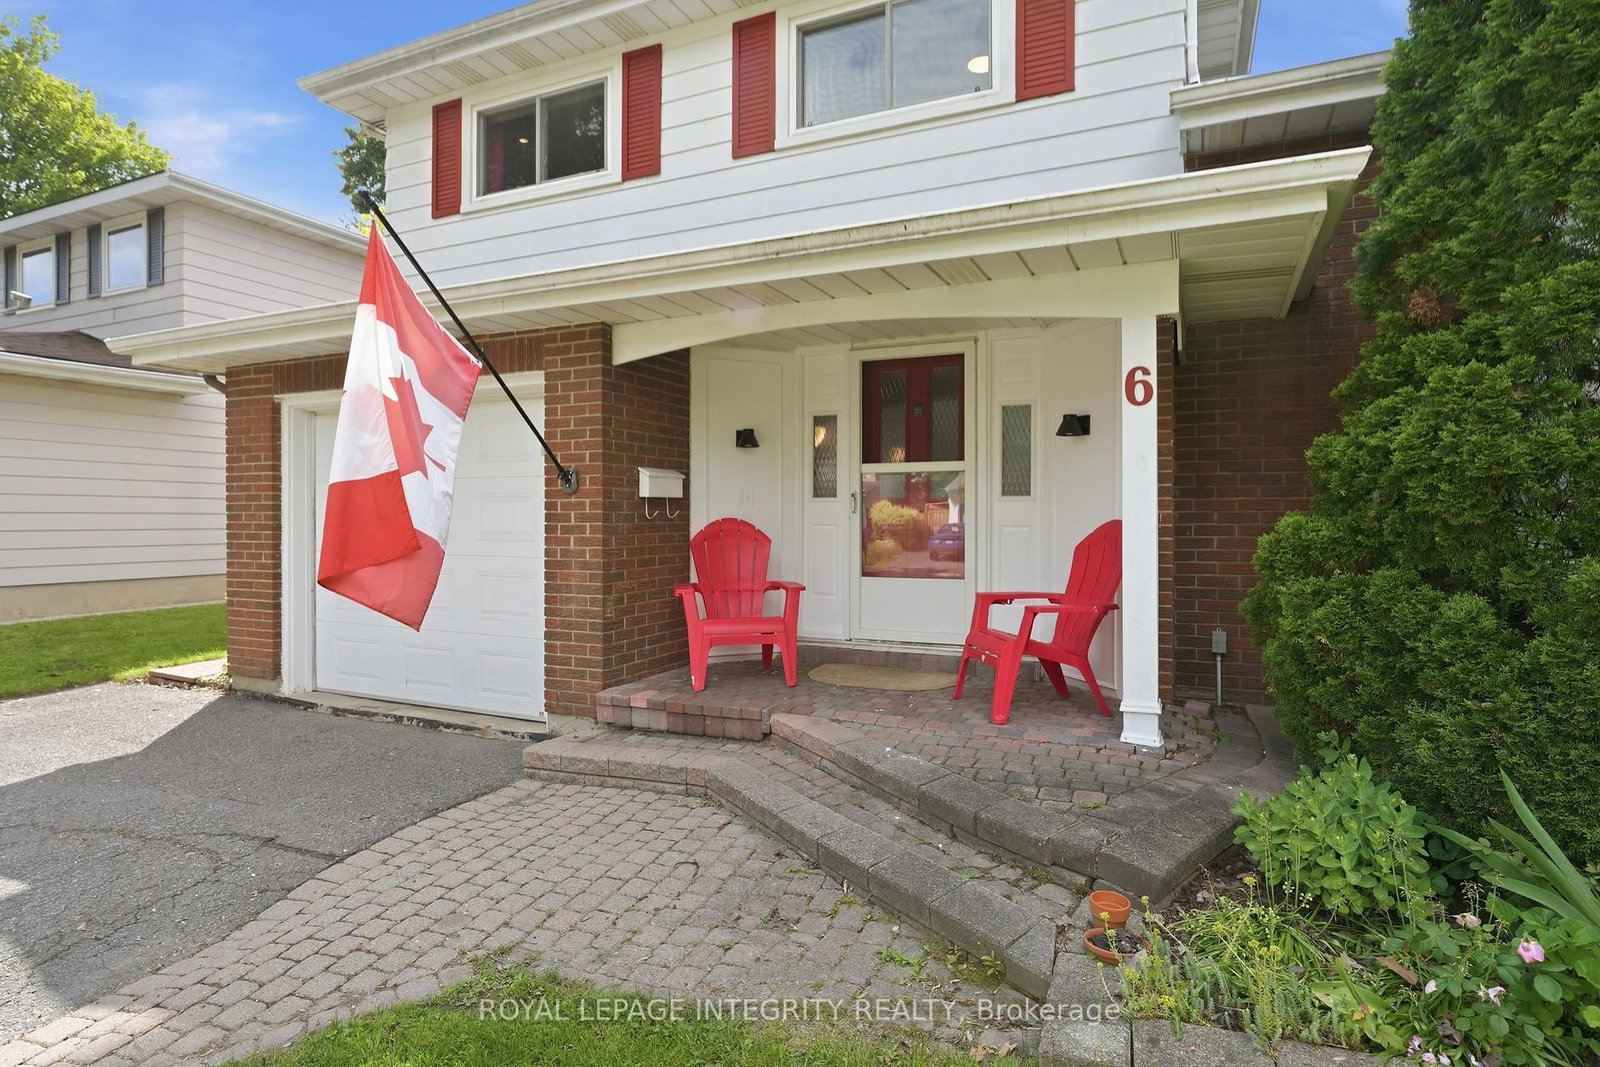
6 Woodview Crescent, Ottawa, ON K1B3A9





Property Overview
- Detached Home Type
- House Building Type
- 5225 Sqft Lot Size
- Blackburn HamletCommunity
- 3 Beds
- 2 Full Baths
- Air Conditioning (Central) Cooling
- 0 Half Baths
- 3 Parking Space(s)
- — Property Taxes
- 65 days Days on Market
- X13489264 MLS® #
- $466 Price / Sqft
- Two Storey Style
Get instant answers about this home
Description
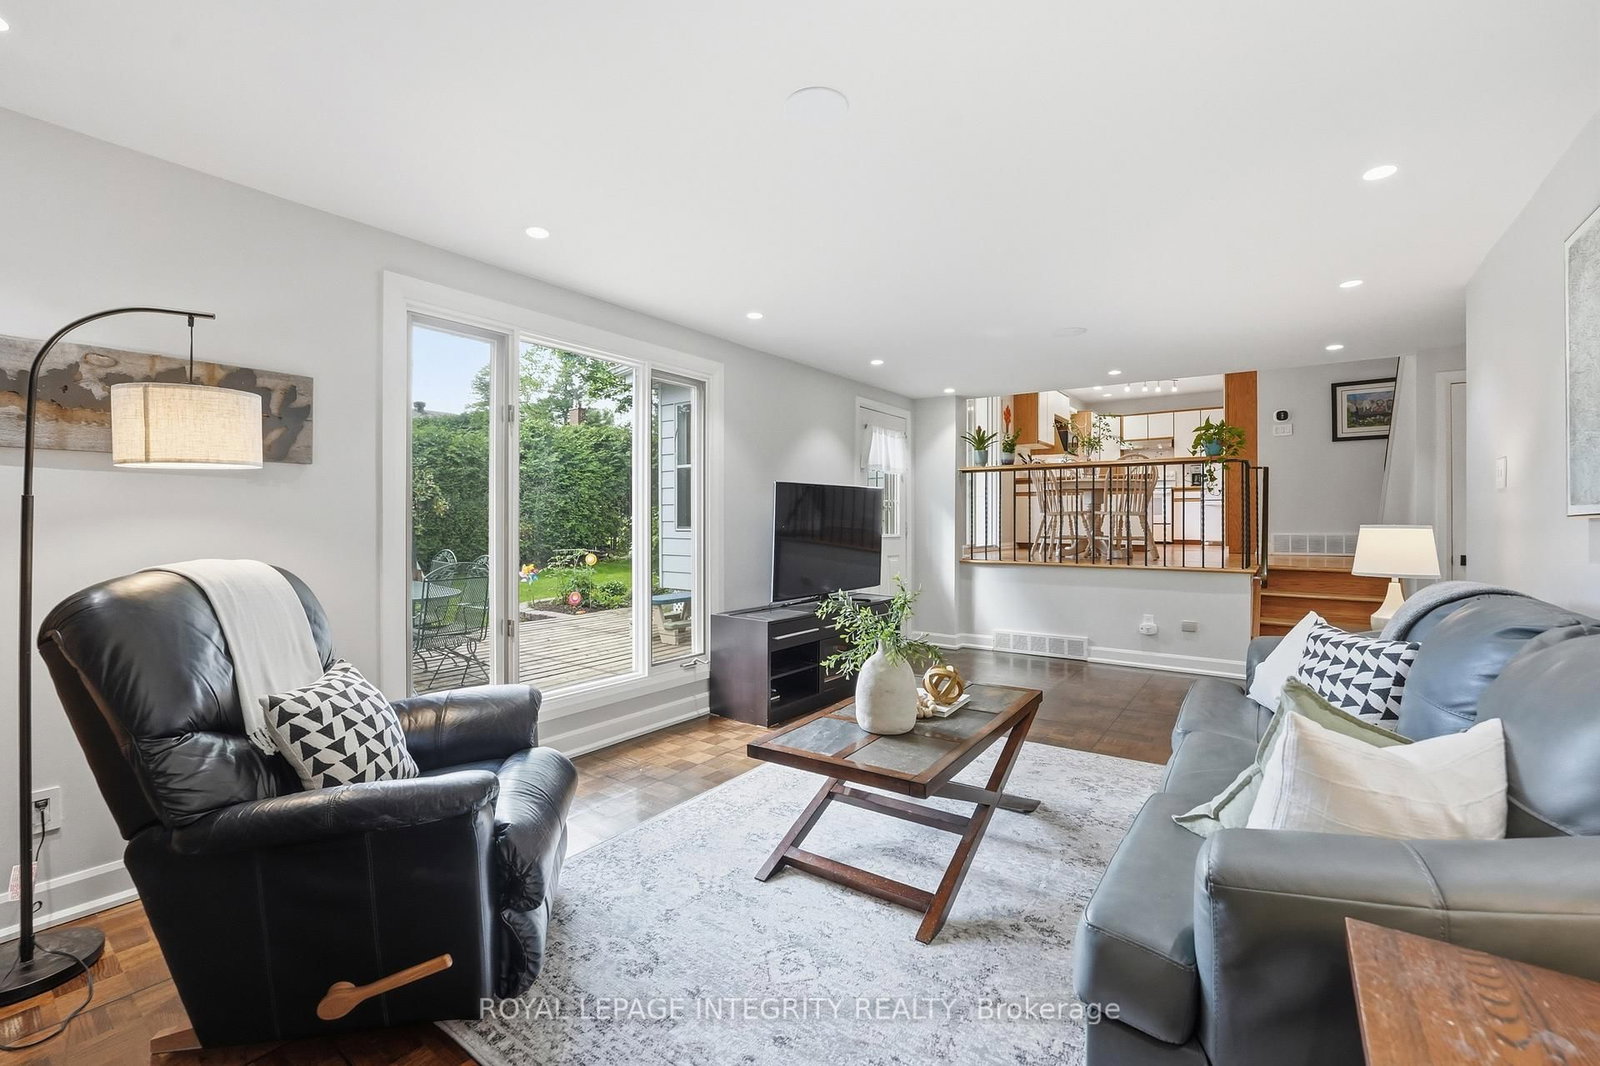
Welcome to Blackburn Hamlet, one of Ottawa's true gems where large lots, mature trees, walkable streets, and an incredible sense of community create the perfect place to raise a family. This beautiful 3-bedroom side-split blends character with modern touches and still leaves room to make this home your own. Step inside to sun-filled living spaces featuring original hardwood & updated flooring, oversized windows, and a sprawling, functional layout designed for everyday living. The kitchen offers ample space for food prep, an eat-in area, and opens directly to a delightful bonus sunroom/playroom. Enjoy the family room with fireplace, entirely above grade with access to the backyard. The main level also offers a full bathroom with shower. Upstairs the bedrooms and 2nd full bathroom are spacious and bright. Outside, discover a large backyard retreat with mature hedges for privacy and trees for shade while you relax or play. Endless options ndarby for walks, bike rides, and outdoor adventures. Recent updates include new AC/heat pump (2024), new appliances (washer/dryer/stove/hoodfan 2024), new basement window (2024), smooth ceilings, and updated light fixtures and trim throughout. Just a short walk to Glen Ogilvie Public School, Louis-Riel High School, groceries, parks, trails, Hornets Nest soccer fields & dome, and a short drive to Blair station. Less than 20 mins to downtown! No need to sacrifice a thing- seize this opportunity to enjoy the space, privacy, and community feel of Blackburn Hamlet today!
Interior Details
Exterior Details
More Information
Property
Parking
Utilities
Data is supplied by the Toronto Regional Real Estate Board (TRREB) MLS® System. TRREB is the owner of the copyright in its MLS® System. Data is deemed reliable but is not guaranteed accurate by TRREB. The trademarks MLS®, Multiple Listing Service® and the associated logos are owned by The Canadian Real Estate Association (CREA) and identify the quality of services provided by real estate professionals who are members of CREA. Used under license.
Data was last updated Friday, August 28, 2026, 4:06:16 PM UTC.