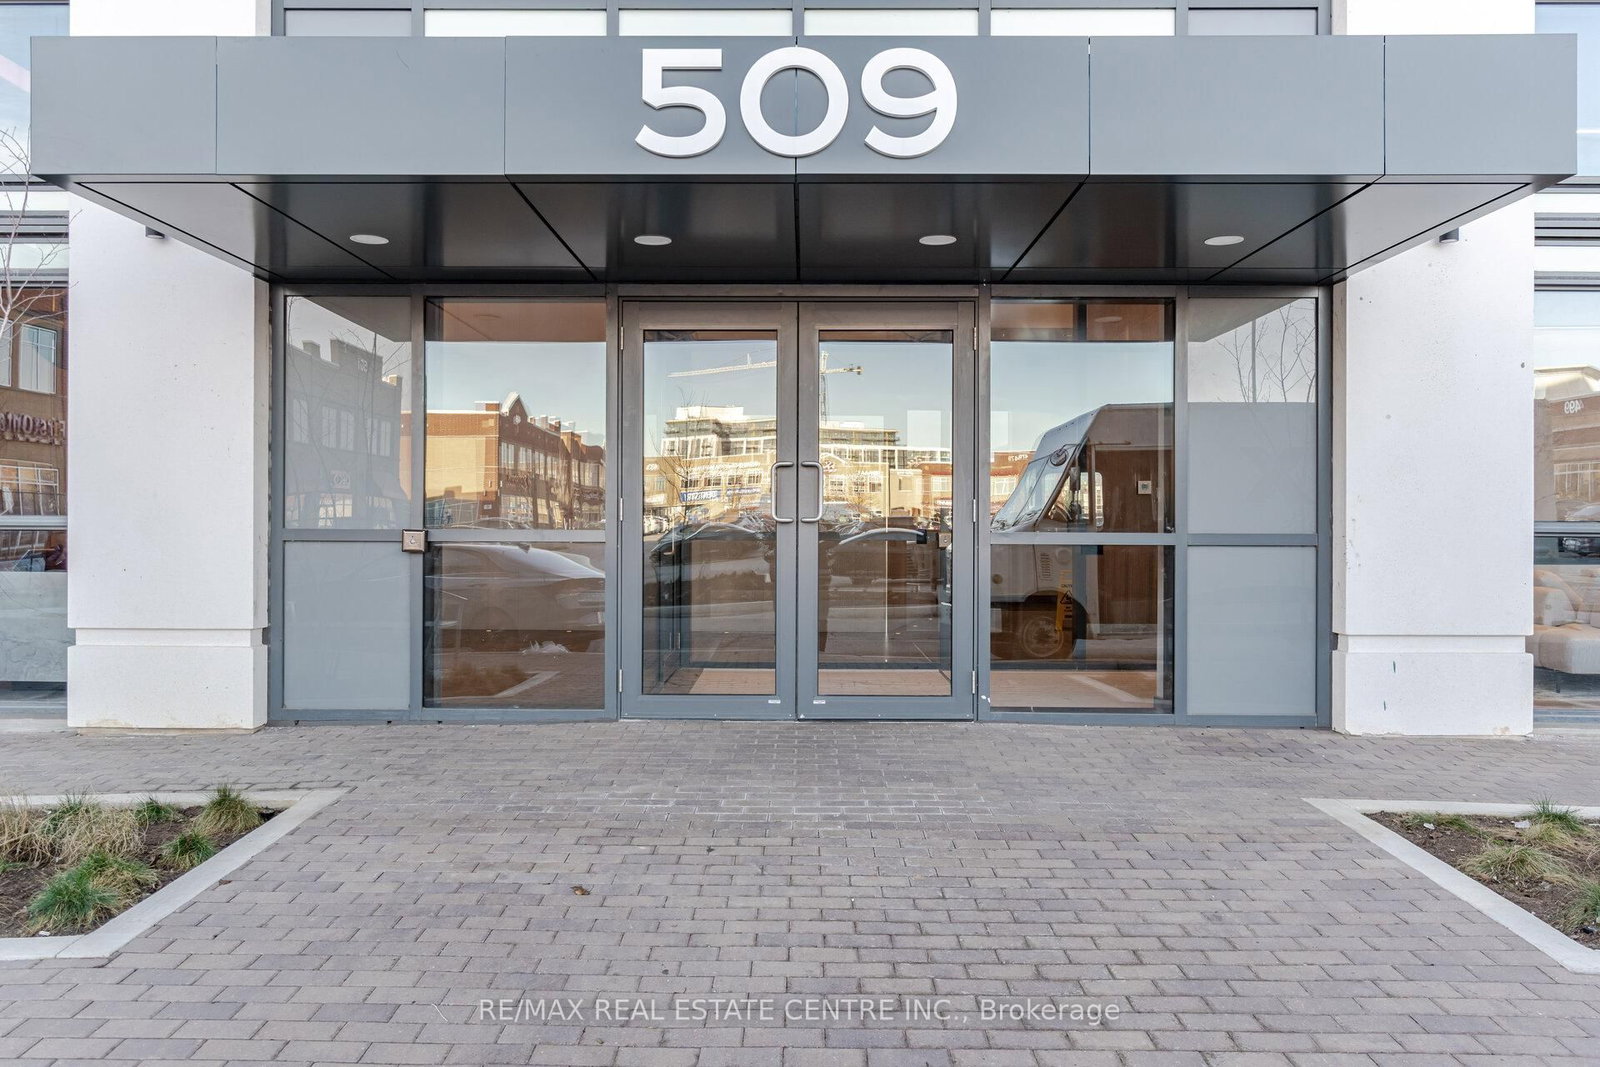
#618 509 Dundas Street West, Oakville, ON L6M5P4





Property Overview
- Apartment Home Type
- High Rise Apartment Building Type
- GlenmoreCommunity
- 3 Beds
- 2 Full Baths
- Air Conditioning (Central) Cooling
- 0 Half Baths
- 2 Parking Space(s)
- — Property Taxes
- 65 days Days on Market
- W13489686 MLS® #
- $722 Price / Sqft
Get instant answers about this home
Description
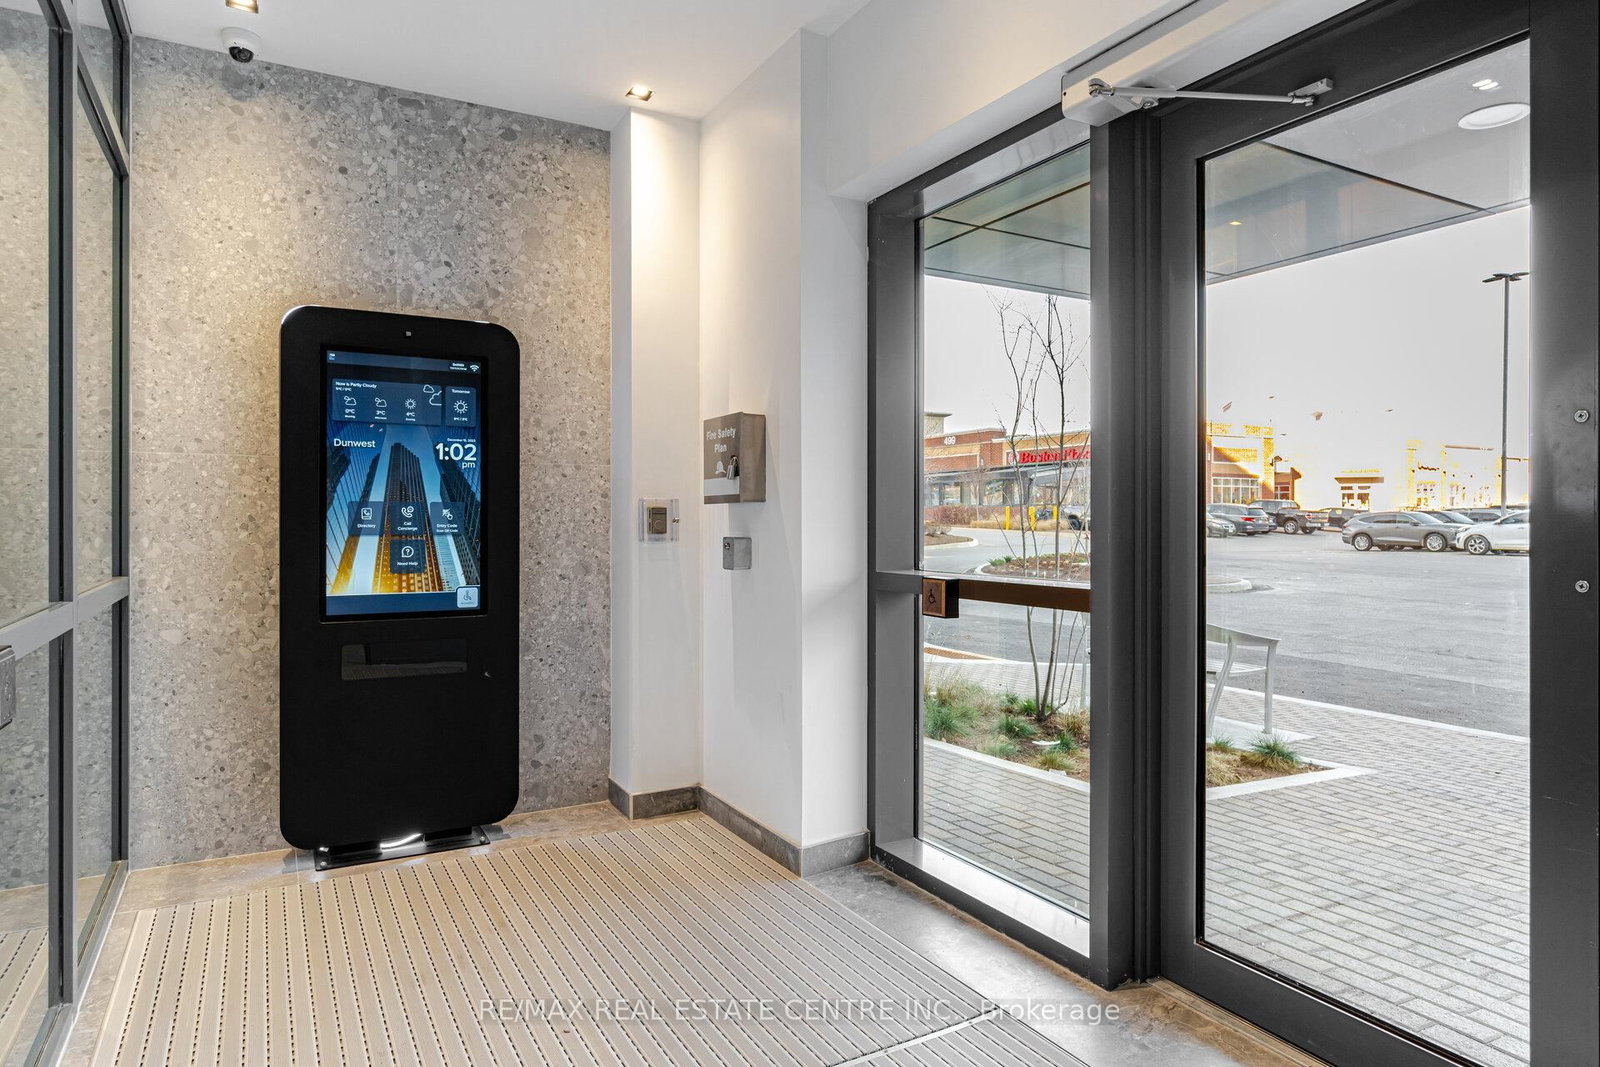
Welcome to this stunning 2-bedroom + den, 2 full bathroom condominium in one of Oakville's most desirable communities! Offering a bright and functional open-concept layout, this beautifully appointed suite features a modern kitchen with sleek finishes, stainless steel appliances, ample cabinetry, and a spacious living and dining area that is perfect for both everyday living and entertaining. The versatile den provides the ideal space for a home office, nursery, or guest room.The spacious primary bedroom boasts a walk-in closet and a private ensuite, while the second bedroom is generously sized and conveniently located near the second full bathroom. Enjoy the convenience of in-suite laundry, contemporary finishes throughout, and a private balcony to relax and unwind.Residents enjoy exceptional building amenities, including a fully equipped fitness centre, yoga studio, rooftop terrace with BBQ area, stylish party room, co-working/lounge spaces, pet washing station, secure parcel lockers, visitor parking, and 24-hour security/concierge.Perfectly situated at 509 Dundas Street West, Oakville, you're just minutes from shopping, restaurants, cafés, grocery stores, parks, scenic trails, top-rated schools, Oakville Trafalgar Memorial Hospital, and public transit. Commuters will appreciate the quick access to Highways 403, 407, and the QEW, along with nearby GO Transit, making travel throughout the GTA effortless.Whether you're a first-time buyer, downsizer, or investor, this exceptional condo offers the perfect combination of luxury, convenience, and an unbeatable Oakville location.
Interior Details
Exterior Details
More Information
Property
Strata Details
Parking
Data is supplied by the Toronto Regional Real Estate Board (TRREB) MLS® System. TRREB is the owner of the copyright in its MLS® System. Data is deemed reliable but is not guaranteed accurate by TRREB. The trademarks MLS®, Multiple Listing Service® and the associated logos are owned by The Canadian Real Estate Association (CREA) and identify the quality of services provided by real estate professionals who are members of CREA. Used under license.
Data was last updated Friday, August 28, 2026, 2:29:53 PM UTC.