2528 County Road 3, Prince Edward County, ON K0K1T0





Property Overview
- Detached Home Type
- House Building Type
- 1.6 Acres Lot Size
- AmeliasburghCommunity
- 6 Beds
- 3 Full Baths
- Air Conditioning (Central) Cooling
- 0 Half Baths
- 14 Parking Space(s)
- 1975 Year Built
- — Property Taxes
- 65 days Days on Market
- X13489306 MLS® #
- $1,050 Price / Sqft
- Bungalow Style
Get instant answers about this home
Description
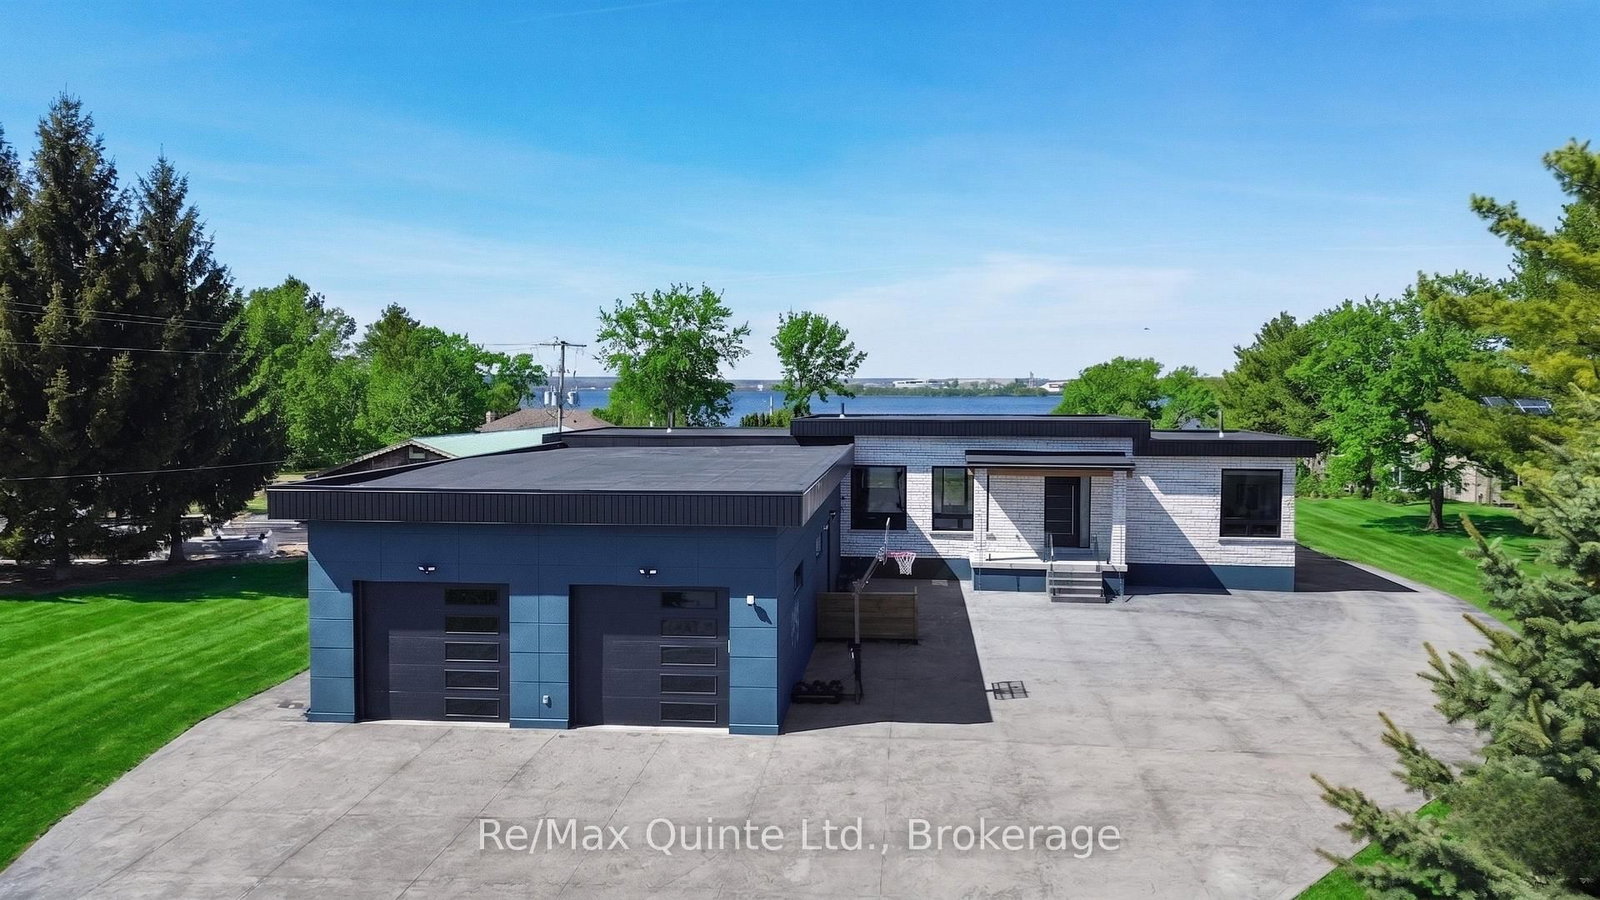
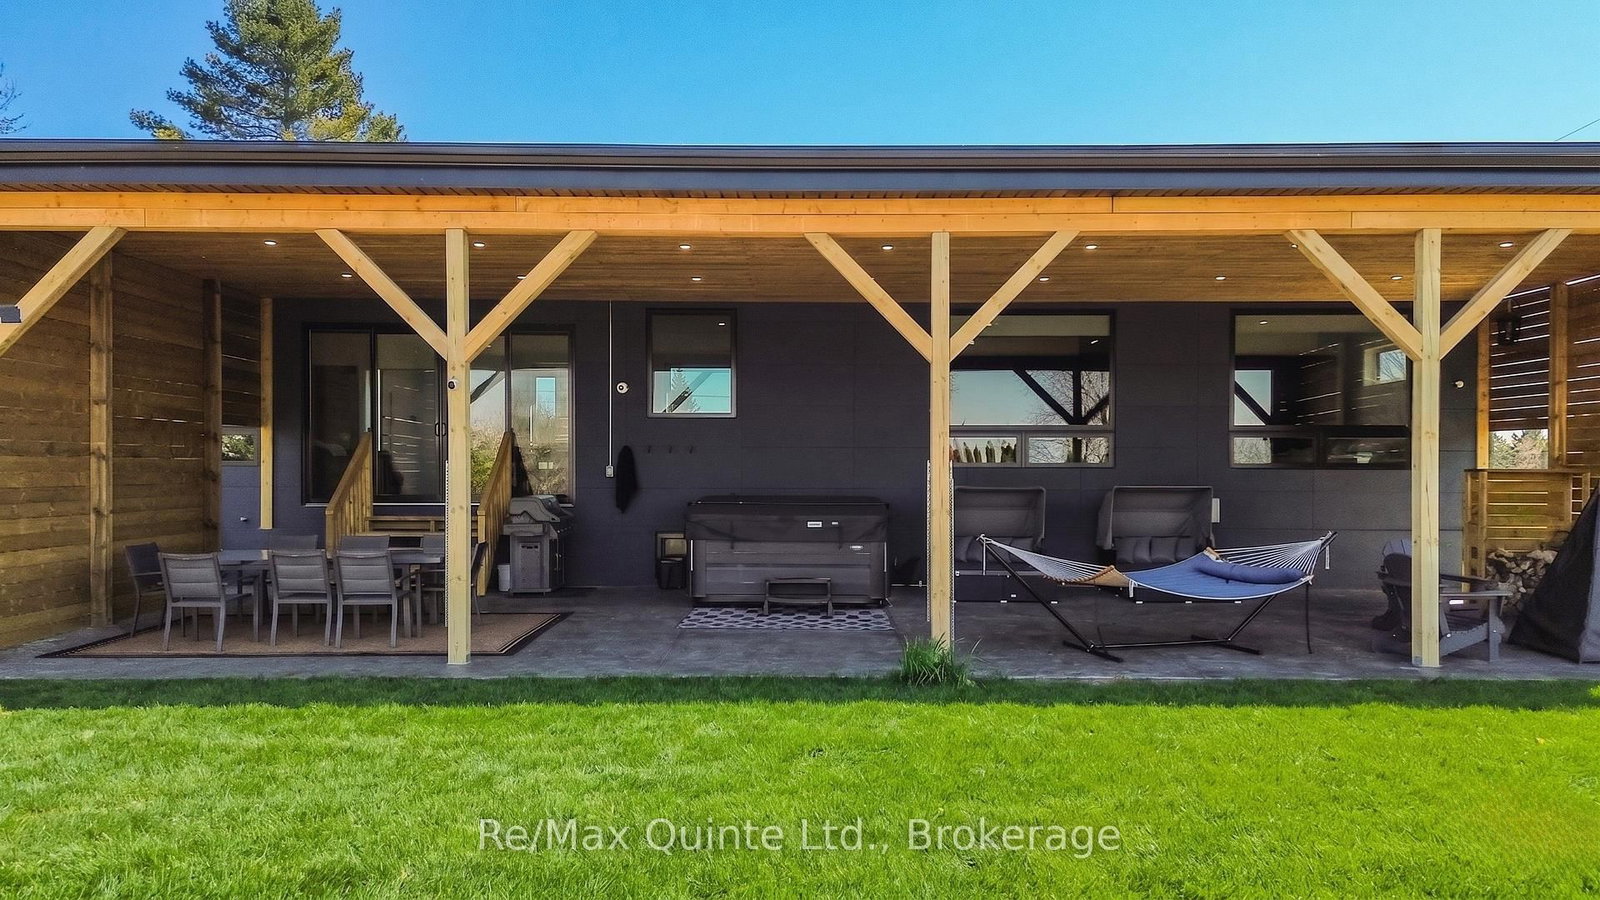
Stunning modern waterfront home set on over 1.6 acres with approximately 150 feet of private shoreline on the Bay of Quinte, located along one of the most exclusive stretches in Prince Edward County. This newly constructed custom bungalow showcases a high level of construction throughout, featuring a striking stucco and brick exterior, stamped concrete driveway, patio, and walkways. Inside, the home offers 3+3 bedrooms and 3 bathrooms across two fully finished levels, with water views from nearly every room. The main living area features 12-foot ceilings, 10-foot ceilings in the bedrooms, oversized Alcabri windows, 8-foot doors, and custom cabinetry throughout, complimented by 9-inch engineered white oak flooring. The kitchen includes a 10 x 5 quartz waterfall island with hidden storage, dual sink, continuous quartz backsplash, and Café appliances. The primary suite offers a 5-piece ensuite with double sinks, soaker tub, and glass walk-in shower, along with a 12-foot sliding door leading to a 55 x 21 covered patio. The lower level features 8-foot ceilings, a large rec room, gym area, powder room, laundry with quartz counters, and 3 additional bedrooms with oversized windows. Connected through a heated and cooled flex space is a 40.5 x 28.5 garage with 13-foot ceilings, pot lights, and 12-inch concrete flooring. The waterfront includes a 20-foot composite cantilever dock, Armour stone shoreline, and firepit patio. The lot allows for a secondary dwelling. A well-executed waterfront home in Prince Edward County.
Interior Details
Exterior Details
More Information
Property
Parking
Utilities
Data is supplied by the Toronto Regional Real Estate Board (TRREB) MLS® System. TRREB is the owner of the copyright in its MLS® System. Data is deemed reliable but is not guaranteed accurate by TRREB. The trademarks MLS®, Multiple Listing Service® and the associated logos are owned by The Canadian Real Estate Association (CREA) and identify the quality of services provided by real estate professionals who are members of CREA. Used under license.
Data was last updated Friday, August 28, 2026, 3:05:57 PM UTC.