12 New York Avenue, Wasaga Beach, ON L9Z3A8


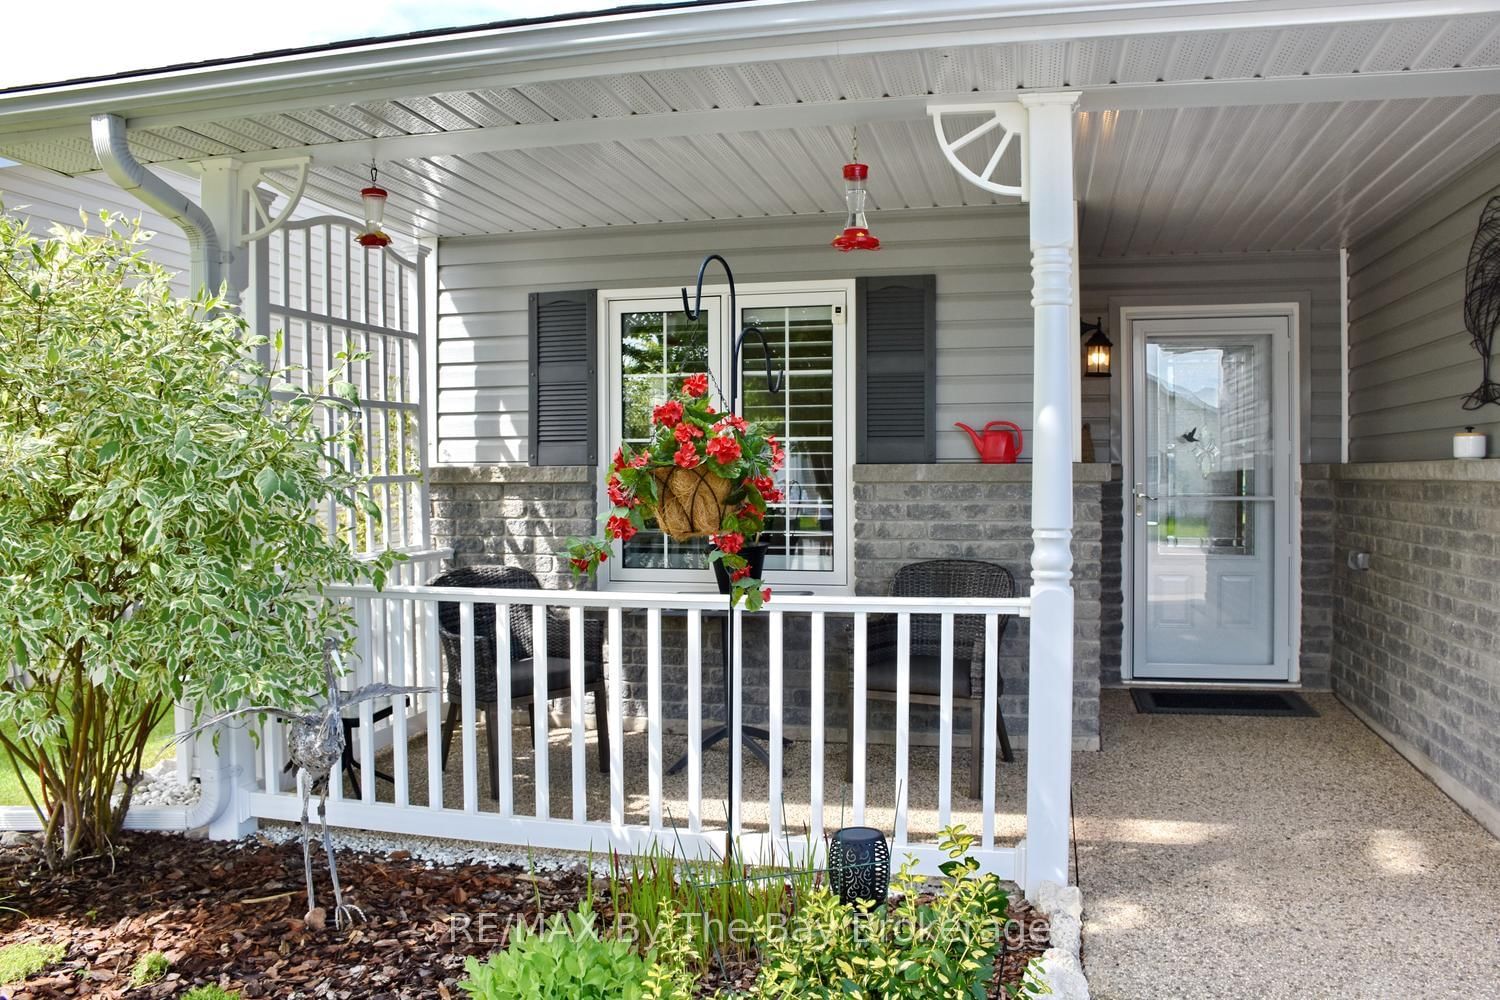


Property Overview
- Semi-Detached Home Type
- Duplex Building Type
- NoneCommunity
- 2 Beds
- 2 Full Baths
- Air Conditioning (Central) Cooling
- 0 Half Baths
- 2 Parking Space(s)
- 66 days Days on Market
- S13483208 MLS® #
- $427 Price / Sqft
- Bungalow Style
Get instant answers about this home
Description
Welcome to carefree living in one of the area's most sought-after adult lifestyle communities! This beautifully maintained semi-detached home offers the convenience of one-level living with no stairs and an inviting open-concept floor plan designed for comfort and entertaining. The spacious living room and kitchen feature soaring vaulted ceilings, creating a bright and airy atmosphere throughout the home. The well-appointed kitchen includes a centre island with sink, stainless steel appliances, and recent updates including a refrigerator and dishwasher (2025). Crown moulding throughout and a carpet-free interior add a touch of elegance and ease of maintenance. Offering two bedrooms and two full bathrooms, this home is ideal for those seeking comfortable everyday living. The oversized single-car garage features convenient inside entry, while the private deck is enhanced by a hard-cover awning, providing the perfect space to relax outdoors rain or shine. The owned water softener adds additional value and peace of mind. Residents enjoy access to outstanding community amenities including an indoor swimming pool, library, woodworking shop, billiards room, horseshoe pits, and bocce courts. An active social calendar offers something for everyone, with dinners, dances, exercise classes, card games, and numerous community events throughout the year. Experience the perfect blend of comfort, convenience, and community in this exceptional 55+ home. Land Lease Fees: Land Lease $800 + Site Tax $60.40 + Home Tax $147.81 = $1008.21 monthly
Interior Details
Exterior Details
More Information
Property
Parking
Utilities
Data is supplied by the Toronto Regional Real Estate Board (TRREB) MLS® System. TRREB is the owner of the copyright in its MLS® System. Data is deemed reliable but is not guaranteed accurate by TRREB. The trademarks MLS®, Multiple Listing Service® and the associated logos are owned by The Canadian Real Estate Association (CREA) and identify the quality of services provided by real estate professionals who are members of CREA. Used under license.
Data was last updated Thursday, August 27, 2026, 5:37:03 AM UTC.