25 Laddie Lane, Springwater, ON L9X0C3




Property Overview
- Detached Home Type
- House Building Type
- 25026 Sqft Lot Size
- Anten MillsCommunity
- 4 Beds
- 4 Full Baths
- Air Conditioning (Central) Cooling
- 0 Half Baths
- 11 Parking Space(s)
- — Property Taxes
- 66 days Days on Market
- S13483350 MLS® #
- $999 Price / Sqft
- Bungalow Style
Get instant answers about this home
Description
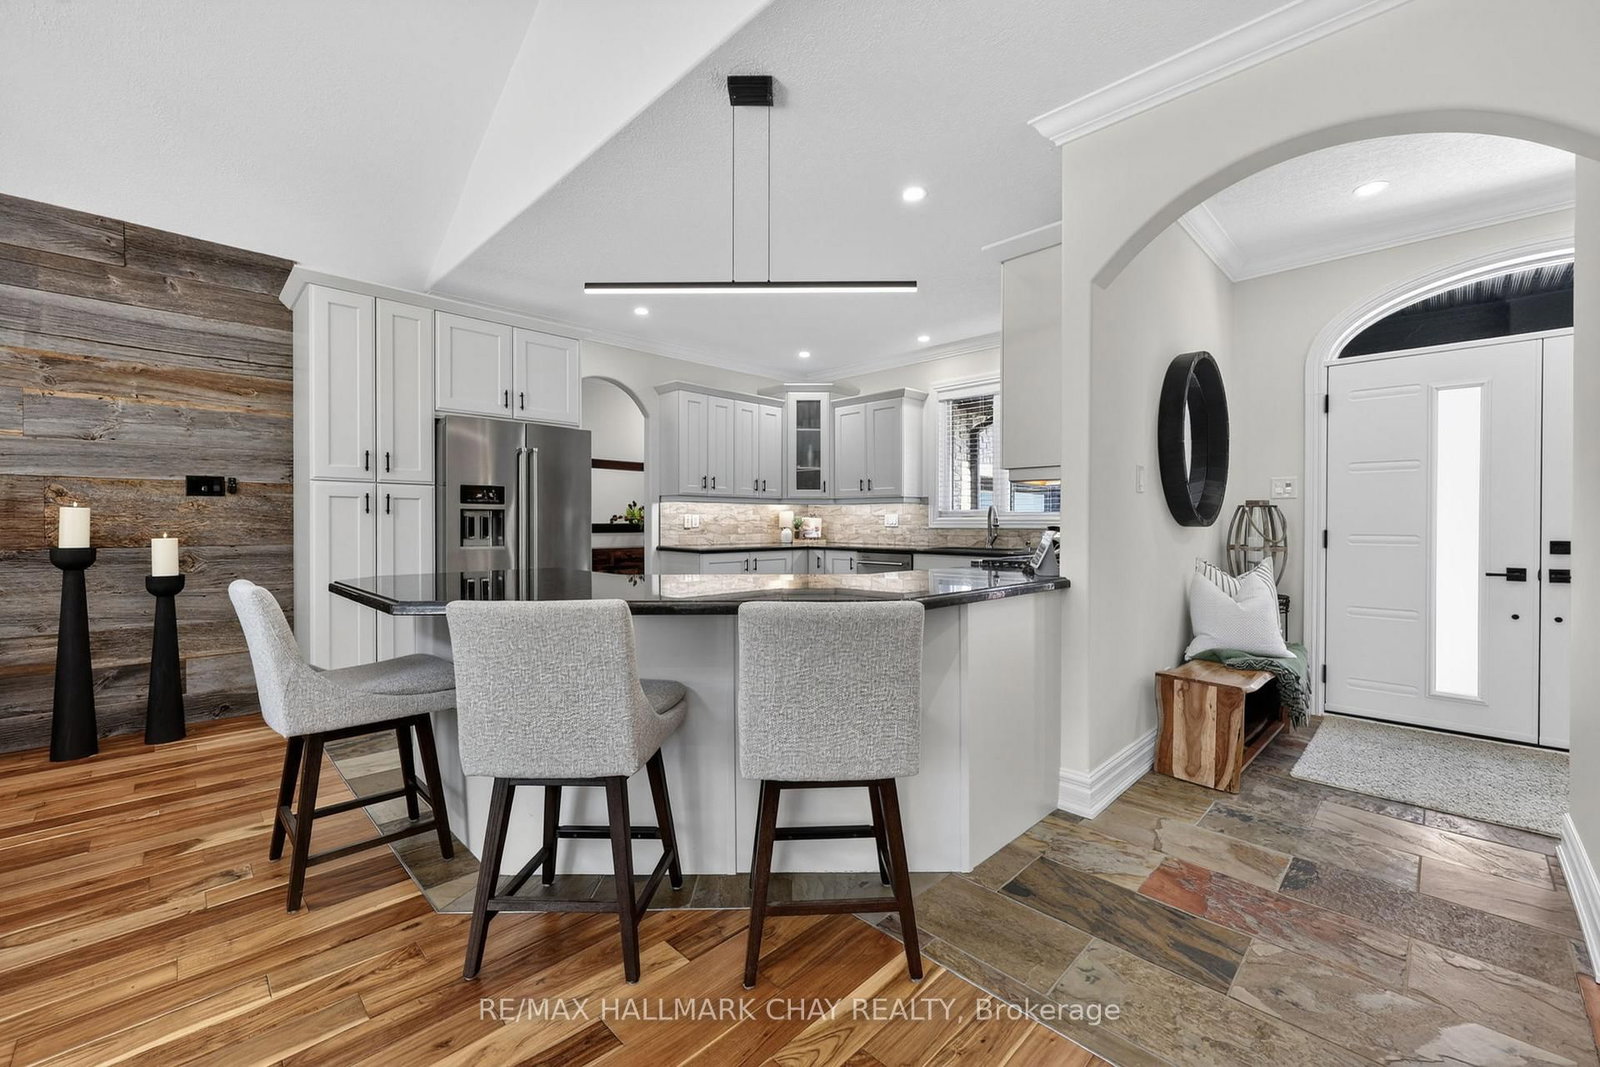
Welcome to this exceptional executive home nestled on a beautifully landscaped lot of over half an acre in the beautiful community of Anten Mills. Designed with both elegance and comfort in mind, this stunning residence showcases exquisite craftsmanship and upscale finishes throughout.The main level features rich teak flooring, upgraded trim work, crown moulding, and a bright open-concept layout ideal for both everyday living and entertaining. The dining room is accented by a striking reclaimed barn board feature wall, adding warmth and character, while the inviting living room is anchored by a gorgeous floor-to-ceiling fireplace. Retreat to the luxurious primary suite, complete with a private walkout to the backyard and a spa-inspired ensuite featuring an oversized soaker tub and an impressive 6-foot rain shower. Two additional generously sized bedrooms complete the main floor. The fully finished lower level offers loads of additional living space, including a spacious great room with fireplace, family room, home office, exercise room, fourth bedroom, 3-piece bath w/heated floors, and abundant storage throughout. For the automotive enthusiast or hobbyist, the triple-car garage is a dream come true, insulated, heated, and with durable epoxy flooring, creating the perfect year-round workspace. Surrounded by mature trees and natural beauty, the backyard offers a picturesque setting featuring a 20' x 22' concrete pad, oversized garden shed, and expansive outdoor space designed for relaxation, recreation, and effortless entertaining. With countless upgrades and thoughtful details throughout, this remarkable home offers luxury living in one of Anten Mills' most sought-after settings. A truly must-see property that exceeds expectations at every turn.
Interior Details
Exterior Details
More Information
Property
Parking
Utilities
Data is supplied by the Toronto Regional Real Estate Board (TRREB) MLS® System. TRREB is the owner of the copyright in its MLS® System. Data is deemed reliable but is not guaranteed accurate by TRREB. The trademarks MLS®, Multiple Listing Service® and the associated logos are owned by The Canadian Real Estate Association (CREA) and identify the quality of services provided by real estate professionals who are members of CREA. Used under license.
Data was last updated Friday, August 28, 2026, 2:40:24 PM UTC.