5470 Middleport Crescent, Mississauga, ON L4Z3V2




Property Overview
- Detached Home Type
- House Building Type
- 9268 Sqft Lot Size
- HurontarioCommunity
- 5 Beds
- 5 Full Baths
- Air Conditioning (Central) Cooling
- 0 Half Baths
- 4 Parking Space(s)
- — Property Taxes
- 67 days Days on Market
- W13484246 MLS® #
- $583 Price / Sqft
- Two Storey Style
Get instant answers about this home
Description
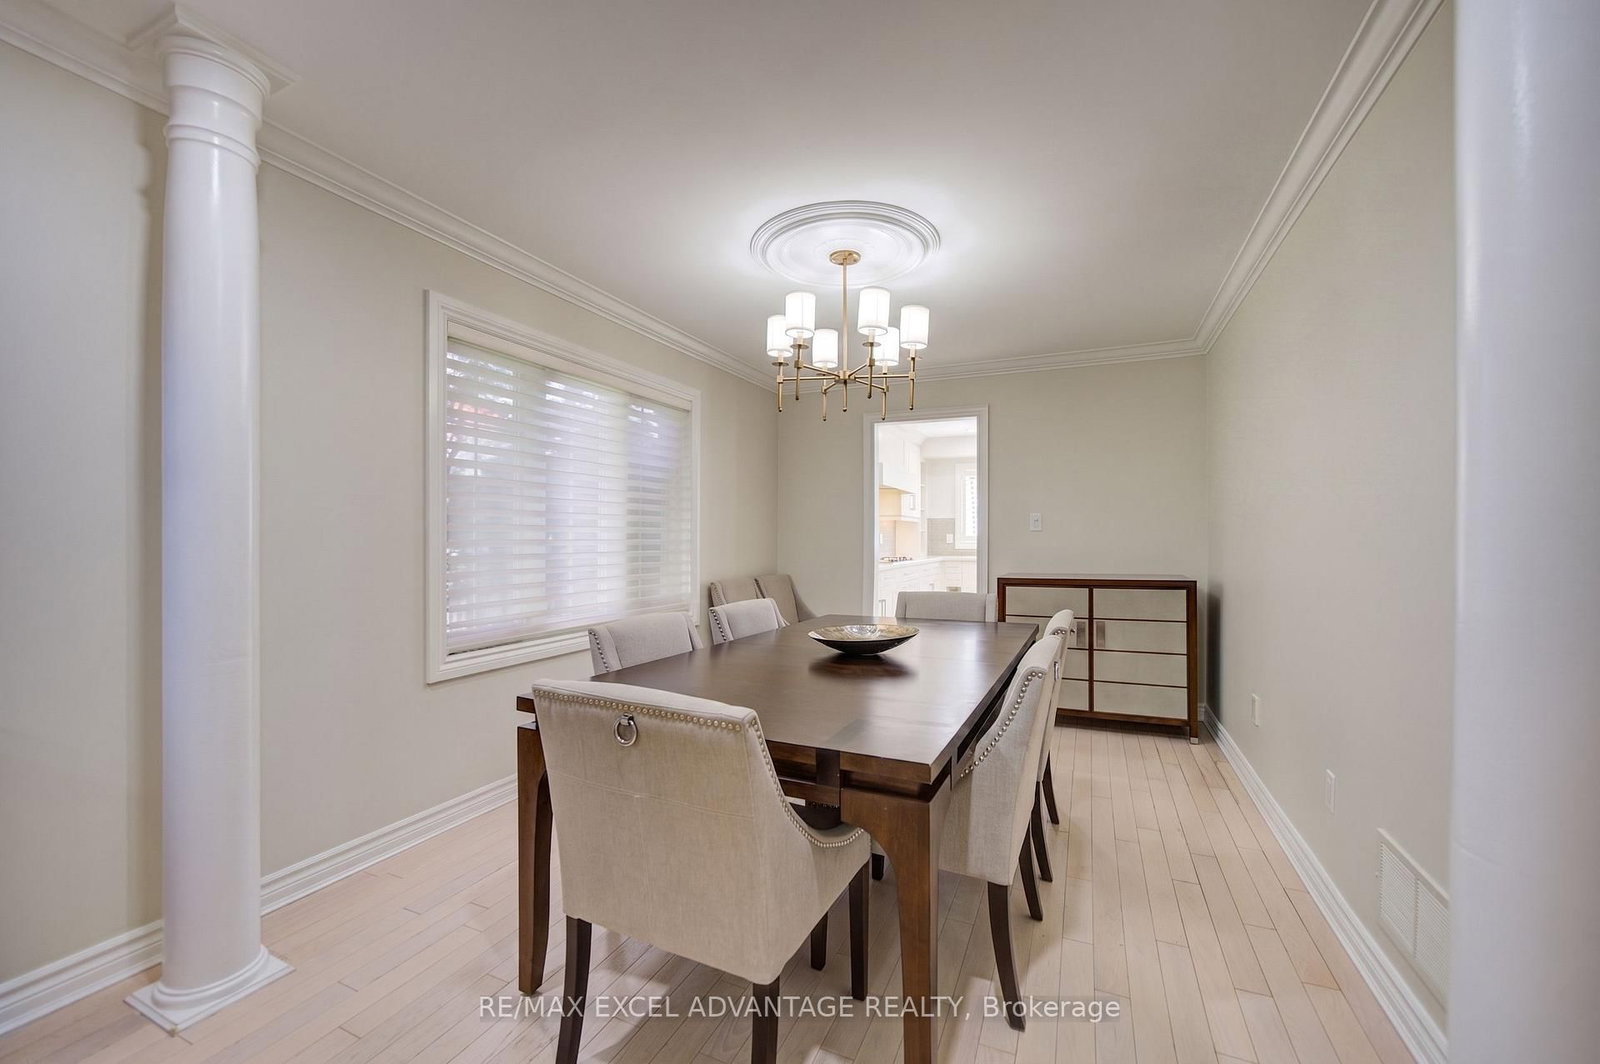
Welcome home to 5470 Middleport Crescent, a stunning two-storey retreat tucked into Mississauga's sought-after Hurontario community. With over 3,000 square feet above grade plus a fully finished lower level, this five-bedroom, five-bathroom residence gives a growing family room to spread out and entertain. Brick and stone elevation set the tone from the curb, while inside, hardwood floors and a wall of windows fill the open living and dining space, anchored by a gas fireplace with a walkout to the pool. The kitchen keeps heated ceramic floors underfoot and comes fully equipped for effortless entertaining, with a built-in Miele gas/electric cooktop, a JennAir double-door refrigerator, and a JennAir oven and microwave combination working together seamlessly. A wine fridge stands ready for the next celebration, while generous storage keeps everything in its place, so hosting never feels like work. A private main floor office with French doors makes working from home feel like a retreat. Upstairs, the primary suite delivers a five-piece ensuite, a Juliette balcony, and a walk-in closet, while two more bedrooms enjoy their own three-piece ensuites, ideal for busy mornings. Downstairs, the finished basement brings a cozy fireplace, pot lights, a fifth bedroom, and a full bathroom, perfect for hosting family, guests, or unwinding on your own. Outside, the backyard is built for long summer evenings: a inground pool, a hot tub, a built-in custom BBQ kitchen, and a built-in garage with four total parking spaces round out the outdoor lifestyle. Set near Hurontario and Bristol, this home puts Heartland Town Centre's shopping, the trails and rec facilities at Frank McKechnie Community Centre, and quick access to Highway 401 all within easy reach, with the future LRT nearby for effortless commuting. This is a home built for the way modern families want to live, close to everything and ready for the next gathering. Some rooms where virtually staged
Interior Details
Exterior Details
More Information
Property
Parking
Utilities
Data is supplied by the Toronto Regional Real Estate Board (TRREB) MLS® System. TRREB is the owner of the copyright in its MLS® System. Data is deemed reliable but is not guaranteed accurate by TRREB. The trademarks MLS®, Multiple Listing Service® and the associated logos are owned by The Canadian Real Estate Association (CREA) and identify the quality of services provided by real estate professionals who are members of CREA. Used under license.
Data was last updated Friday, August 28, 2026, 2:42:41 PM UTC.