734 Tara Road, Selwyn, ON K0L1T0




Property Overview
- Detached Home Type
- House Building Type
- 5 Acres Lot Size
- NoneCommunity
- 4 Beds
- 3 Full Baths
- Air Conditioning (Central) Cooling
- 0 Half Baths
- 13 Parking Space(s)
- 1926 Year Built
- — Property Taxes
- 66 days Days on Market
- X13483786 MLS® #
- $840 Price / Sqft
- Two Storey Style
Get instant answers about this home
Description
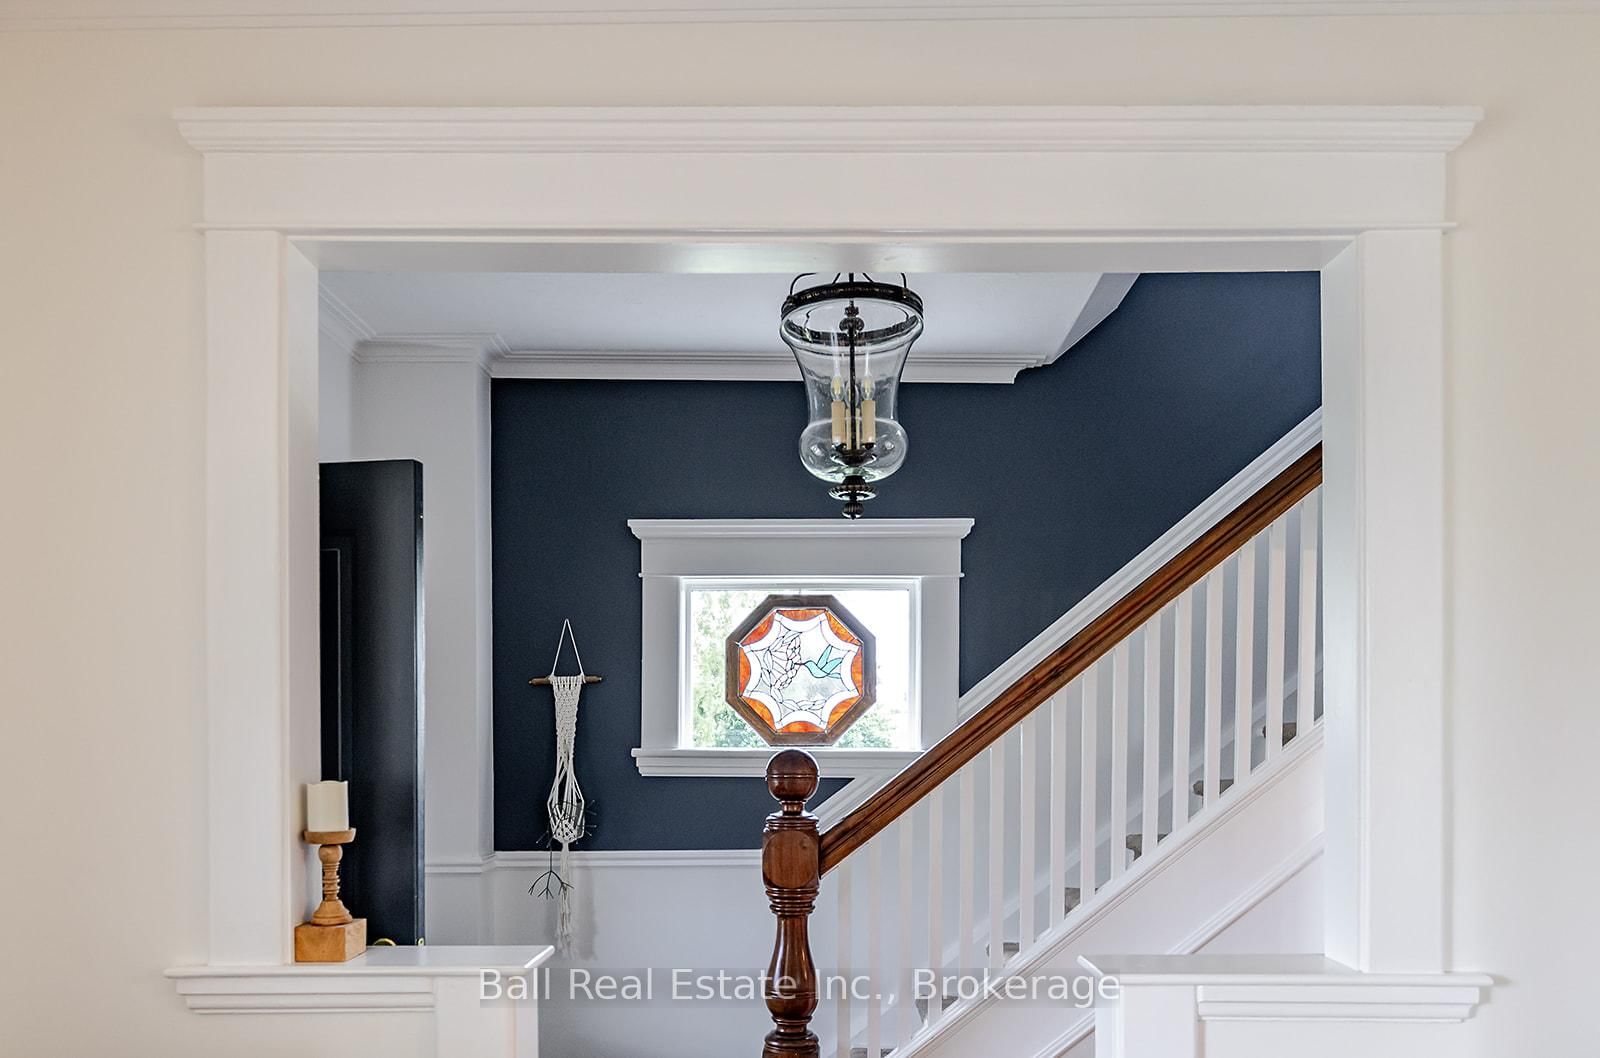
This beautifully restored century homestead is a rare offering set on 7.5 picturesque acres in the heart of Ennismore. Showcasing timeless character and a charming covered wraparound porch, the home offers 4 bedrooms, 3 bathrooms, 9.5 foot ceilings and an open-concept layout ideal for entertaining. Thoughtfully updated throughout, this exceptional property features a detached 3-car garage with loft offering in-law capability, an additional 2-car garage (2), chicken coop, sugar shack, greenhouse, vegetable garden and multiple outbuildings, making it the perfect fit for hobbyists, homesteaders, or those with a vision. Outside, enjoy your own private retreat complete with a Marble Lite pool, pool house, pond and outdoor sauna. Meticulously maintained and beautifully cared for, this property screams pride of ownership, with thoughtful upgrades evident at every turn. Offering the perfect blend of country charm and modern convenience, this versatile estate presents endless lifestyle possibilities. Opportunities like this are few and far between-properties of this caliber rarely come to market. Major upgrades include: electrical, plumbing, re-insulated, windows, roofs, oil tank (2025) and dual fuel boiler heating system offering to main house, 3 car garage & 2 car garage. Lot size: 533.28 ft x 438.72 ft x 701.74 ft x 413.63 ft x 200.03 ft x 150.02 ft per Geowarehouse.
Interior Details
Exterior Details
More Information
Property
Parking
Utilities
Data is supplied by the Toronto Regional Real Estate Board (TRREB) MLS® System. TRREB is the owner of the copyright in its MLS® System. Data is deemed reliable but is not guaranteed accurate by TRREB. The trademarks MLS®, Multiple Listing Service® and the associated logos are owned by The Canadian Real Estate Association (CREA) and identify the quality of services provided by real estate professionals who are members of CREA. Used under license.
Data was last updated Friday, August 28, 2026, 2:30:10 PM UTC.