#30 130 Aberfoyle Mill Crescent, Puslinch, ON N0B2H0




Property Overview
- Detached Home Type
- House Building Type
- AberfoyleCommunity
- 2 Beds
- 3 Full Baths
- Air Conditioning (Central) Cooling
- 0 Half Baths
- 6 Parking Space(s)
- 2010 Year Built
- — Property Taxes
- 66 days Days on Market
- X13486398 MLS® #
- $781 Price / Sqft
- Bungalow Style
Get instant answers about this home
Description
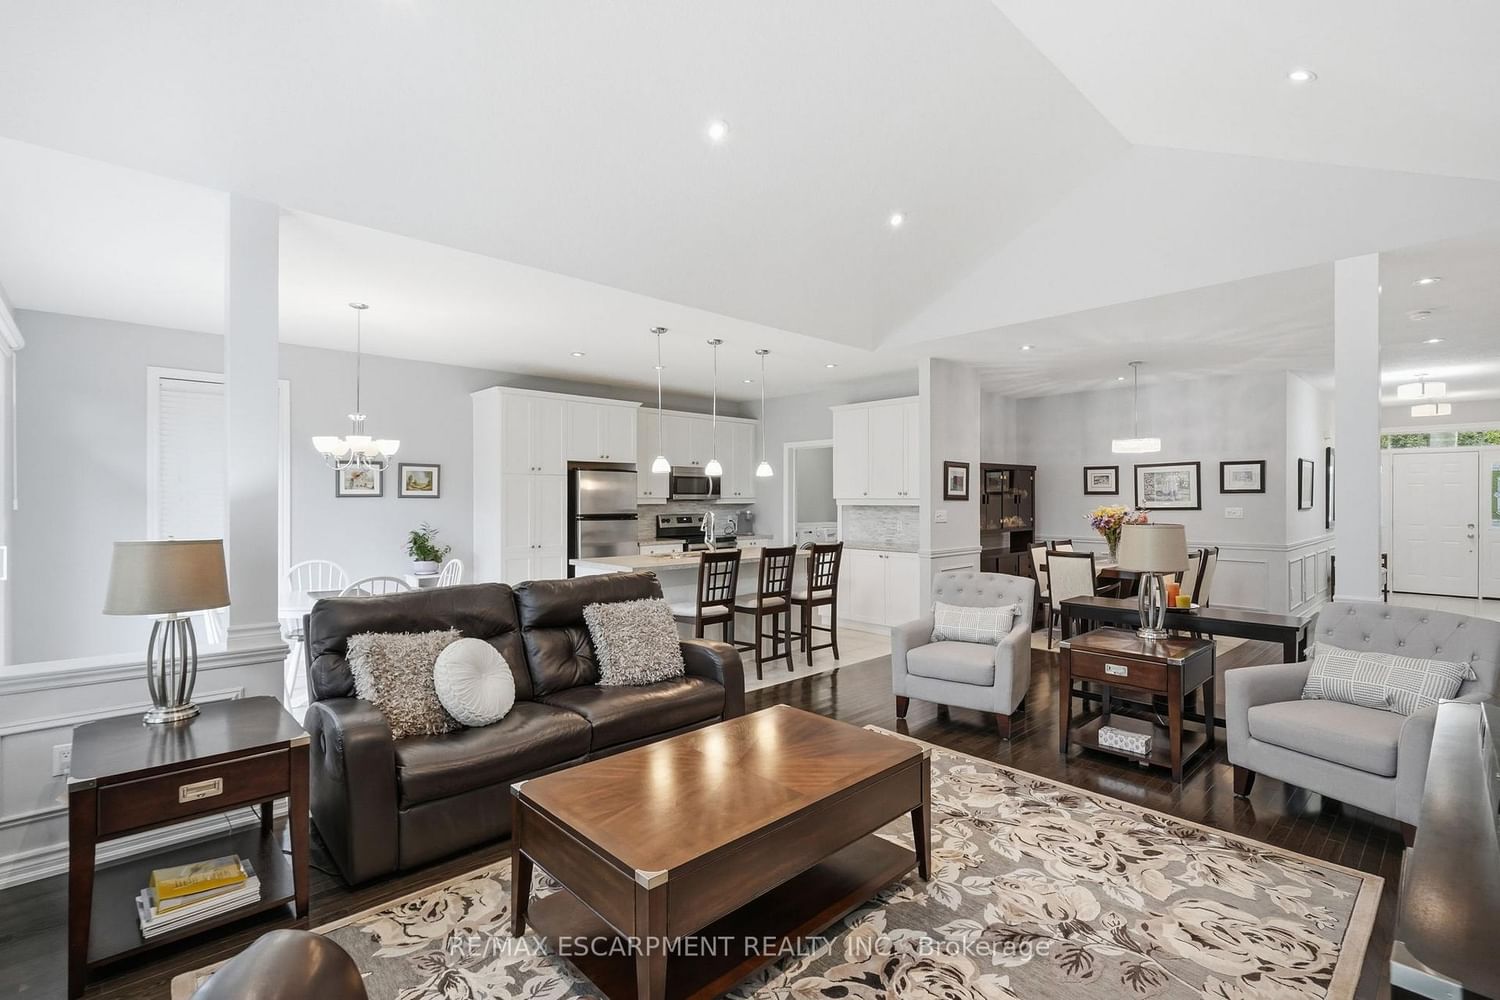
Nestled within an intimate community of just 55 residences, this exceptional bungalow offers a rare opportunity to enjoy peaceful country-style living without sacrificing convenience. Situated only minutes from the south end of Guelph, residents benefit from a unique lifestyle surrounded by scenic walking trails, mature woodlands, private ponds, and a community putting green. Positioned on a premium lot backing onto greenspace, this thoughtfully designed home embraces an abundance of natural light throughout its open-concept layout. The beautifully appointed kitchen serves as the centerpiece of the home, showcasing quartz countertops, a generous island, and unobstructed views of the main living area-perfect for entertaining guests or enjoying everyday family life. Architectural details such as soaring vaulted ceilings, rich hardwood flooring, and a 4-foot rear extension enhance both the character and functionality of the space. The spacious primary bedroom features a walk-in closet with custom built-in organizers and a private ensuite bath. A versatile second bedroom on the main level provides the ideal space for a home office, guest room, or den. The finished lower level adds valuable living space with a large recreation room, an additional bedroom, and a convenient 2-piece bathroom. A dedicated dining area offers an inviting setting for family dinners and special occasions. Located within a highly regarded school district, this home presents an outstanding combination of comfort, nature, and accessibility in one of the area's most desirable communities.
Interior Details
Exterior Details
More Information
Property
Strata Details
Parking
Data is supplied by the Toronto Regional Real Estate Board (TRREB) MLS® System. TRREB is the owner of the copyright in its MLS® System. Data is deemed reliable but is not guaranteed accurate by TRREB. The trademarks MLS®, Multiple Listing Service® and the associated logos are owned by The Canadian Real Estate Association (CREA) and identify the quality of services provided by real estate professionals who are members of CREA. Used under license.
Data was last updated Friday, August 28, 2026, 2:30:55 PM UTC.