85 Evans Avenue West, Gravenhurst, ON P1P1A6




Property Overview
- Detached Home Type
- House Building Type
- 21780 Sqft Lot Size
- NoneCommunity
- 3 Beds
- 2 Full Baths
- 0 Half Baths
- 8 Parking Space(s)
- 1975 Year Built
- — Property Taxes
- 66 days Days on Market
- X13486580 MLS® #
- $632 Price / Sqft
- Bungalow Style
Get instant answers about this home
Description
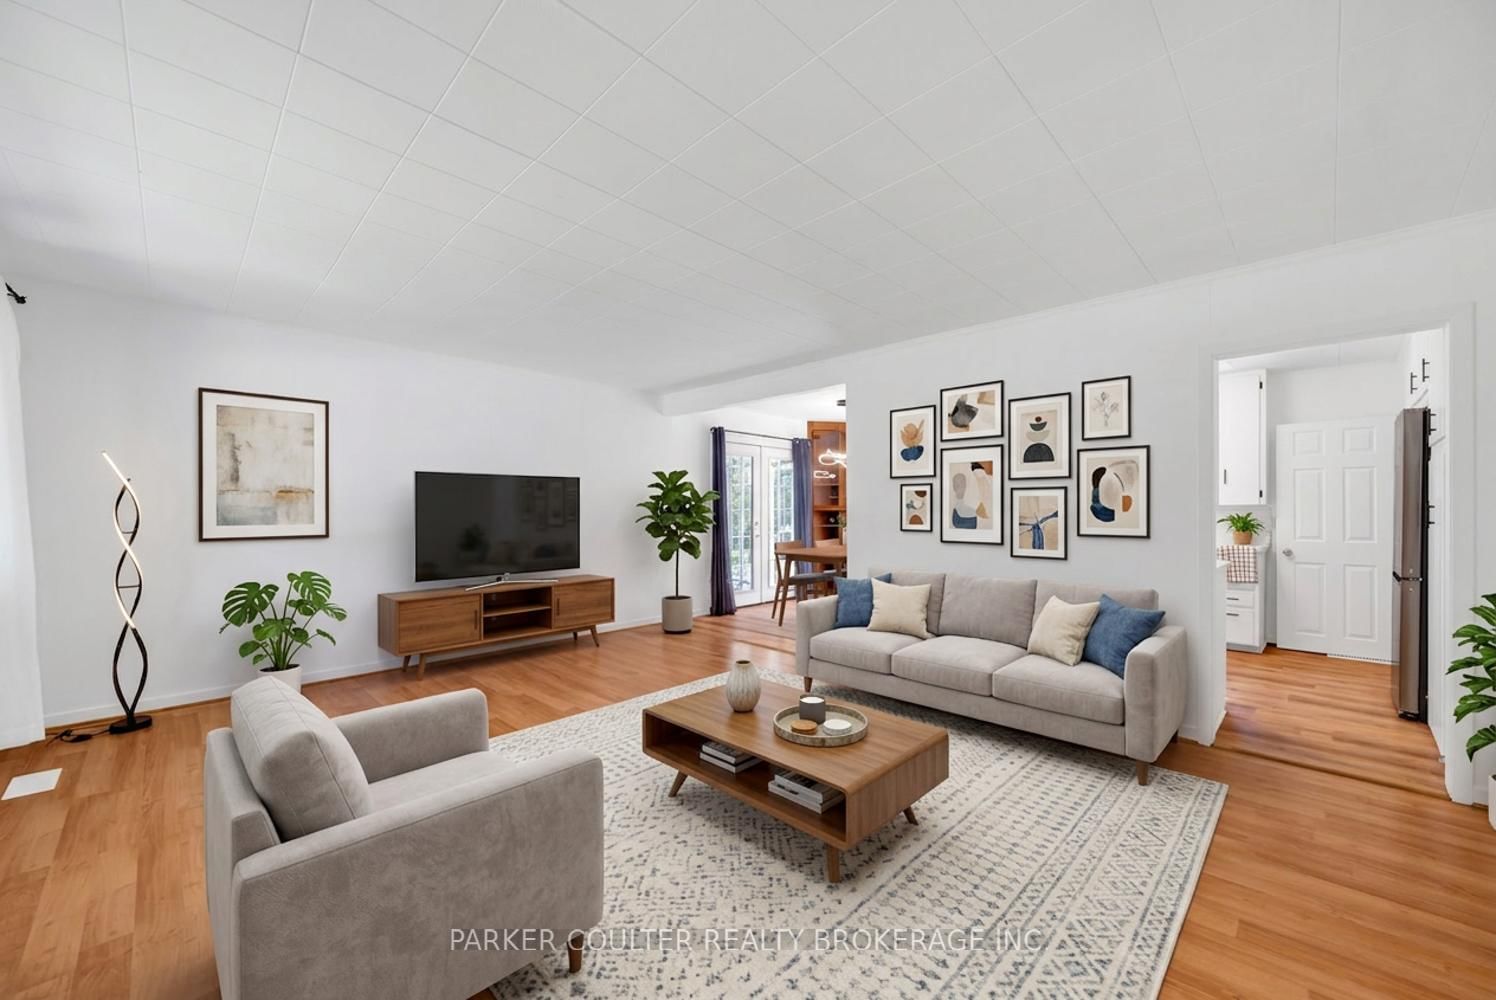
MOVE-IN READY MUSKOKA BUNGALOW IN ONE OF GRAVENHURST'S MOST SOUGHT-AFTER FAMILY NEIGHBOURHOODS! Set on a beautifully landscaped corner lot surrounded by mature trees, this updated home offers the perfect blend of privacy, functionality, and modern comfort. Ideally located just minutes from downtown Gravenhurst, the Wharf, beaches, trails, schools, and the upcoming Northlander train station. The bright main level features a spacious living room, three well-appointed bedrooms, a renovated 4-piece bathroom and an updated kitchen with resurfaced cabinetry, new backsplash, flooring, and a full suite of brandnew appliances (2026). French doors lead to the screened Muskoka Room, creating the perfect space to relax and entertain throughout the warmer months. The finished lower level offers exceptional flexibility with an in-law suite featuring a separate entrance, cozy gas fireplace, full bathroom, recreation area, generous storage room, shared laundry, and convenient interior access to the attached double garage. Outside, enjoy a private backyard complete with mature trees, a fire pit, raised vegetable garden, flower beds, and plenty of space for family gatherings. The corner lot provides excellent natural light while tree-lined boundaries on two sides enhance privacy. Recent updates include kitchen and bathroom renovations (2026), all new kitchen appliances (2026), fresh interior and exterior paint (2026), upgraded Muskoka Room screens, finished garage walls, modern lighting throughout, smart door locks, doorbells and thermostat, asphalt driveway (2024), mature tree removal (2025), newer roof (2020), resealed driveway (2026). A turn-key home in an exceptional family neighbourhood offering the very best of Muskoka living.
Interior Details
Exterior Details
More Information
Property
Parking
Utilities
Data is supplied by the Toronto Regional Real Estate Board (TRREB) MLS® System. TRREB is the owner of the copyright in its MLS® System. Data is deemed reliable but is not guaranteed accurate by TRREB. The trademarks MLS®, Multiple Listing Service® and the associated logos are owned by The Canadian Real Estate Association (CREA) and identify the quality of services provided by real estate professionals who are members of CREA. Used under license.
Data was last updated Friday, August 28, 2026, 3:05:51 PM UTC.