14526 32b Avenue, Surrey, BC V4P0A5













Property Overview
- Detached Home Type
- House Building Type
- 13939 Sqft Lot Size
- Elgin ChantrellCommunity
- 7 Beds
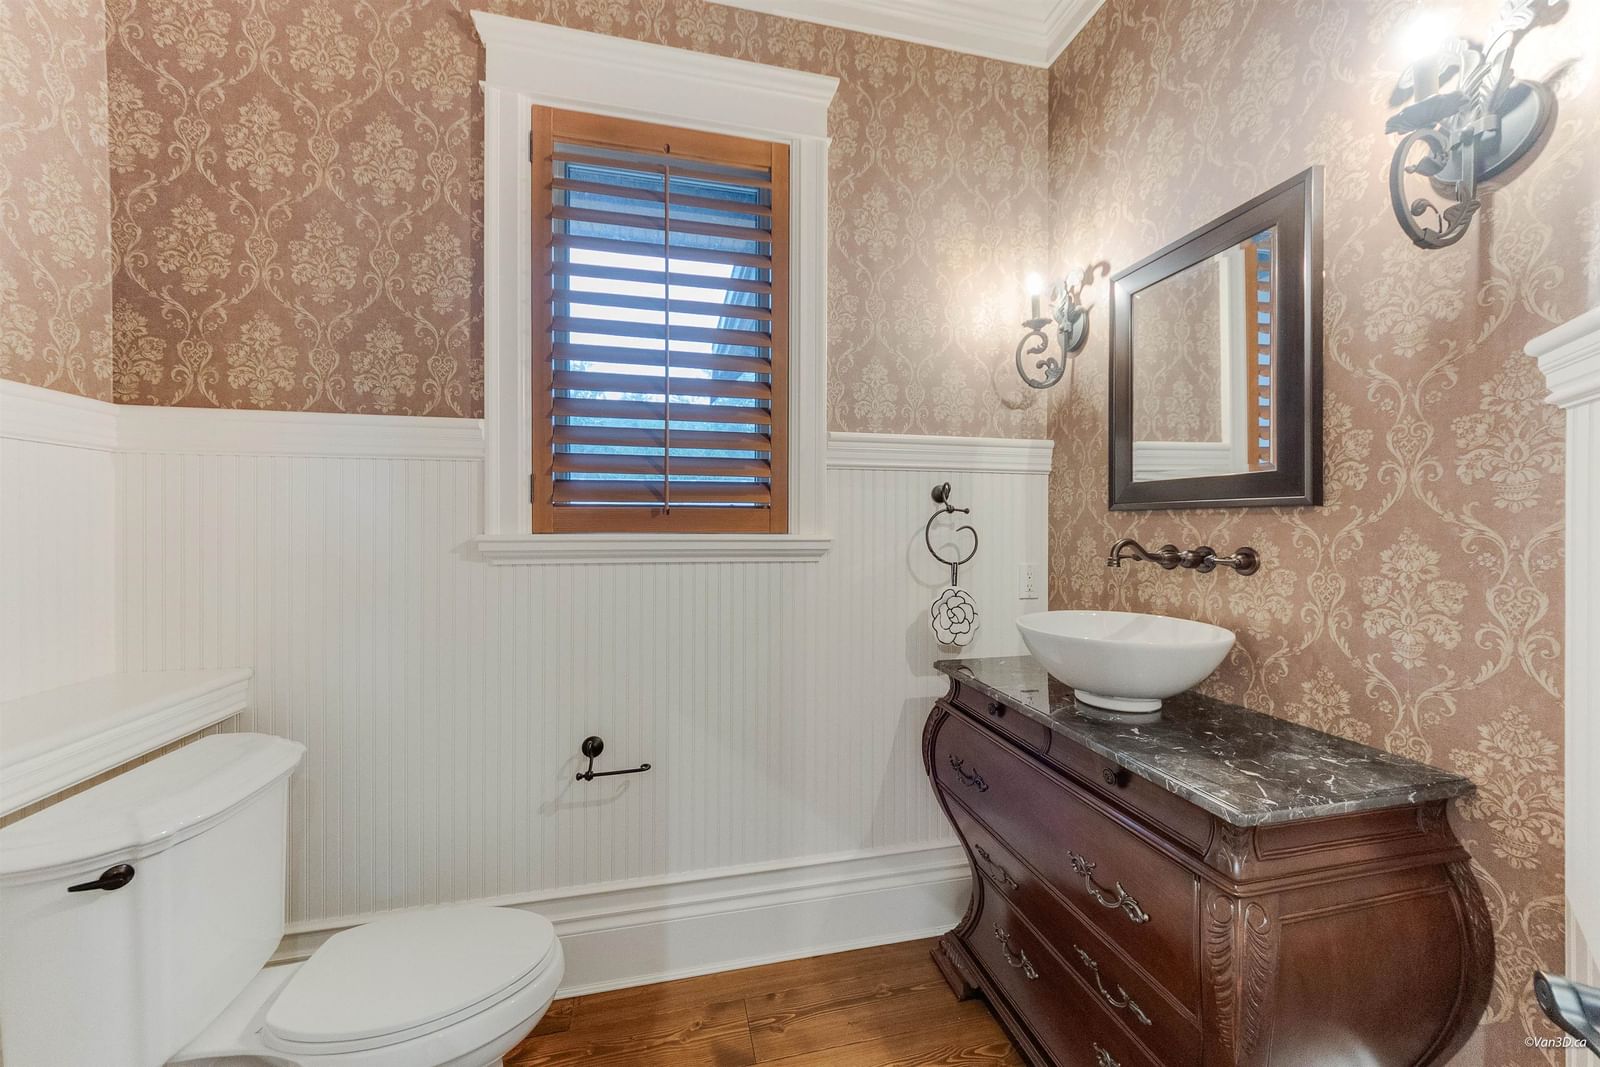
- 7 Full Baths
- Air Conditioning (Wall Unit(s)) Cooling
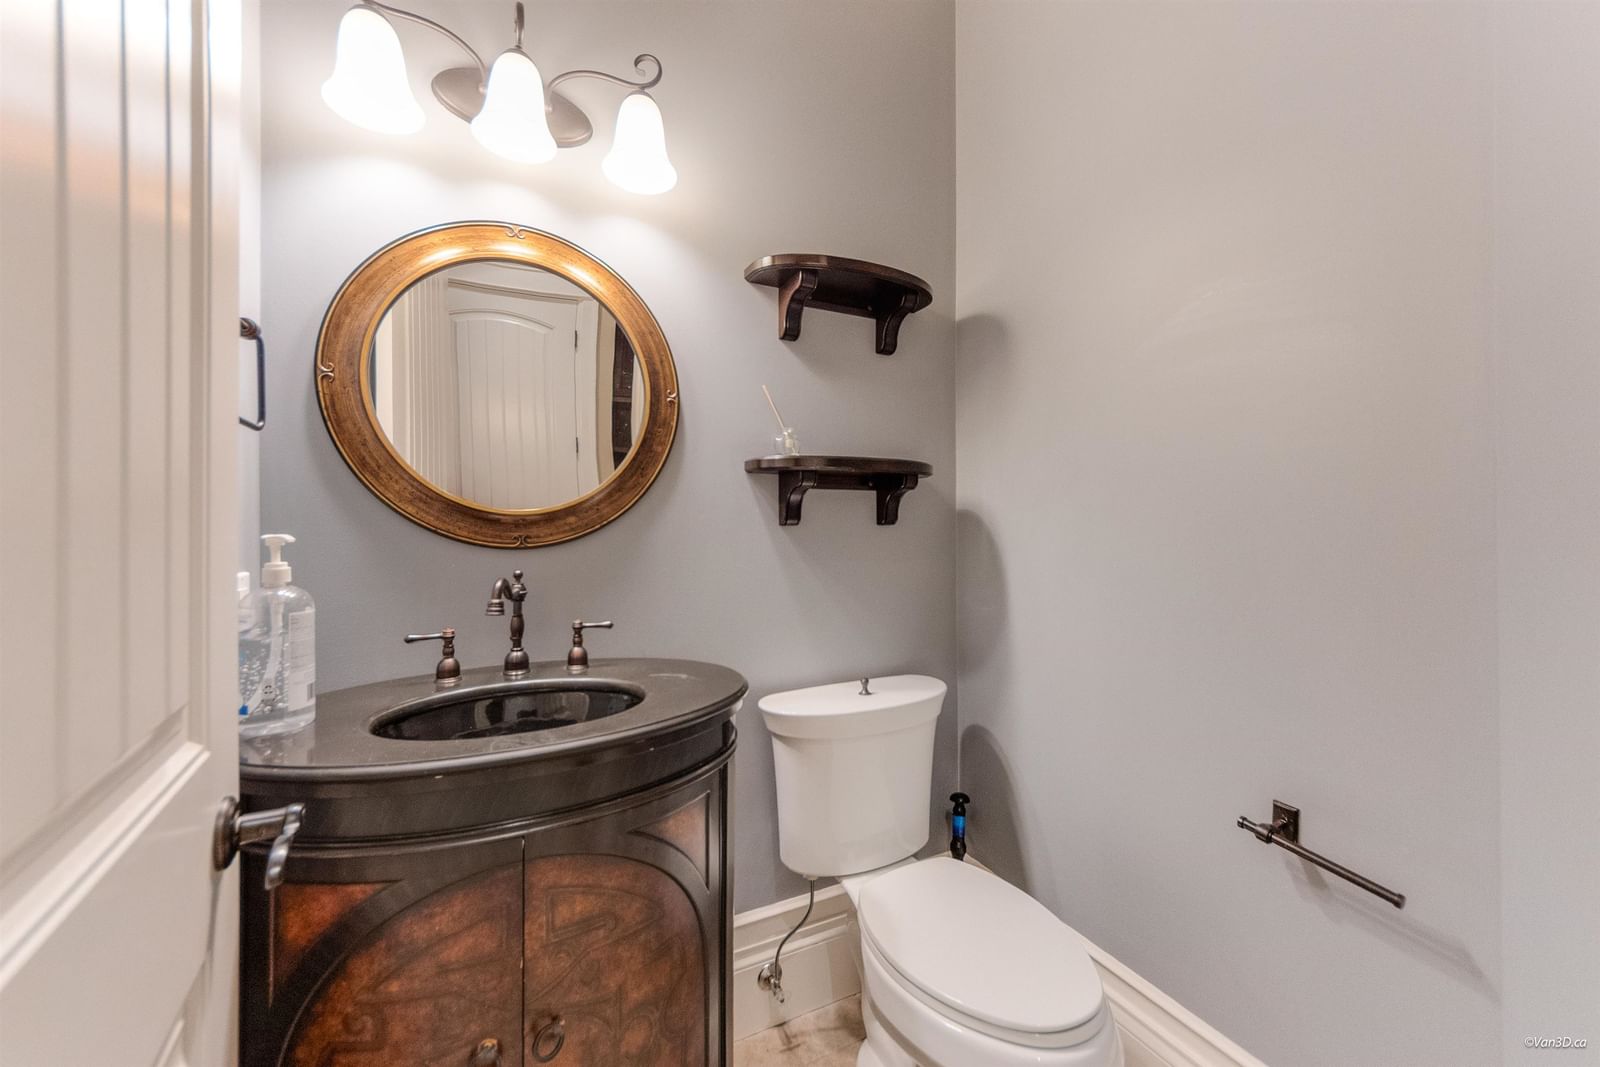
- 2 Half Baths
- 6 Parking Space(s)
- 2007 Year Built
- — Property Taxes
- 66 days Days on Market
- R3139789 MLS® #
- $513 Price / Sqft
- RES Land Use
- Two Storey Style
Get instant answers about this home
Description
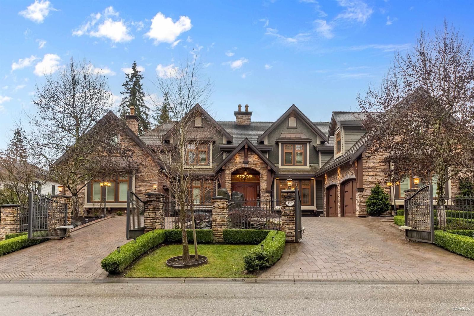
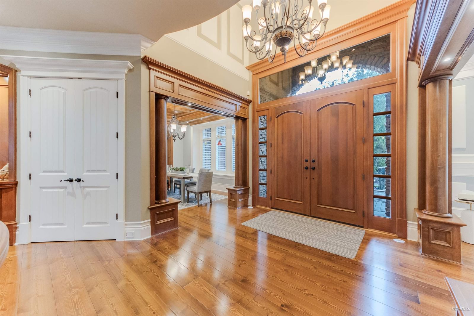
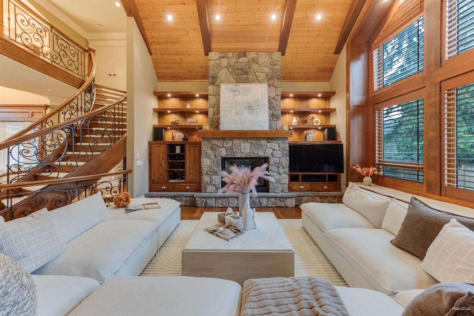
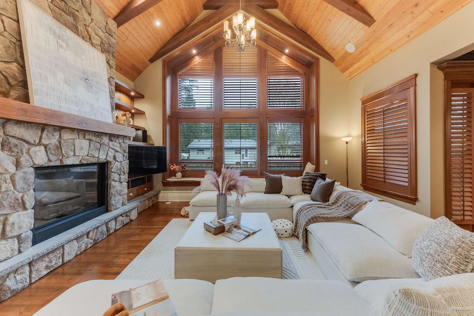
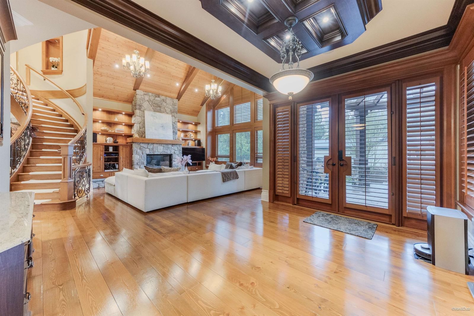
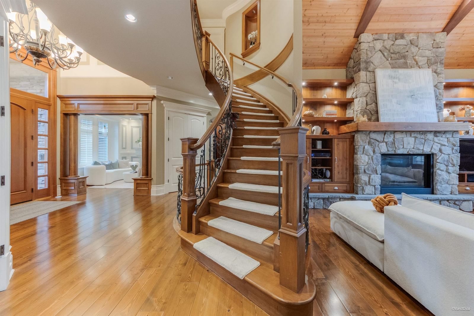
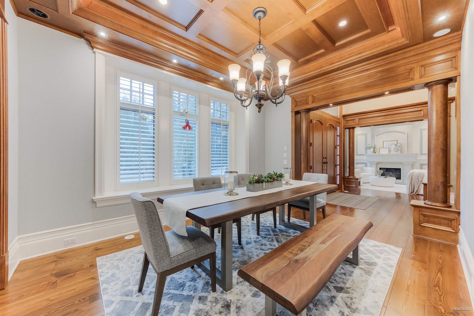
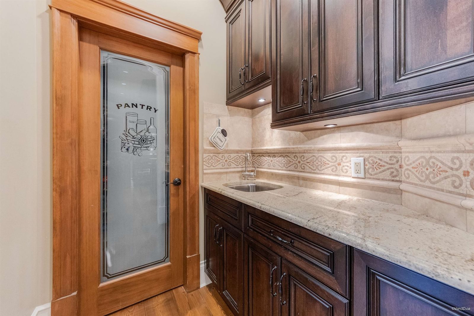
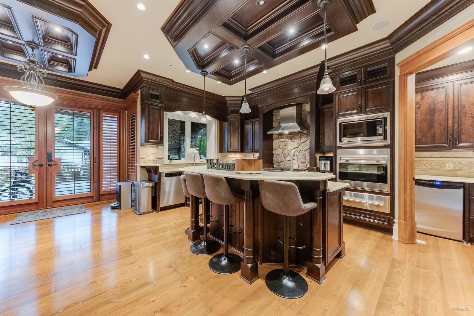
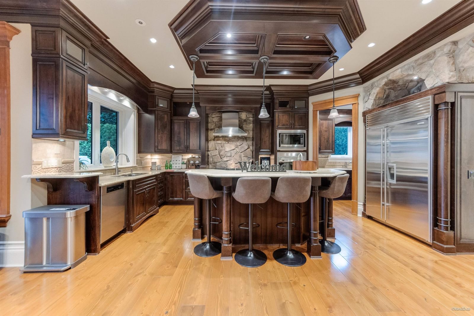
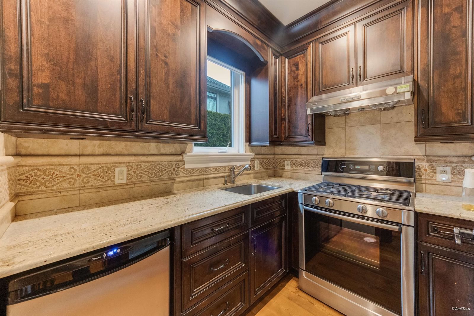
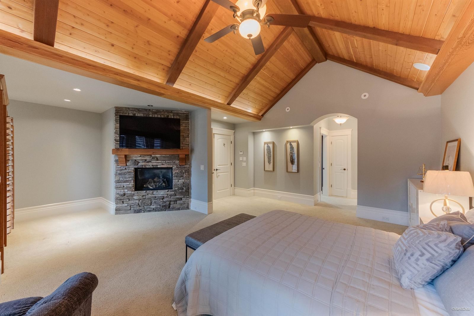
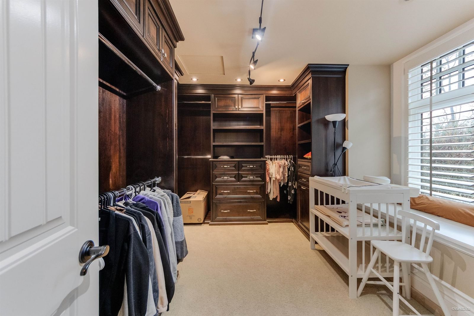
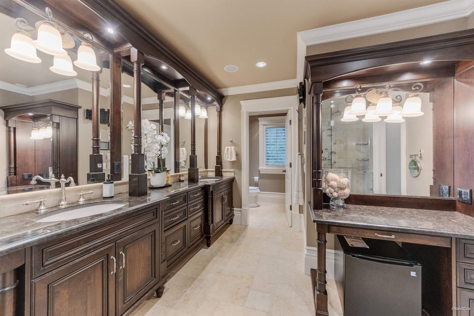
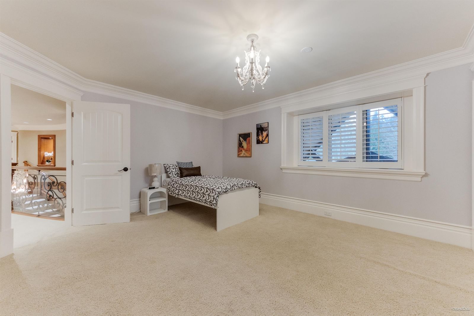
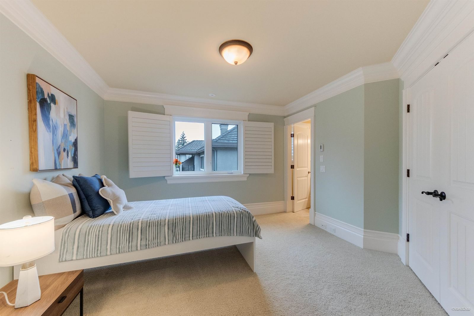
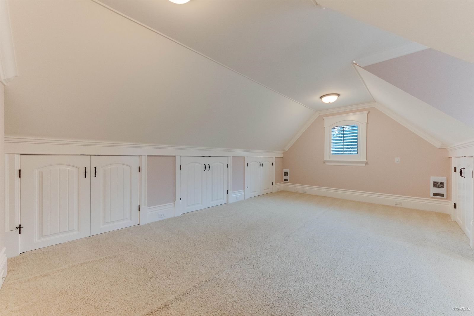
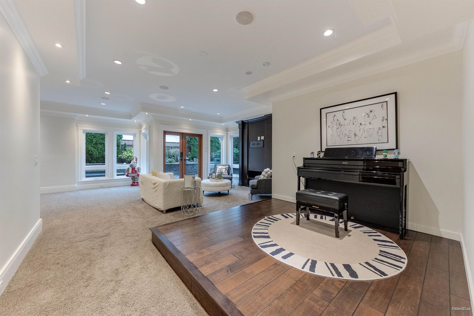
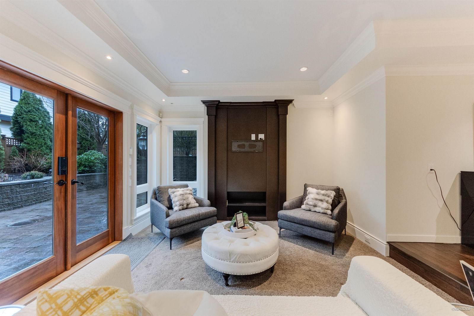
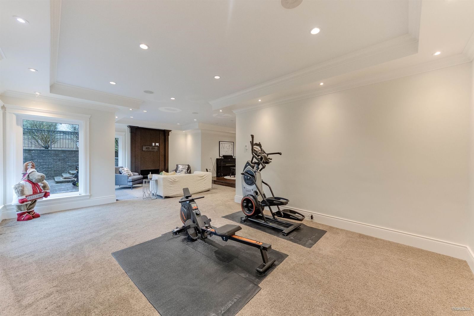
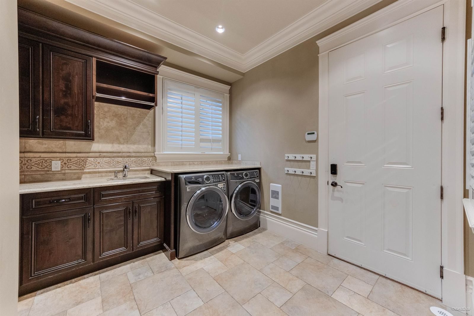
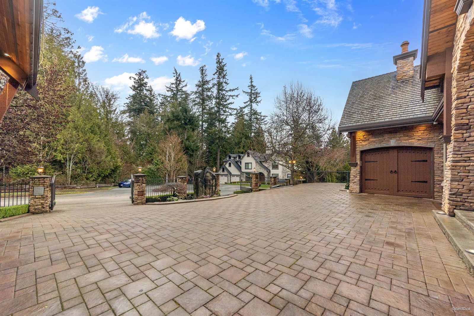
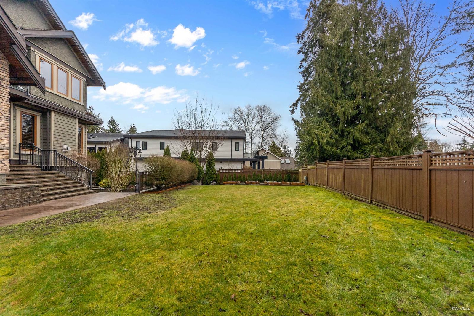
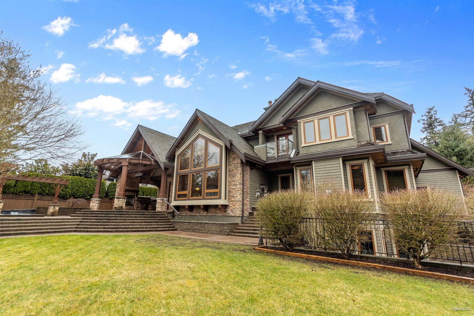
A truly exceptional residence in prestigious Elgin Park, this stunning Whistler-inspired estate showcases superior craftsmanship and luxury finishes throughout. Offering nearly 7,000 sqft over 3levels with a walk-out basement and sun-filling south-facing backyand. The main floor features 10+ ft ceilings, fir hardwood floors, a custom spiral staircase, and vaulted ceilings with exposed beams. A library-style office, elegant wine cellar, and a gourmet kitchen with Wok kitchen, Sun-Zero & Wolf appliances, and large pantry complete the space. Upstairs offers 4 bedrooms, 4 bathrooms and a recreation room, including a luxurious primary suite with vaulted ceilings, spa-inspired ensuite, and steam shower. The lower level features games room, media room, gym, sauna and nanny suite.
Interior Details
Exterior Details
More Information
Property
Parking
Utilities
This REALTOR.ca listing content is owned and licensed by REALTOR® members of The Canadian Real Estate Association.