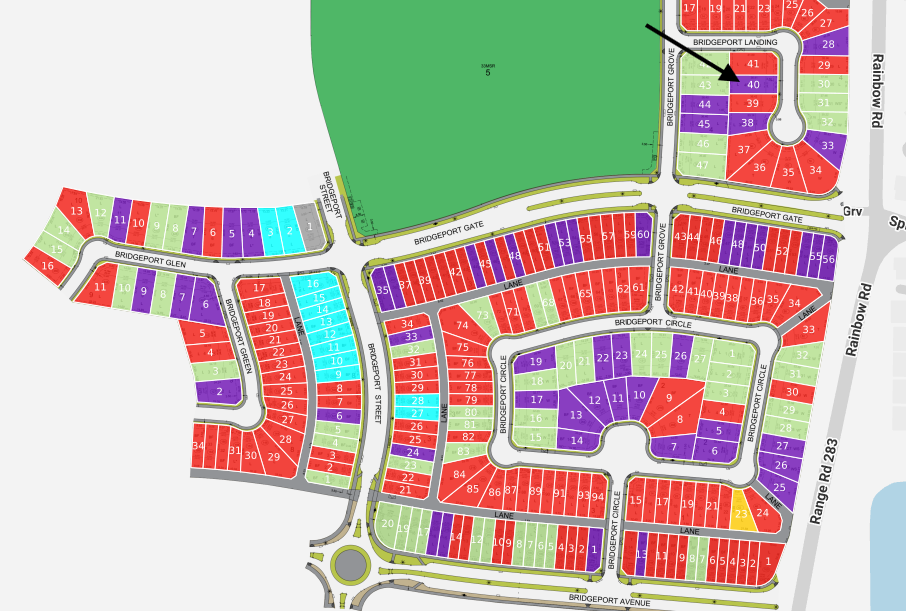
102 Bridgeport Landing, Chestermere, AB T1X3E3

Property Overview
- Detached Home Type
- House Building Type
- BridgeportCommunity
- 4 Beds
- Natural Gas Heating
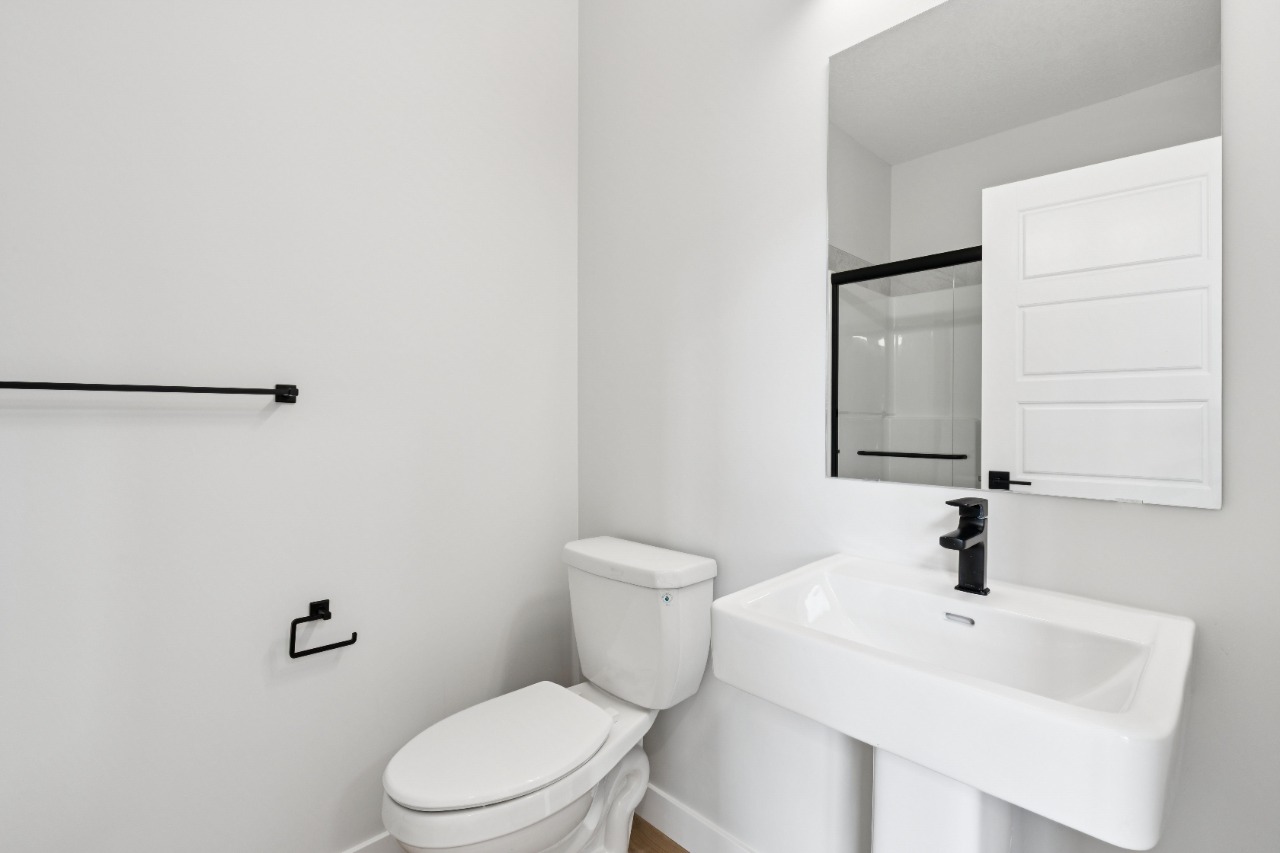
- 2 Full Baths
- None Cooling
- 1 Half Baths
- 6 Parking Space(s)
- 2026 Year Built
- 74 days Time on Bōde
- N/A MLS® #
- 21129208 Bōde ID
- $368 Price / Sqft
- Two Storey Style
Get instant answers about this home
Sale Analysis
Auto-generatedThis 4-bedroom, 2.5-bathroom house in Bridgeport is listed at $853,878.
What kind of home is this?
This house in Bridgeport was built in 2026.
What features stand out inside the home?
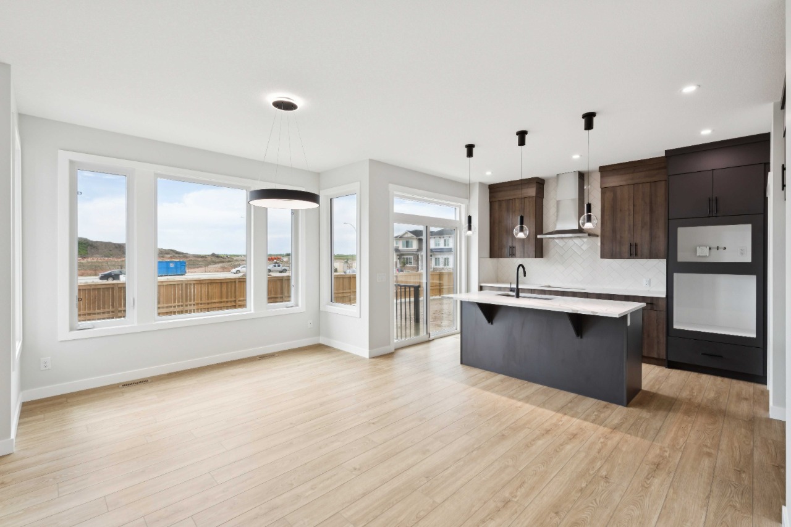
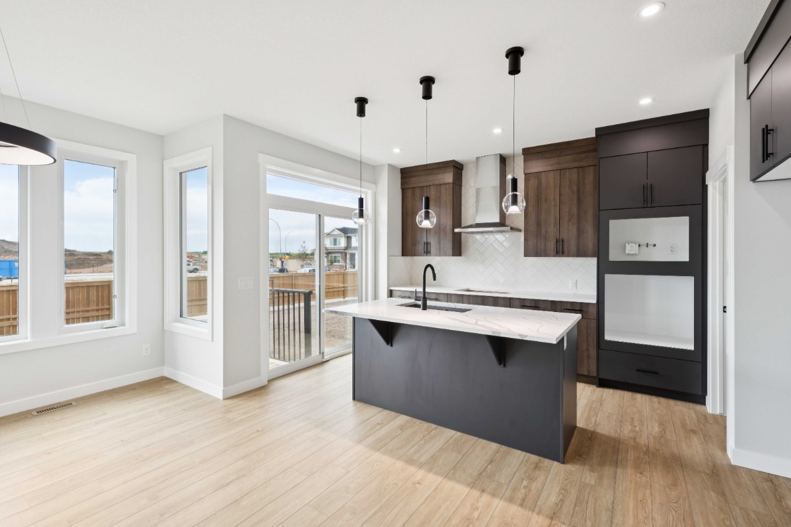
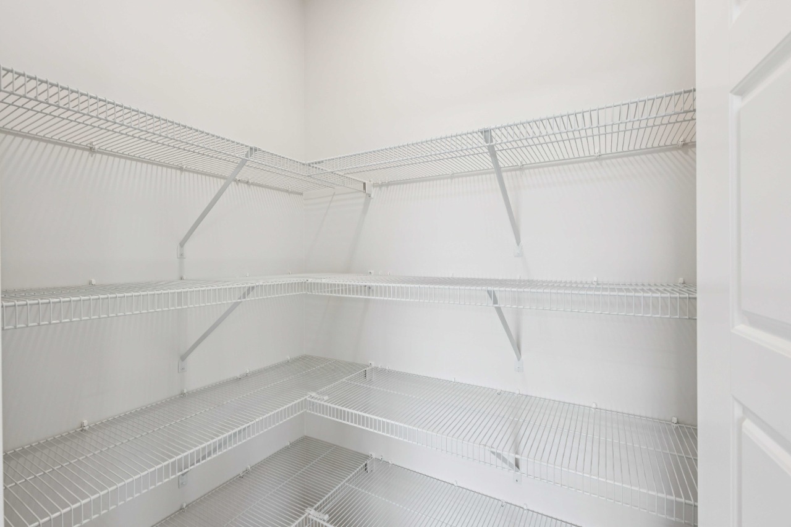
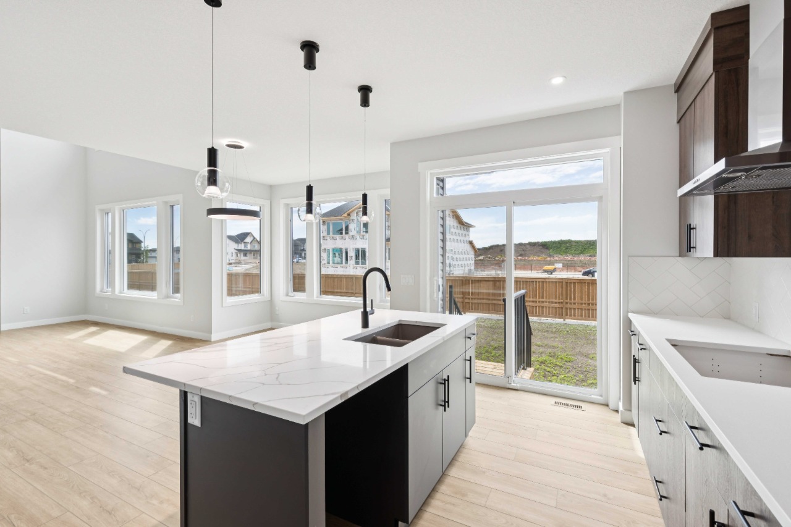
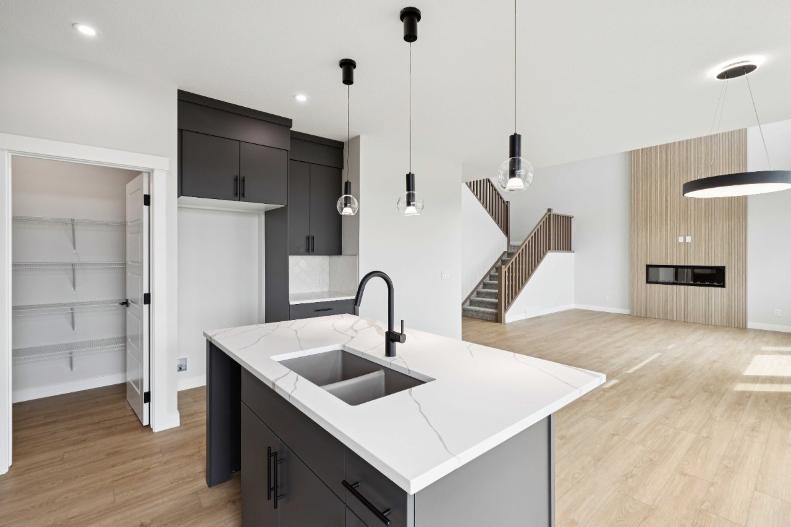
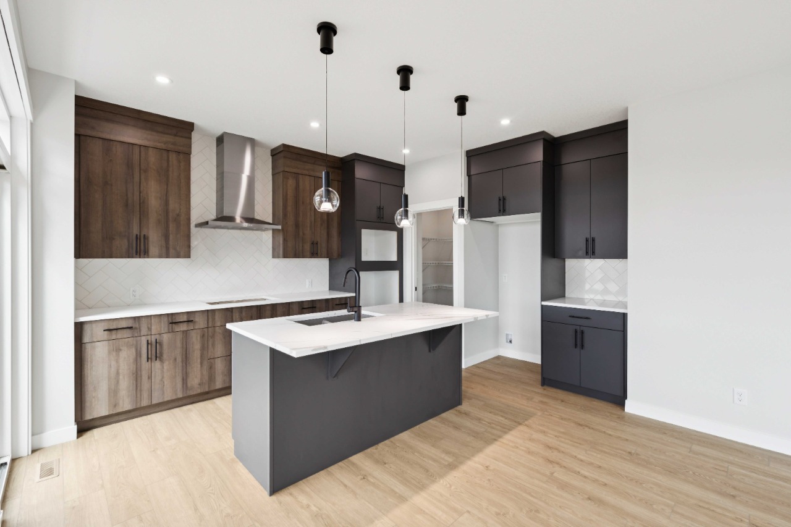
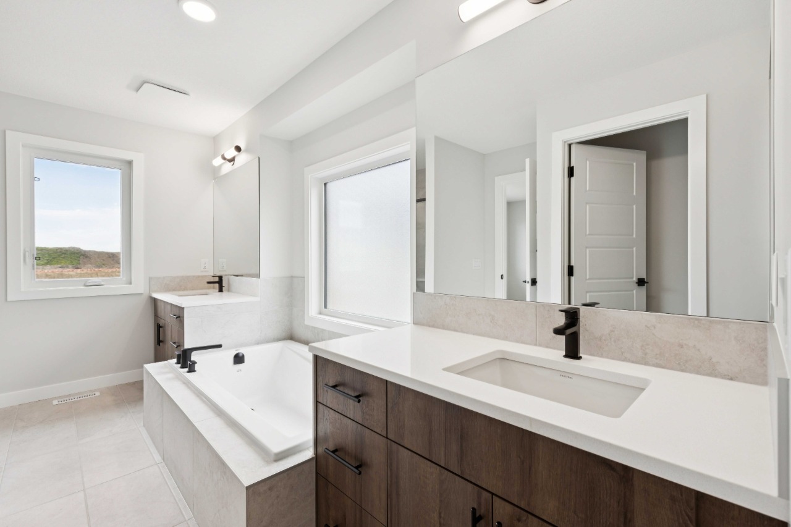
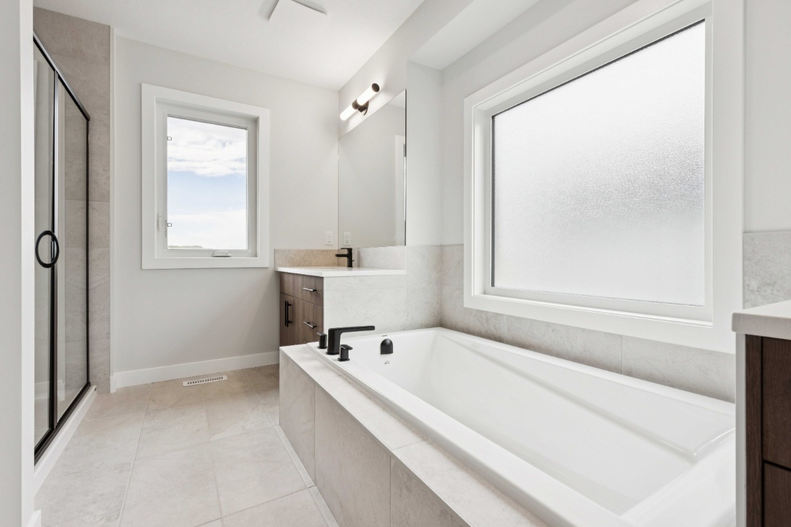
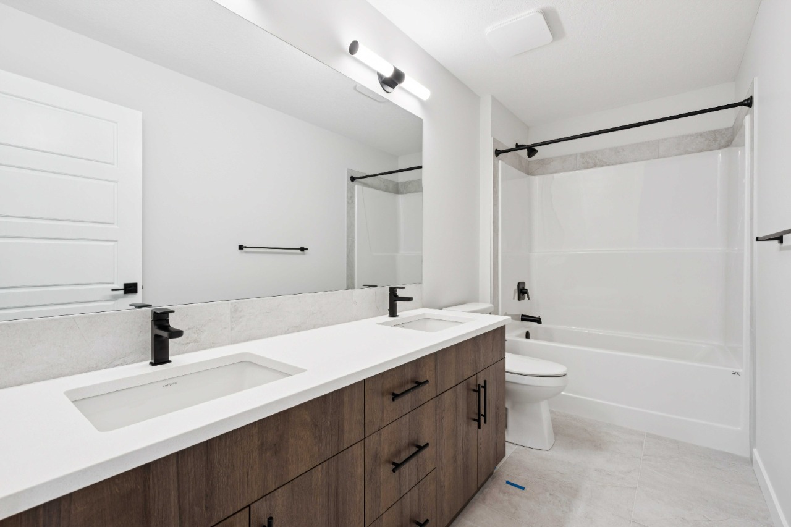
The home includes carpet, bathroom rough-in, double vanity, a kitchen island, pantry and vinyl plank.
What are the key layout details of this home?
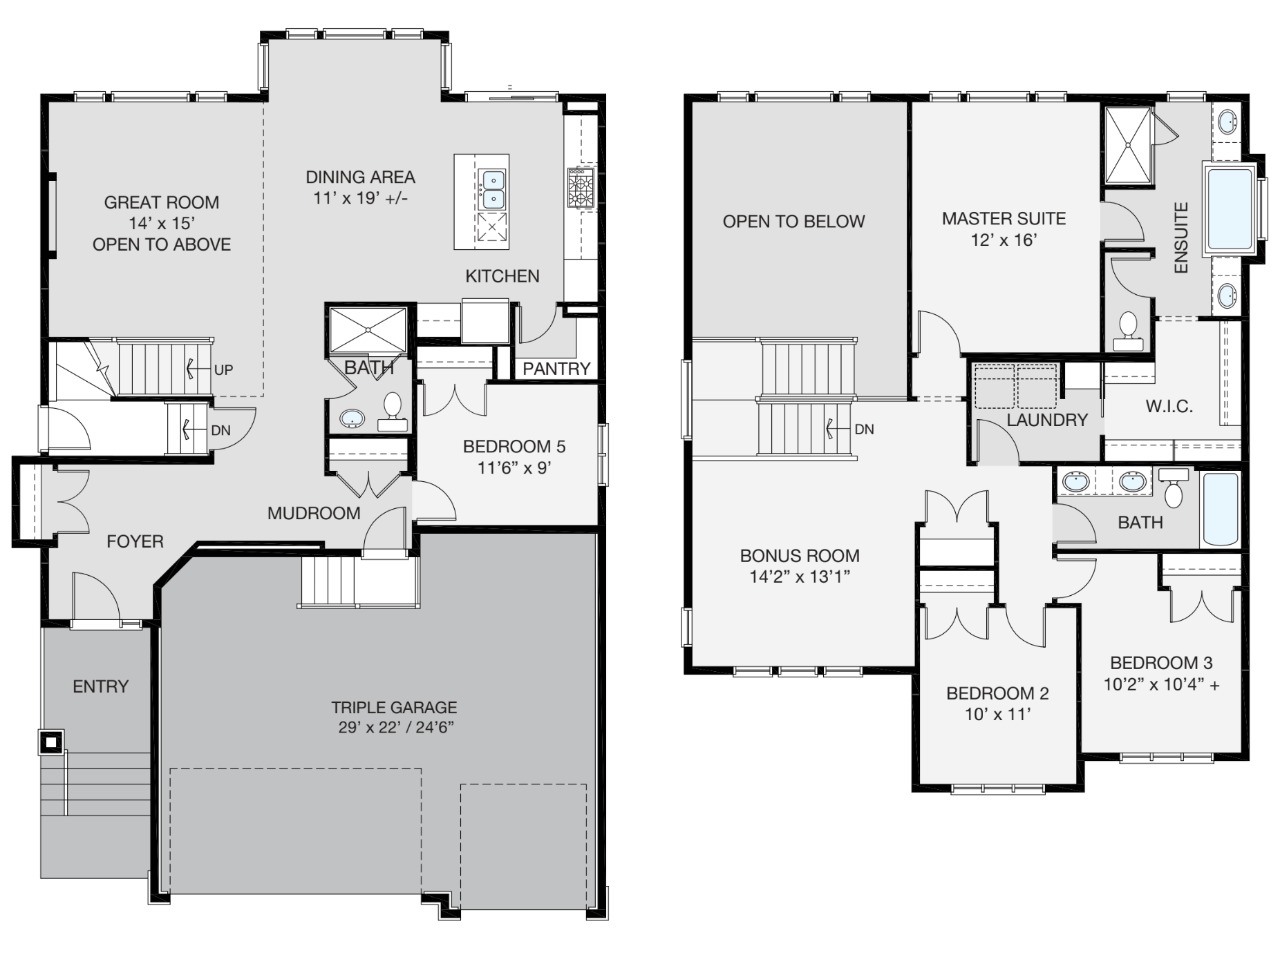
The home offers 4 bedrooms, 2.5 bathrooms, approximately 2,323 sqft, and 6 parking spaces.
What should I know about the basement and mechanical systems?
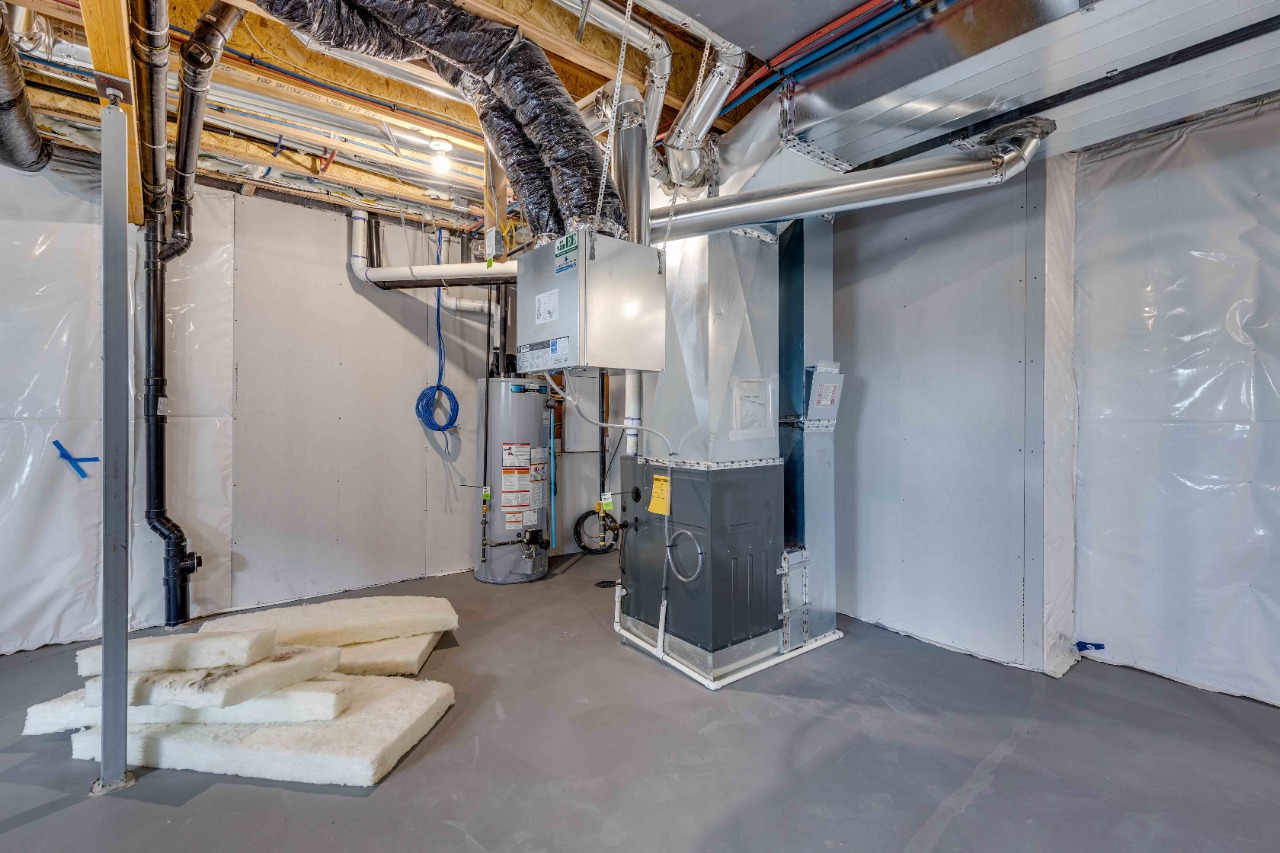
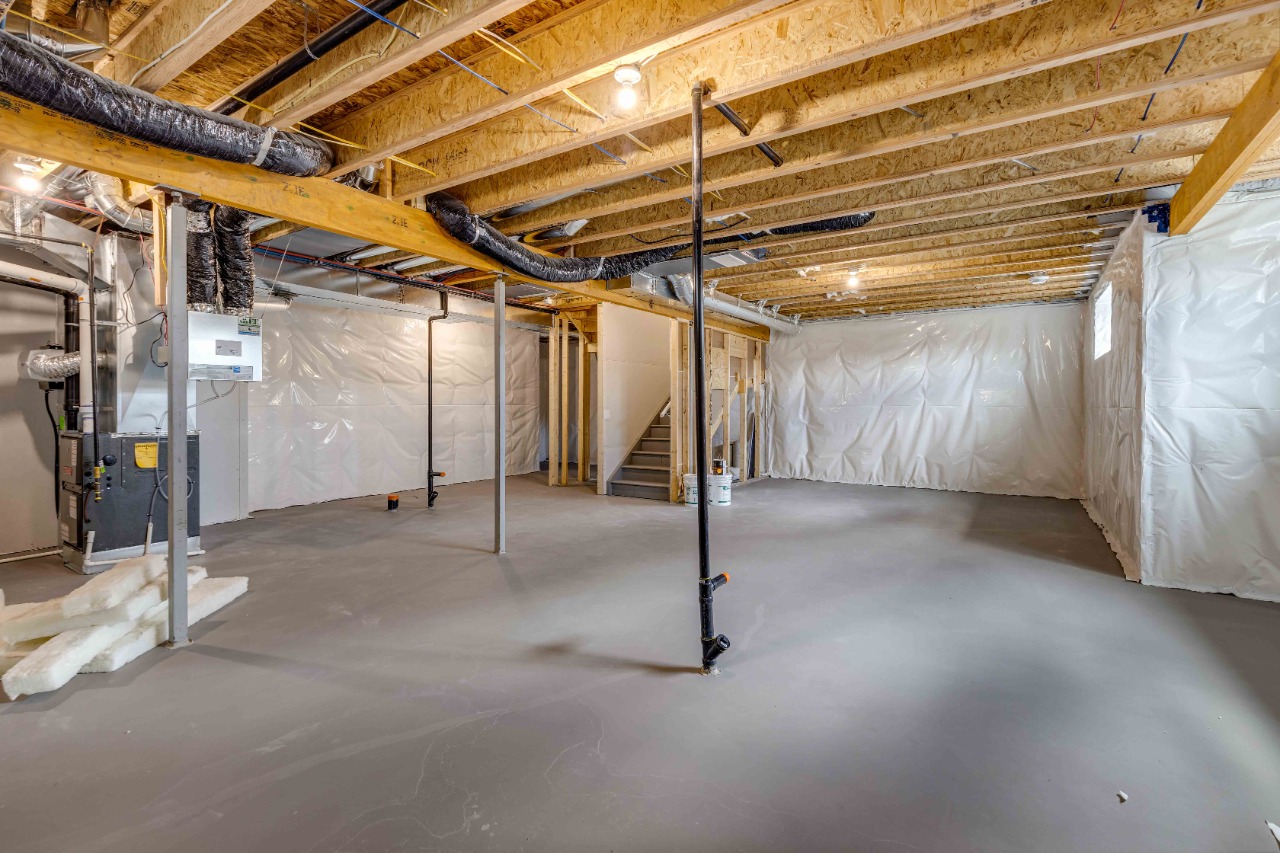
The home has a full unfinished basement and one furnace.
What amenities are nearby?
Parks, playgrounds, schools, shopping, sidewalks and street lights are nearby.
What are the outdoor and lot features?
The property has near public transit, near shopping centre, street lighting and awnings.
This analysis is automatically generated using available sales and market data. It may contain errors and should not be relied on as financial or legal advice.
2,323 sq ft in Chestermere! 4 bed, 3 bath Craftsman w/ triple garage, quartz throughout, electric fireplace & side entrance.
Description
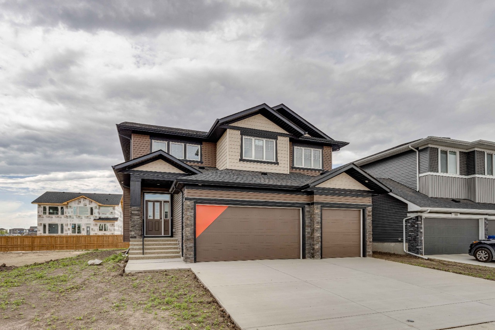
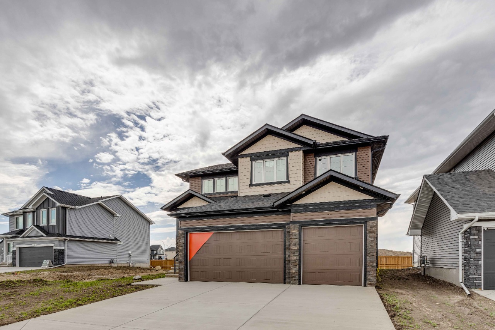
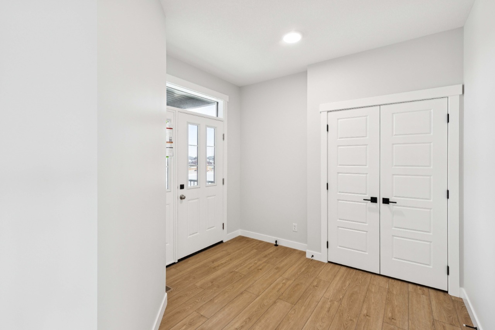
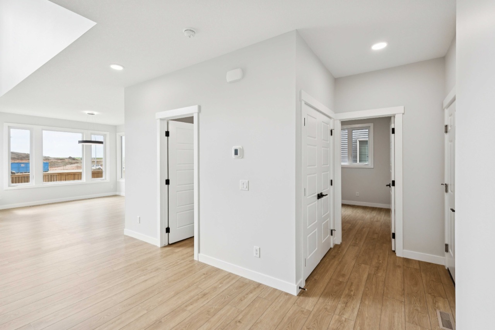
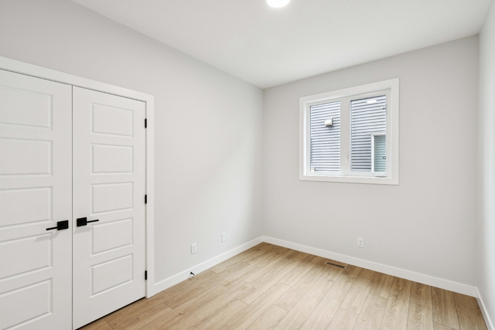
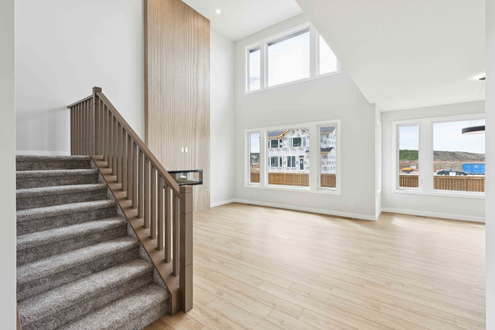
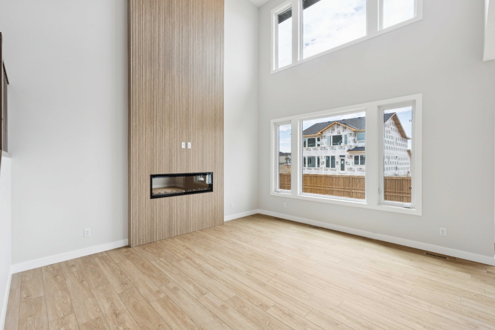
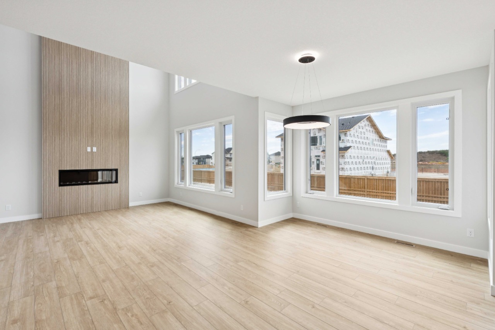
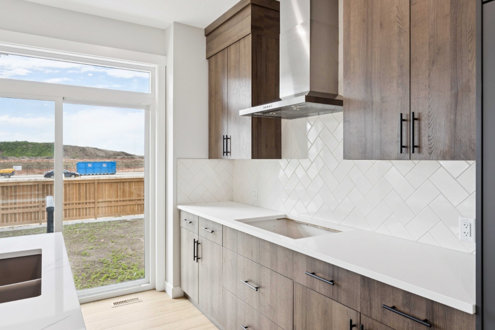
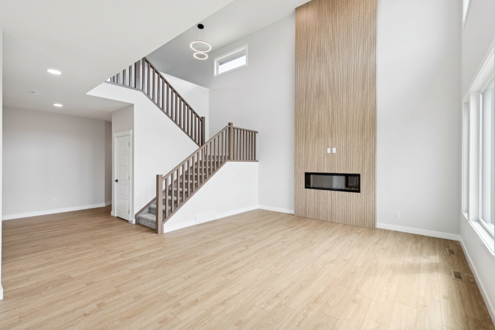
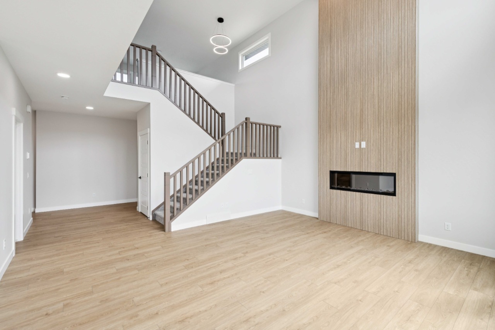
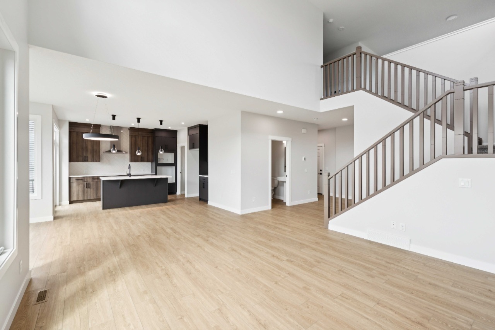
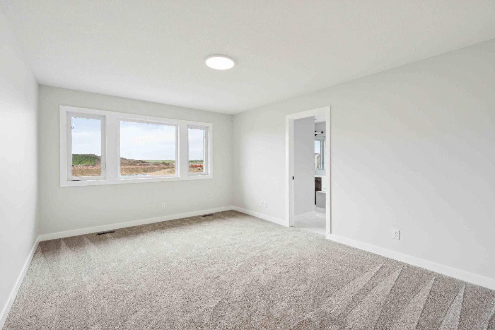
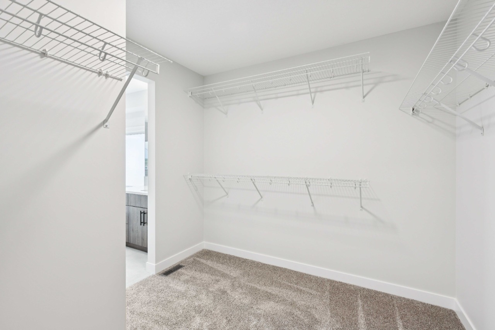
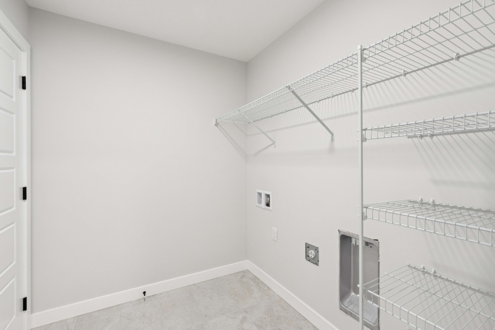
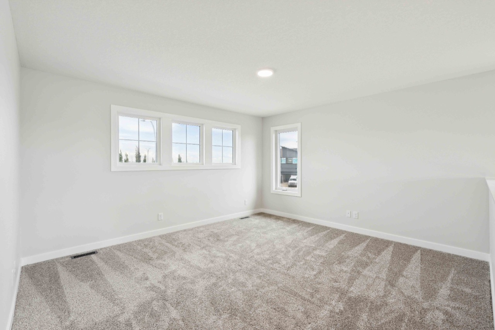
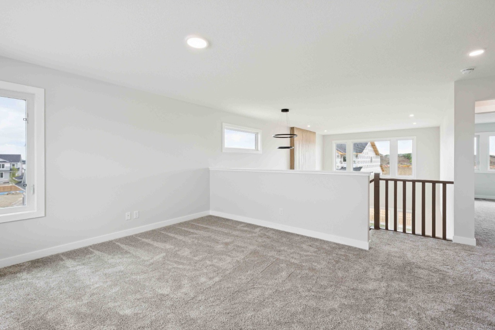
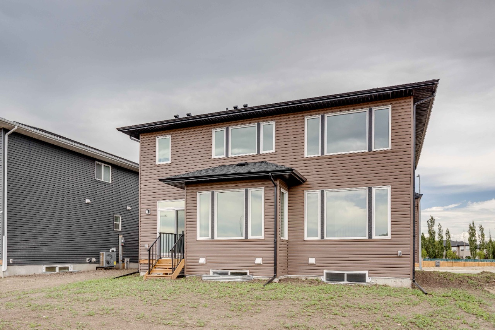
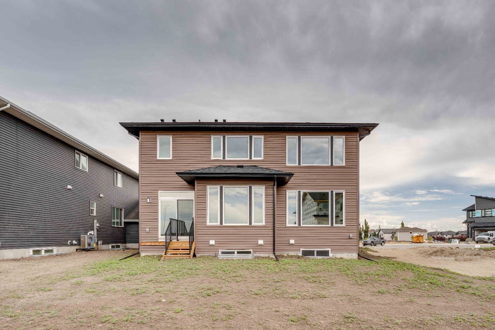
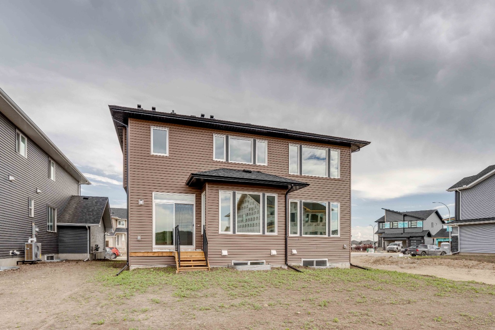
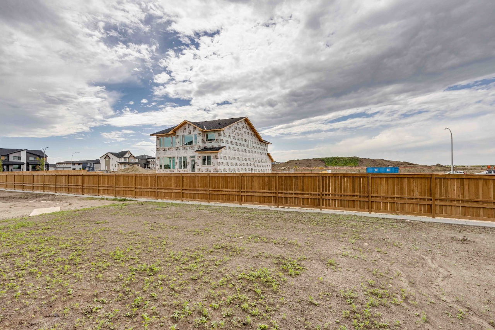
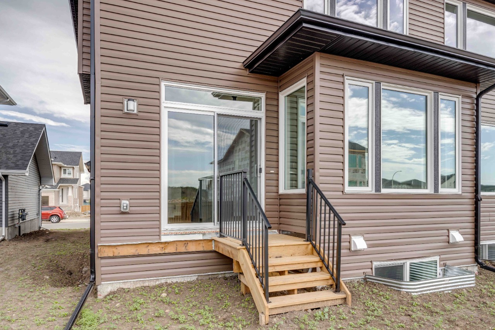
Welcome to 102 Bridgeport Landing — the Crestview by NuVista Homes. This 2,323 sq ft Craftsman-style home offers 4 bedrooms and 3 bathrooms across two thoughtfully designed levels in the community of Bridgeport, Chestermere. The main floor features 9' ceilings, luxury vinyl plank flooring, and an open-concept layout with a spacious great room and dining area. The kitchen is appointed with an upgraded Samsung gourmet appliance package, quality cabinetry with taller upper cabinets, and quartz countertops throughout. A striking electric fireplace with full tile surround to ceiling height anchors the living space. Upstairs, a bonus room adds flexible living space alongside the primary suite and additional bedrooms. A side entrance offers excellent future basement suite potential. As is with all NuVista homes, this one is backed by the Alberta new home warranty to help provide peace of mind as you move. Completed by an attached triple car garage. Photos are representative.
Additional Information
Interior Details
Exterior Details
More Information
Property
Parking
Utilities
This REALTOR.ca listing content is owned and licensed by REALTOR® members of The Canadian Real Estate Association.