104 GREENWOOD Drive, Bondiss, ON P0H1E0





Property Overview
- Detached Home Type
- House Building Type
- 21780 Sqft Lot Size
- NoneCommunity
- 4 Beds
- 1 Full Baths
- Air Conditioning (Central) Cooling
- 0 Half Baths
- 8 Parking Space(s)
- 2026 Year Built
- — Property Taxes
- 67 days Days on Market
- X13478488 MLS® #
- $545 Price / Sqft
- Bungalow Style
Get instant answers about this home
Description
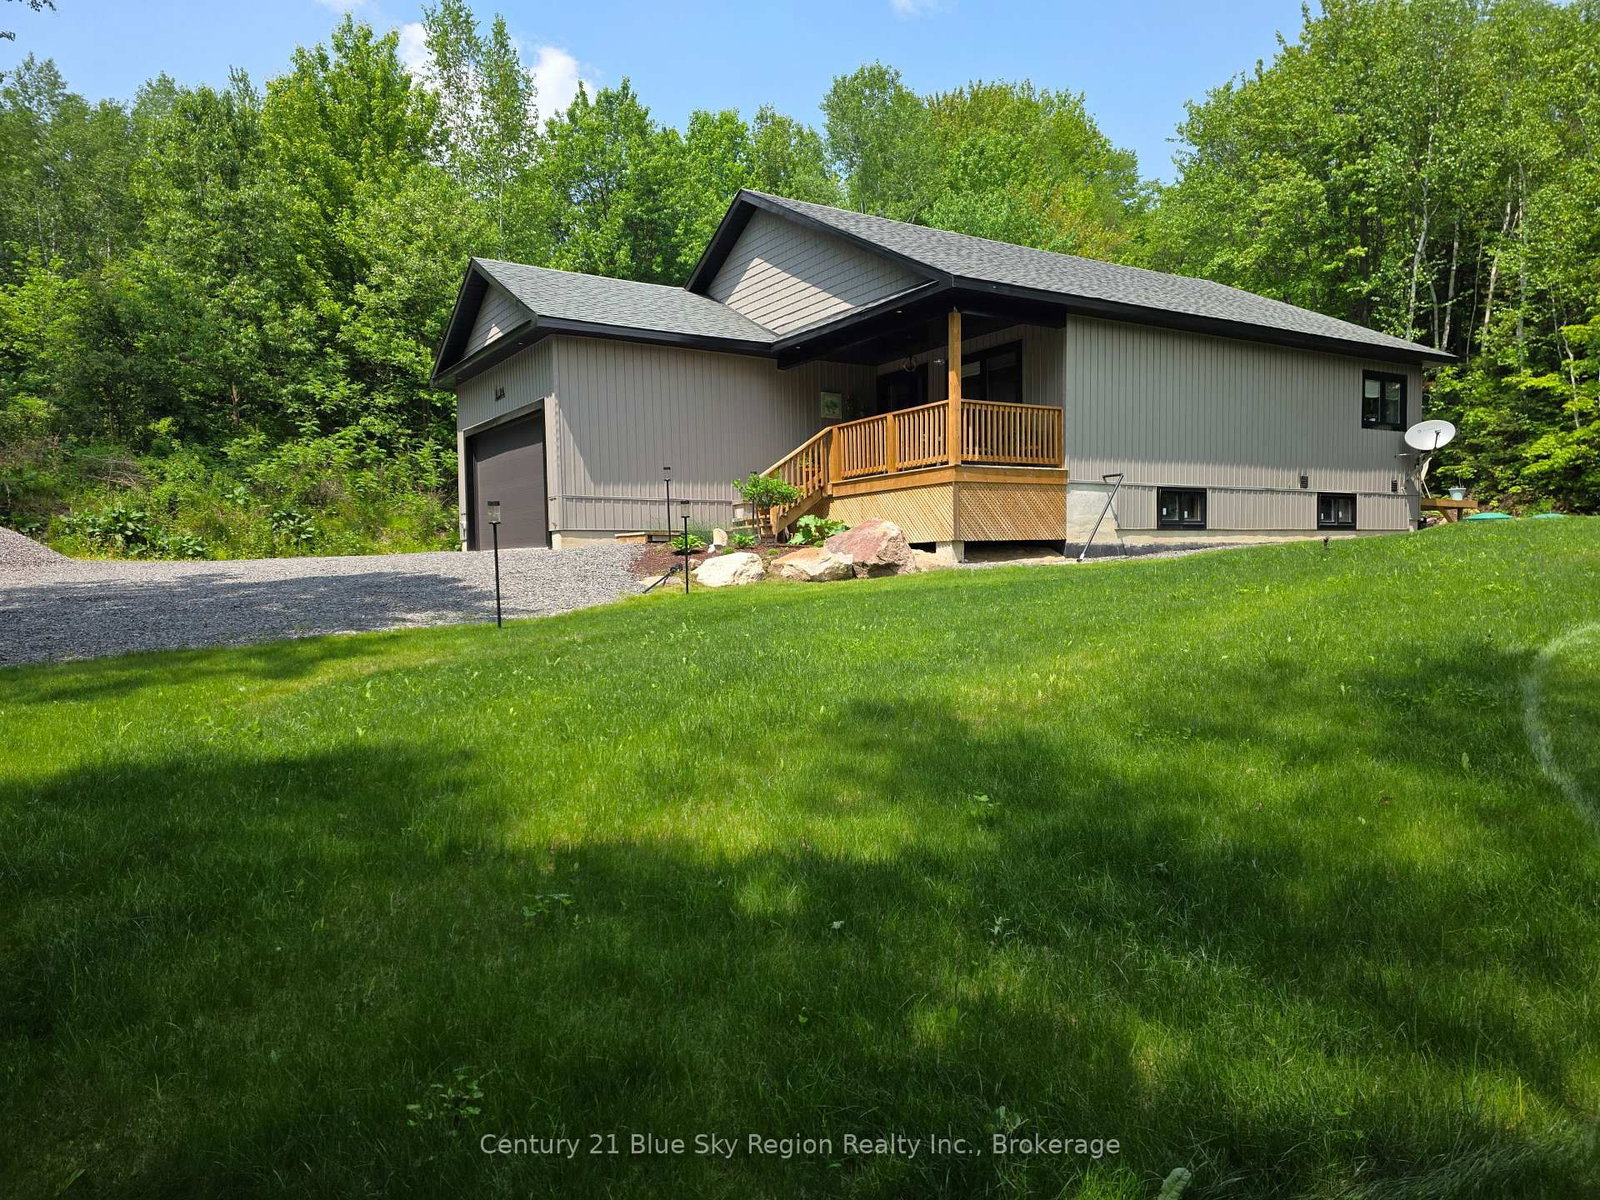
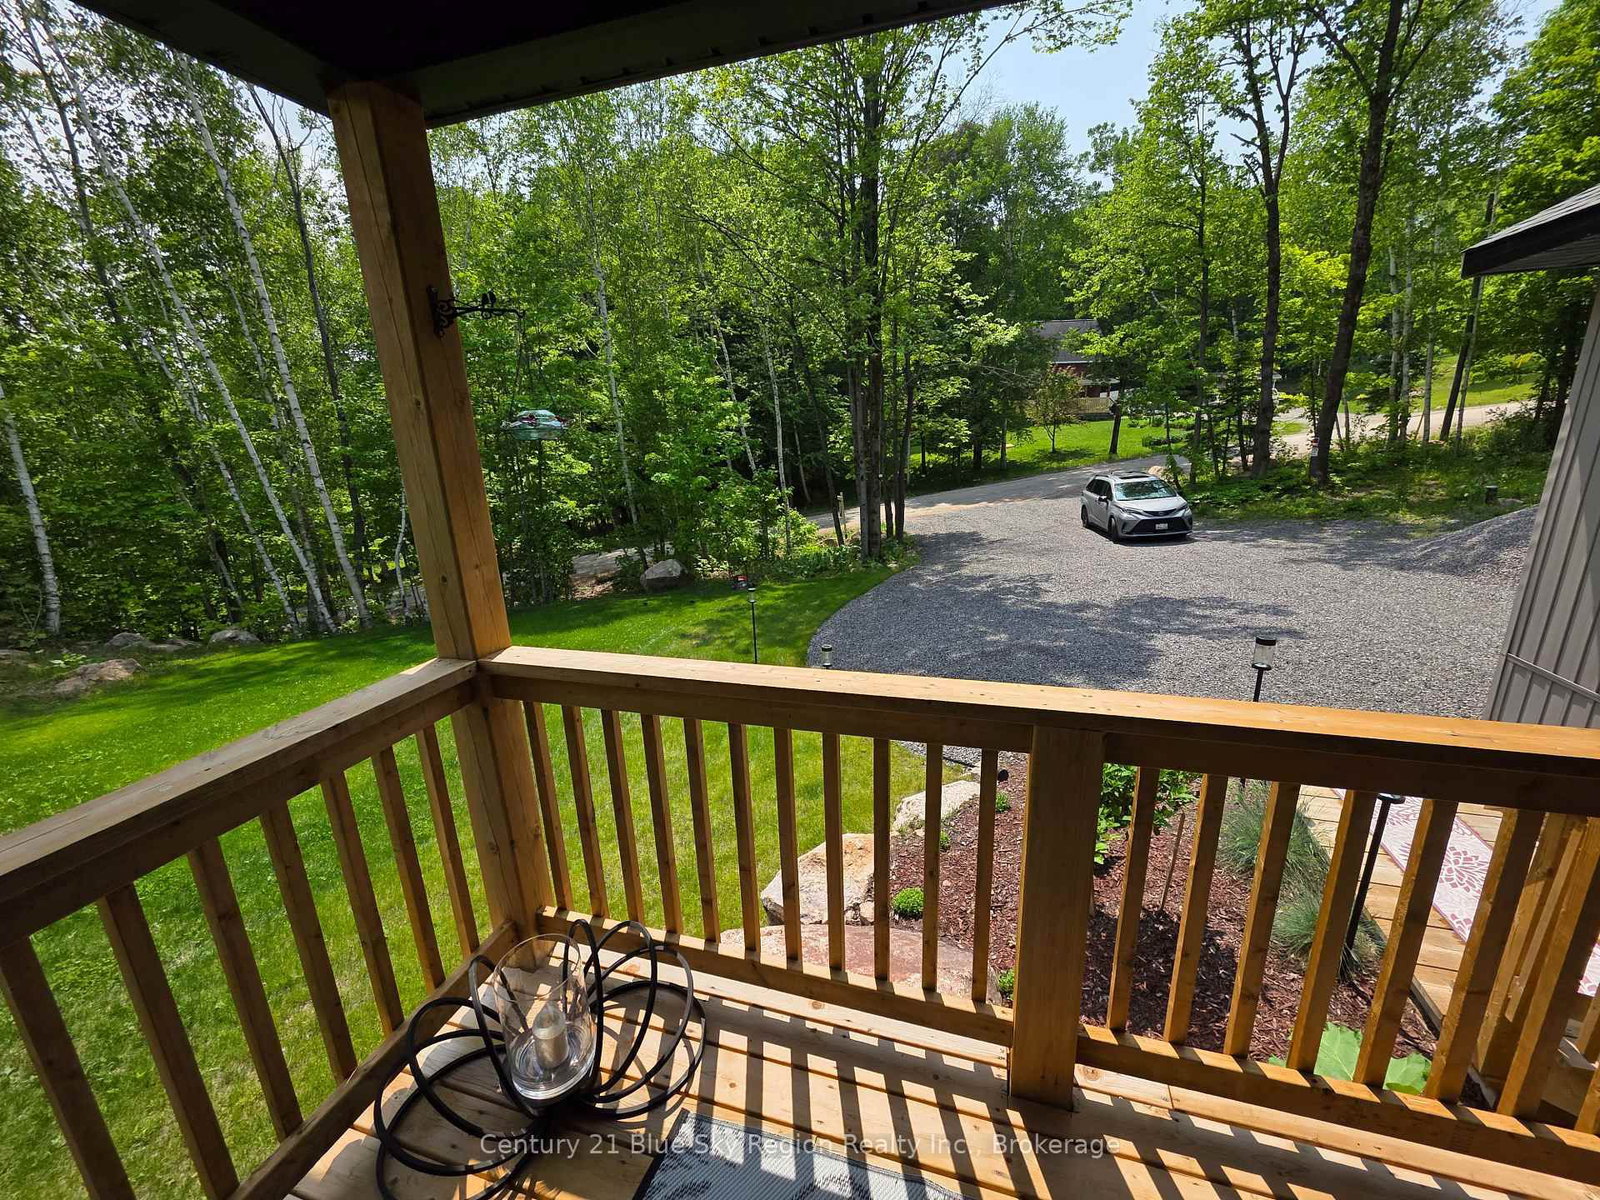
Welcome to the peacefulness of country living at 104 Greenwood Drive, where privacy and community naturally blend. This private 0.79-acre property offers varied topography, splendid views, and an energy-efficient, owner-built custom bungalow designed for easy living. The partially finished basement has already been roughed in for two additional bedrooms, a large rec room, and a second washroom, providing excellent potential for future living space. Prior to completion, the seller will drywall the basement walls and bring them to a primed state.Located in a family-friendly neighbourhood, this property is just a short walk to Lake Nosbonsing and the amenities of Bonfield Township. After a long day, you'll appreciate the excellent curb appeal as you arrive home. Drive into the attached two-car garage and step inside, sheltered from the elements. The bright interior features abundant natural light, stylish finishes, a luxurious bathroom, and convenient main-floor laundry.The open-concept living, dining, and kitchen areas create an inviting space for everyday living and entertaining. The well-appointed kitchen allows you to stay connected with family and guests while preparing meals. Outside, the spacious property offers endless opportunities for recreation and exploration. Create trails, enjoy nature, or venture to the elevated rear portion of the lot where views of Lake Nosbonsing await. This scenic area would be ideal for a gazebo or fire pit, creating the perfect place to relax and unwind.Discover the perfect balance of comfort, nature, and space at 104 Greenwood Drive.
Interior Details
Exterior Details
More Information
Property
Parking
Utilities
Data is supplied by the Toronto Regional Real Estate Board (TRREB) MLS® System. TRREB is the owner of the copyright in its MLS® System. Data is deemed reliable but is not guaranteed accurate by TRREB. The trademarks MLS®, Multiple Listing Service® and the associated logos are owned by The Canadian Real Estate Association (CREA) and identify the quality of services provided by real estate professionals who are members of CREA. Used under license.
Data was last updated Friday, August 28, 2026, 4:06:10 PM UTC.