48 Navaho Drive, Toronto, ON M2H2X3





Property Overview
- Semi-Detached Home Type
- Duplex Building Type
- 3600 Sqft Lot Size
- Pleasant ViewCommunity
- 4 Beds
- 2 Full Baths
- Air Conditioning (Central) Cooling
- 0 Half Baths
- 3 Parking Space(s)
- 1975 Year Built
- — Property Taxes
- 67 days Days on Market
- C13480370 MLS® #
- $666 Price / Sqft
- Five Level Split Style
Get instant answers about this home
Description
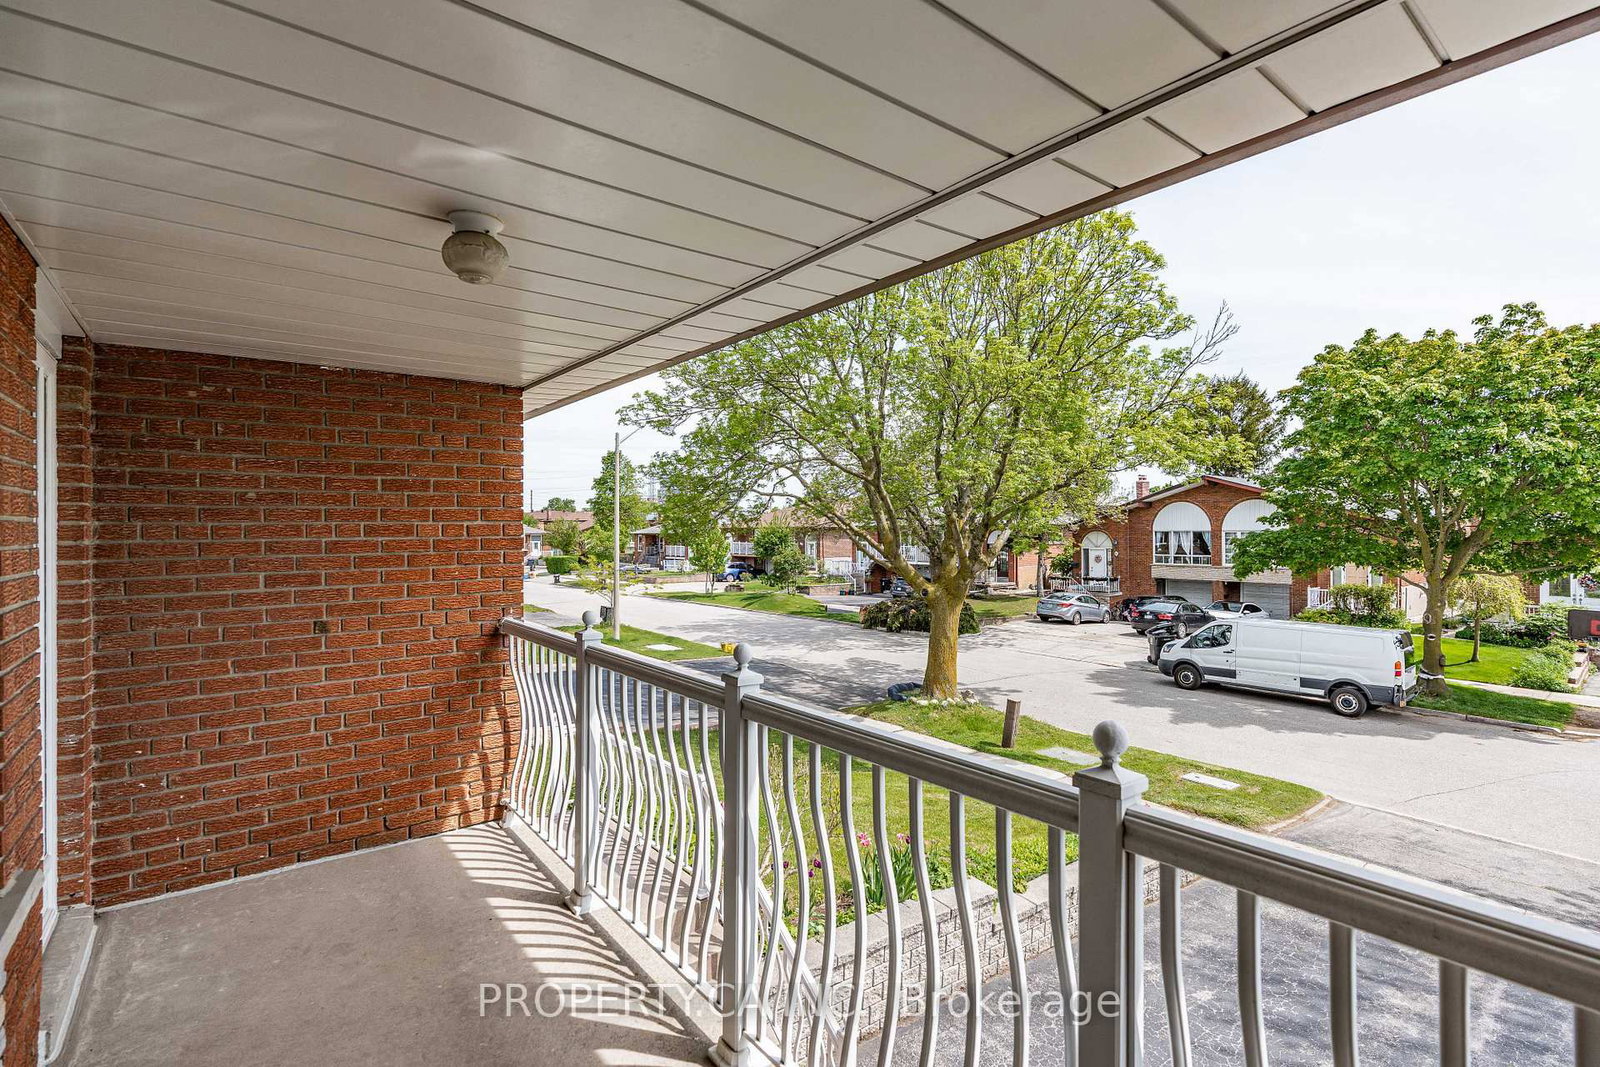
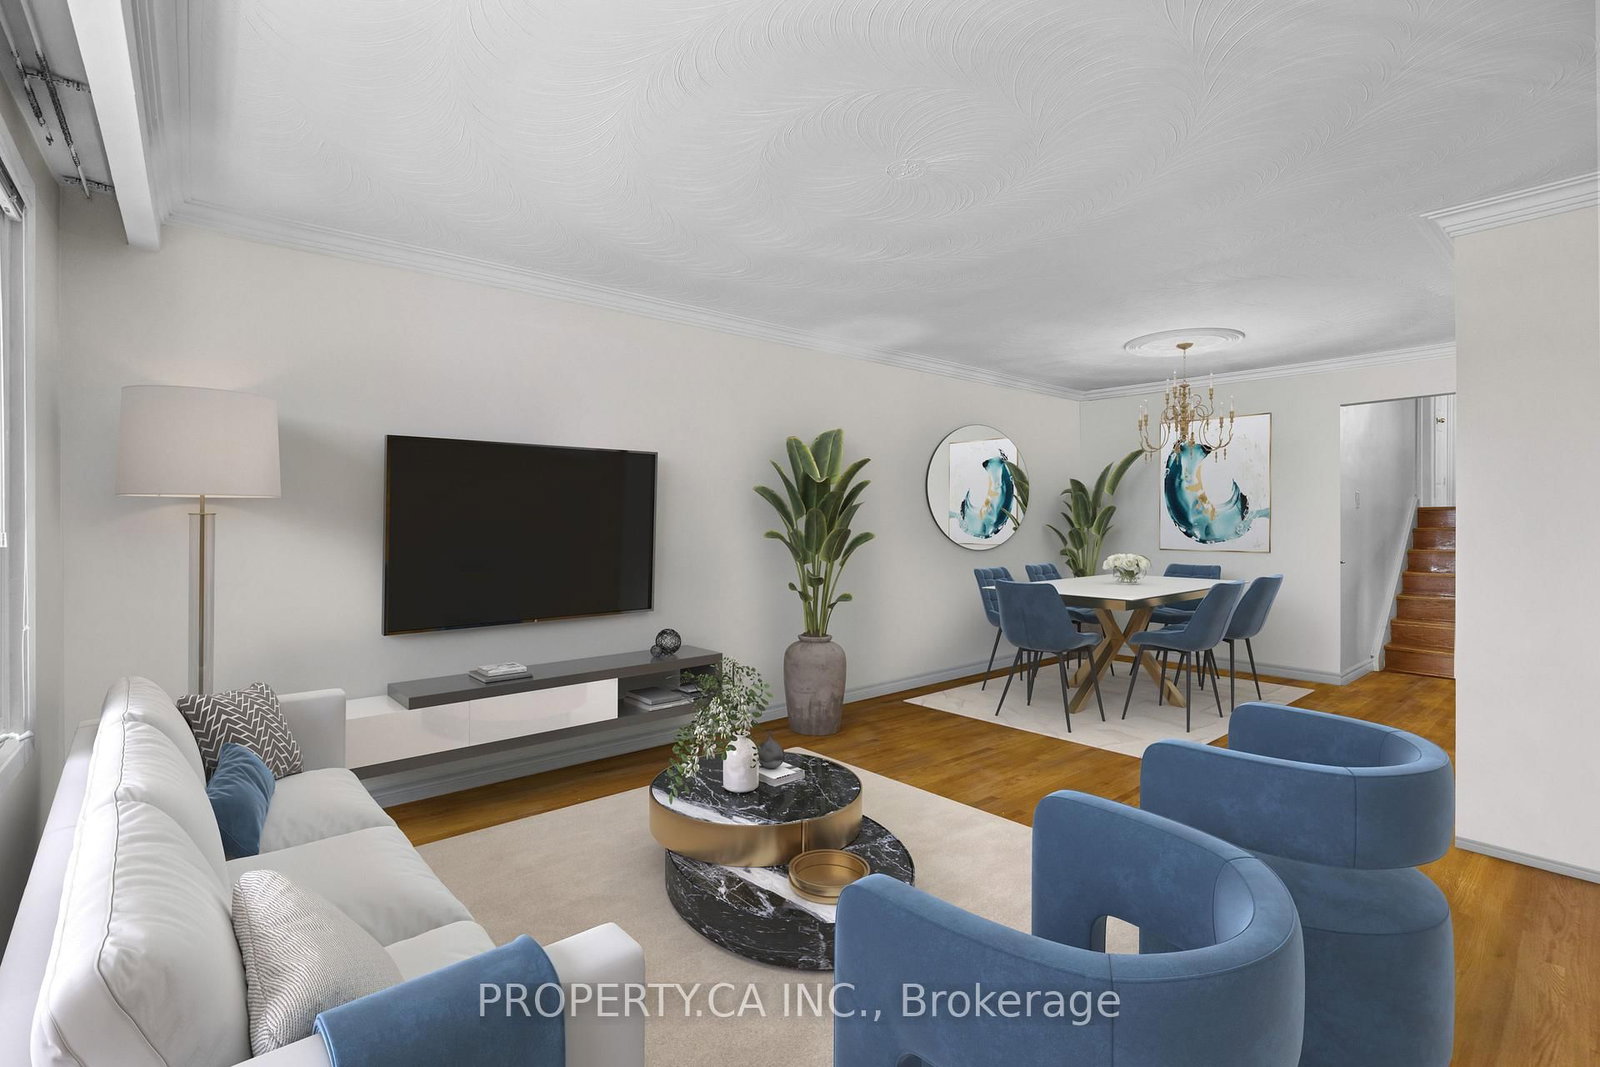
Spacious 5-Level Backsplit in the Heart of Pleasant View! Lovingly maintained by the original owner, this unique semi-detached home offers exceptional space and flexibility. Featuring 4 above-grade bedrooms, 2 full kitchens, and 4 separate entrances and parking for 3 vehicles, the versatile layout is ideal for multigenerational living and offers potential for a multi-unit configuration. Enjoy two full 4-piece bathrooms, a bright family room with a gas fireplace, a partially finished basement with a wood-burning fireplace and a large patio with gas BBQ hookup. Located on a quiet street in sought-after Pleasant View, just steps to Victoria Park TTC and close to Finch Subway, Highways 401, 404, DVP and 407, Fairview Mall, Seneca Polytechnic, parks, and excellent schools. A rare opportunity offering space, versatility, and endless potential. (Some photos have been virtually staged.)
Interior Details
Exterior Details
More Information
Property
Parking
Utilities
Data is supplied by the Toronto Regional Real Estate Board (TRREB) MLS® System. TRREB is the owner of the copyright in its MLS® System. Data is deemed reliable but is not guaranteed accurate by TRREB. The trademarks MLS®, Multiple Listing Service® and the associated logos are owned by The Canadian Real Estate Association (CREA) and identify the quality of services provided by real estate professionals who are members of CREA. Used under license.
Data was last updated Friday, August 28, 2026, 2:32:34 PM UTC.