516490 County Road 124 Road, Melancthon, ON L9V1V3




Property Overview
- Detached Home Type
- House Building Type
- 2.19 Acres Lot Size
- Rural MelancthonCommunity
- 5 Beds
- 3 Full Baths
- Air Conditioning (Central) Cooling
- 0 Half Baths
- 10 Parking Space(s)
- — Property Taxes
- 67 days Days on Market
- X13477646 MLS® #
- $767 Price / Sqft
- Bungalow Style
Get instant answers about this home
Description
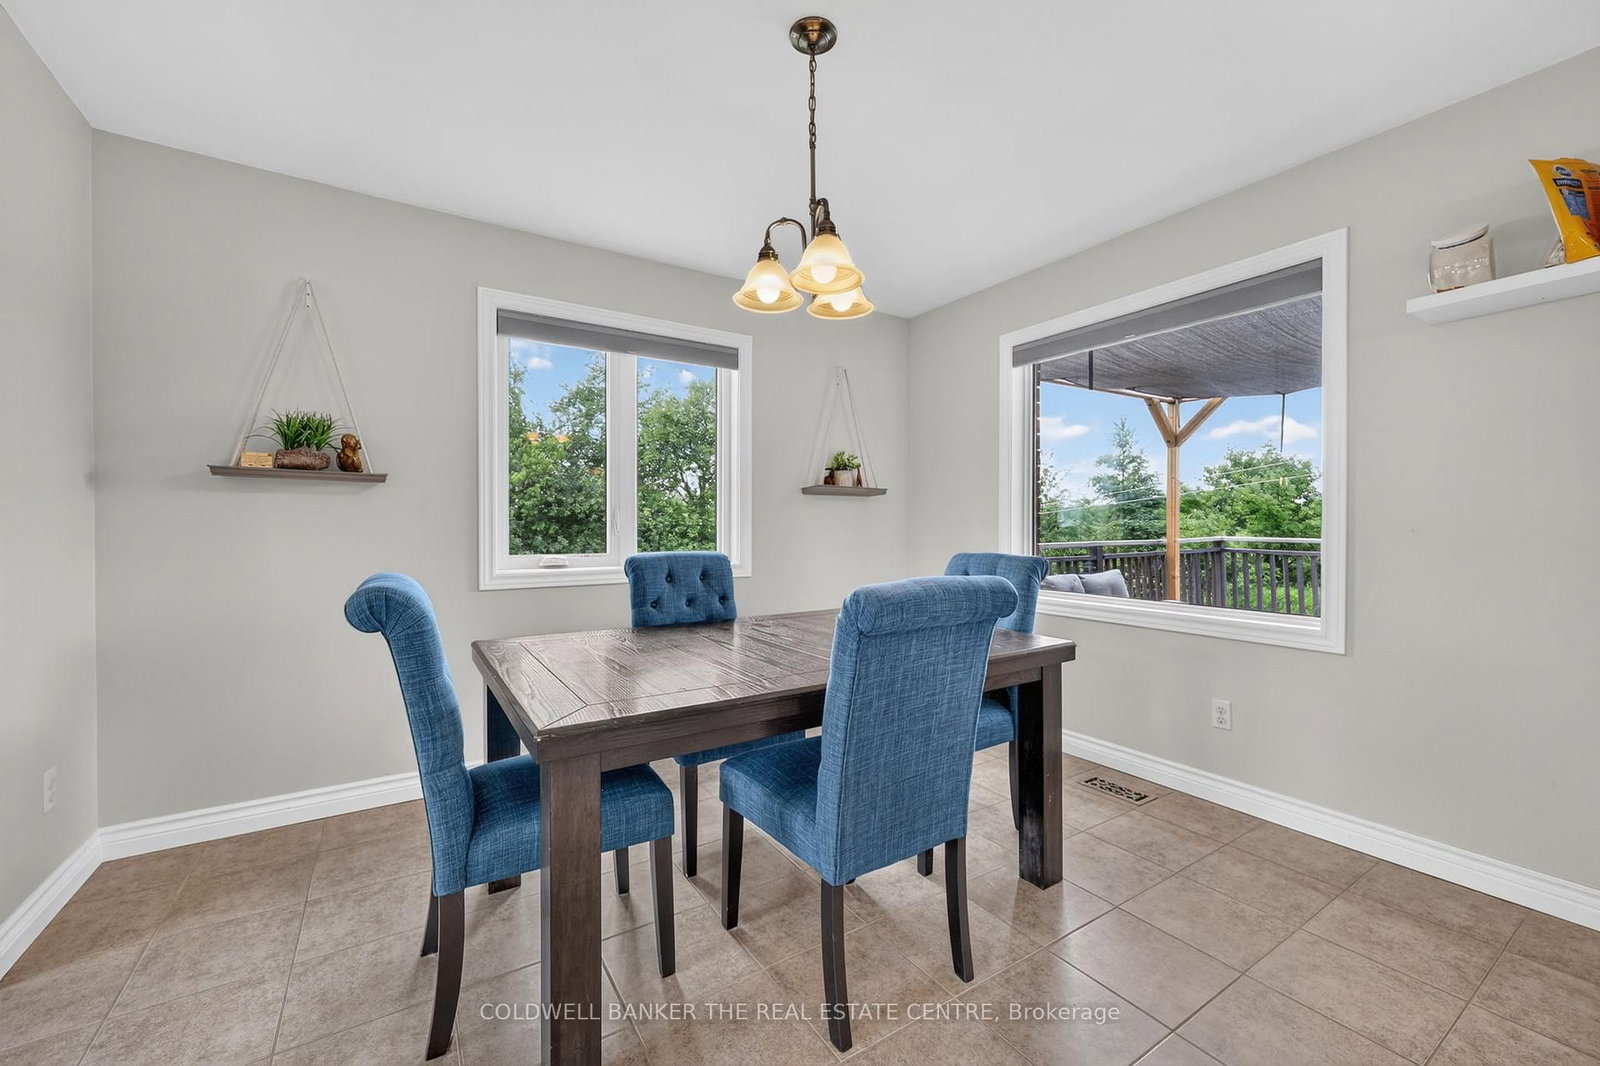
Dreaming of country living without sacrificing convenience? Set on a private, 2.17-acre lot with a fully-fenced backyard, just 4 km from Shelburne, this meticulously maintained all-brick bungalow with a two-car garage offers the perfect blend of comfort, space, and lifestyle. Pride of ownership shines throughout, from the inviting living room with a cozy corner fireplace to the stunning open-concept designer kitchen, spacious dining area, and main-floor family room. The primary bedroom features an updated 3-piece ensuite, while the fully finished lower level offers a large recreation room, fourth bedroom, 3-piece bath, potential fifth bedroom, and a spacious laundry & storage room. Recent updates include the fence, natural gas service inside and out, newer windows, broadloom, freshly painted interior, and pool heater. Step outside and enjoy the best of country living with your fur friends, kids, family & friends! With an invisible dog fence, mature trees, breathtaking sunset views, a two-tiered deck, and an above-ground pool. Located minutes from Shelburne Golf & Country Club and close to the amenities of Shelburne and Orangeville, this desirable Melancthon location offers the perfect balance of rural tranquility, recreation, and everyday convenience.
Interior Details
Exterior Details
More Information
Property
Parking
Utilities
Data is supplied by the Toronto Regional Real Estate Board (TRREB) MLS® System. TRREB is the owner of the copyright in its MLS® System. Data is deemed reliable but is not guaranteed accurate by TRREB. The trademarks MLS®, Multiple Listing Service® and the associated logos are owned by The Canadian Real Estate Association (CREA) and identify the quality of services provided by real estate professionals who are members of CREA. Used under license.
Data was last updated Friday, August 28, 2026, 2:37:45 PM UTC.