9640 Pinewell Crescent, Richmond, BC V7A2C8









Property Overview
- Detached Home Type
- House Building Type
- 15246 Sqft Lot Size
- SaundersCommunity
- 7 Beds
- Natural Gas Heating
- 7 Full Baths
- Air Conditioning (Wall Unit(s)) Cooling
- 1 Half Baths
- 4 Parking Space(s)
- 2026 Year Built
- — Property Taxes
- 68 days Days on Market
- R3138923 MLS® #
- $770 Price / Sqft
- RSM/L Land Use
- Two Storey Style
Get instant answers about this home
Description
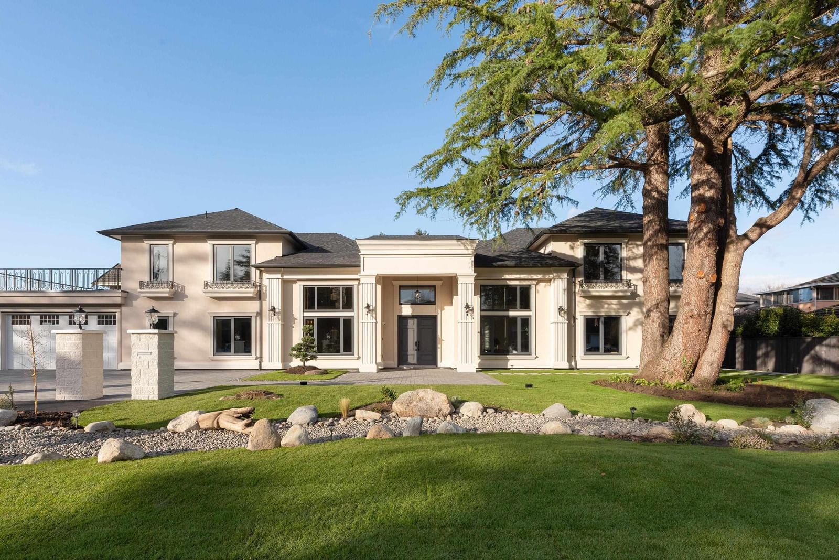
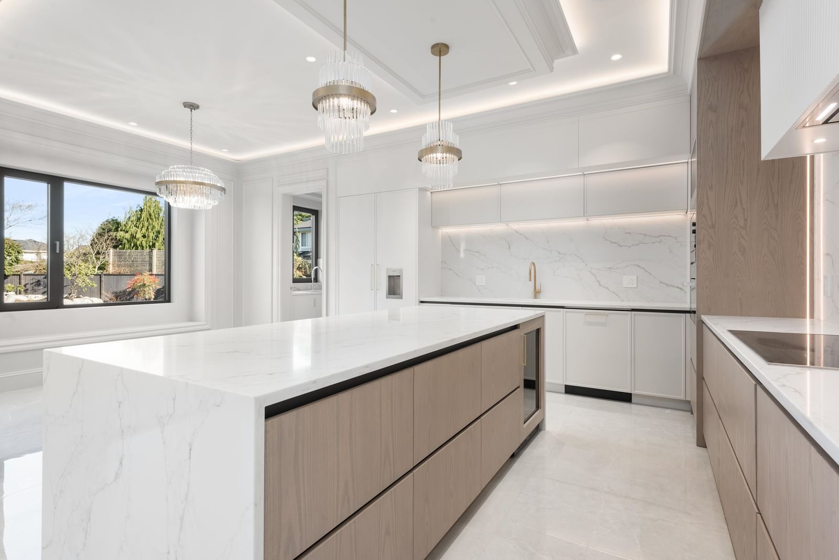
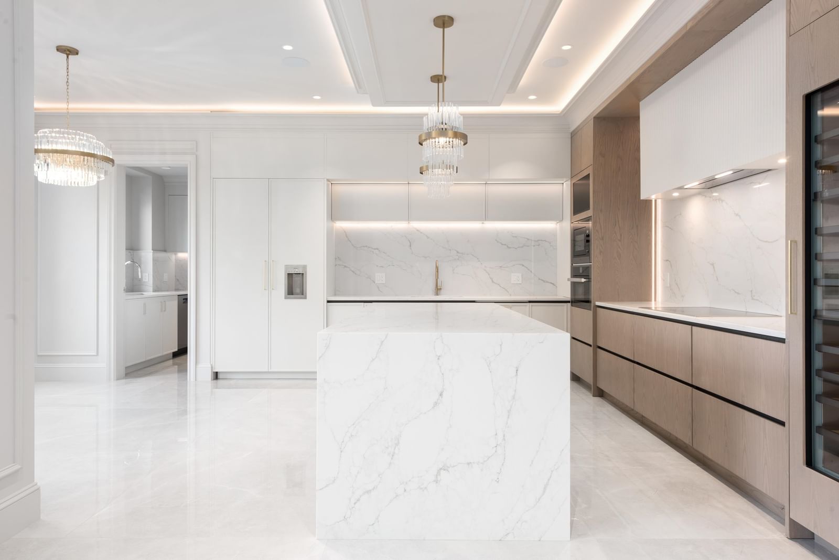
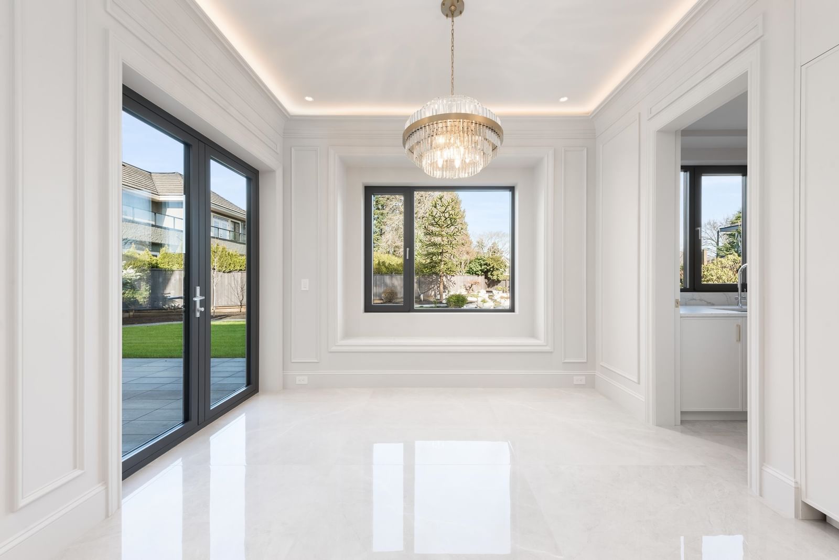
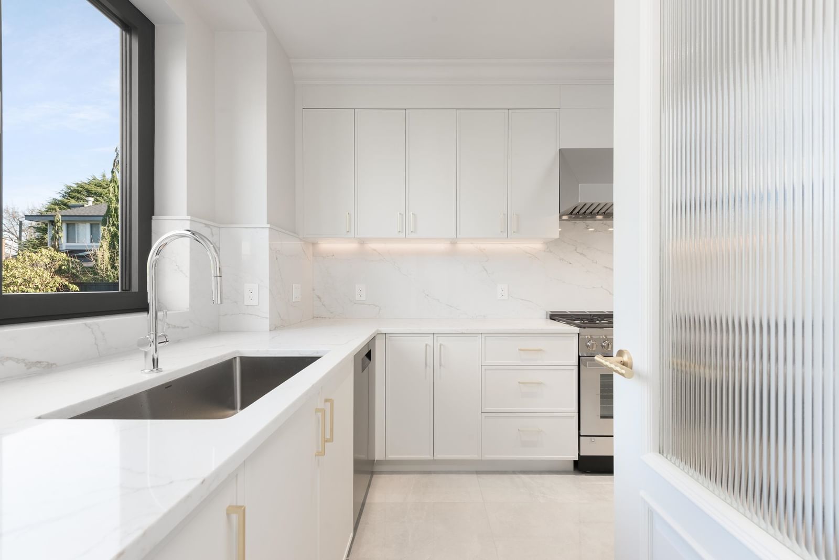
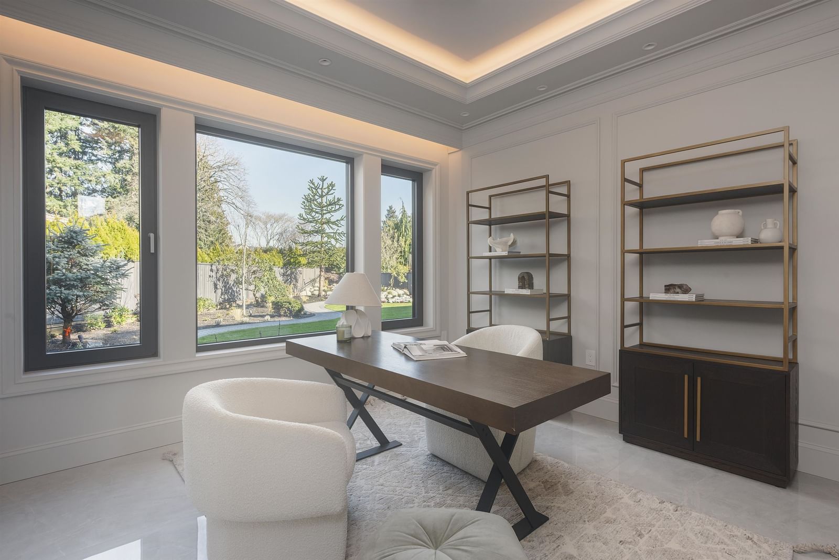
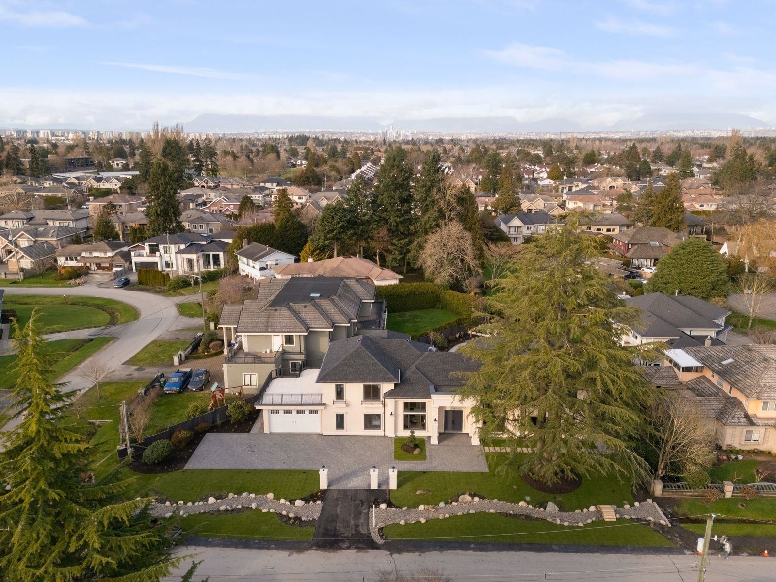
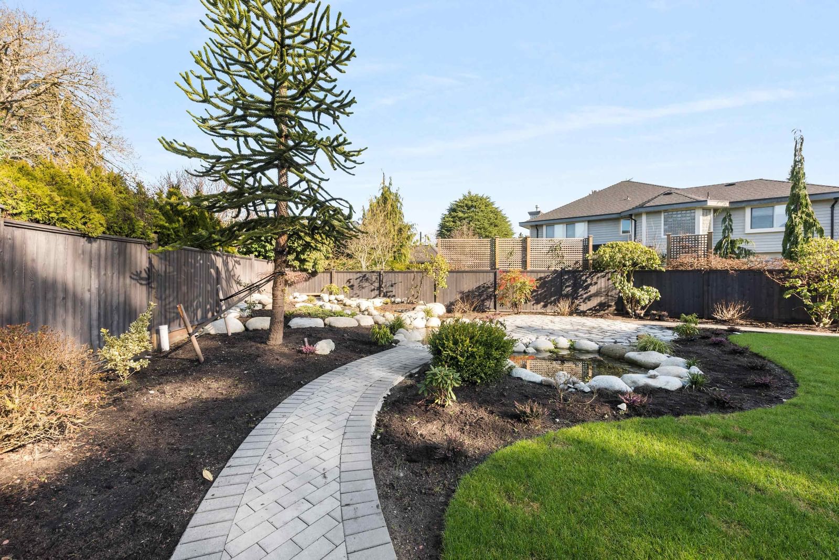
This French Modern estate is perfectly positioned on a 15,358 sq.ft. south-facing property with an impressive 168 ft of frontage in the prestigious Saunders neighbourhood. Offering over 6,078 sq.ft. of exquisitely designed living space, this custom-built residence showcases soaring ceilings, expansive aluminum windows, and exceptional designer finishes, creating a bright, sophisticated ambiance. The home features 7 generously appointed bedrooms, each with a spa-inspired ensuite and walk-in closet. Designed for grand entertaining and everyday living, the seamless layout extends to wraparound decks overlooking impeccably landscaped grounds. Blending timeless French Modern elegance, refined craftsmanship, and luxury. This is a rare offering of exceptional scale and architectural distinction.
Interior Details
Exterior Details
More Information
Property
Parking
Utilities
This REALTOR.ca listing content is owned and licensed by REALTOR® members of The Canadian Real Estate Association.